
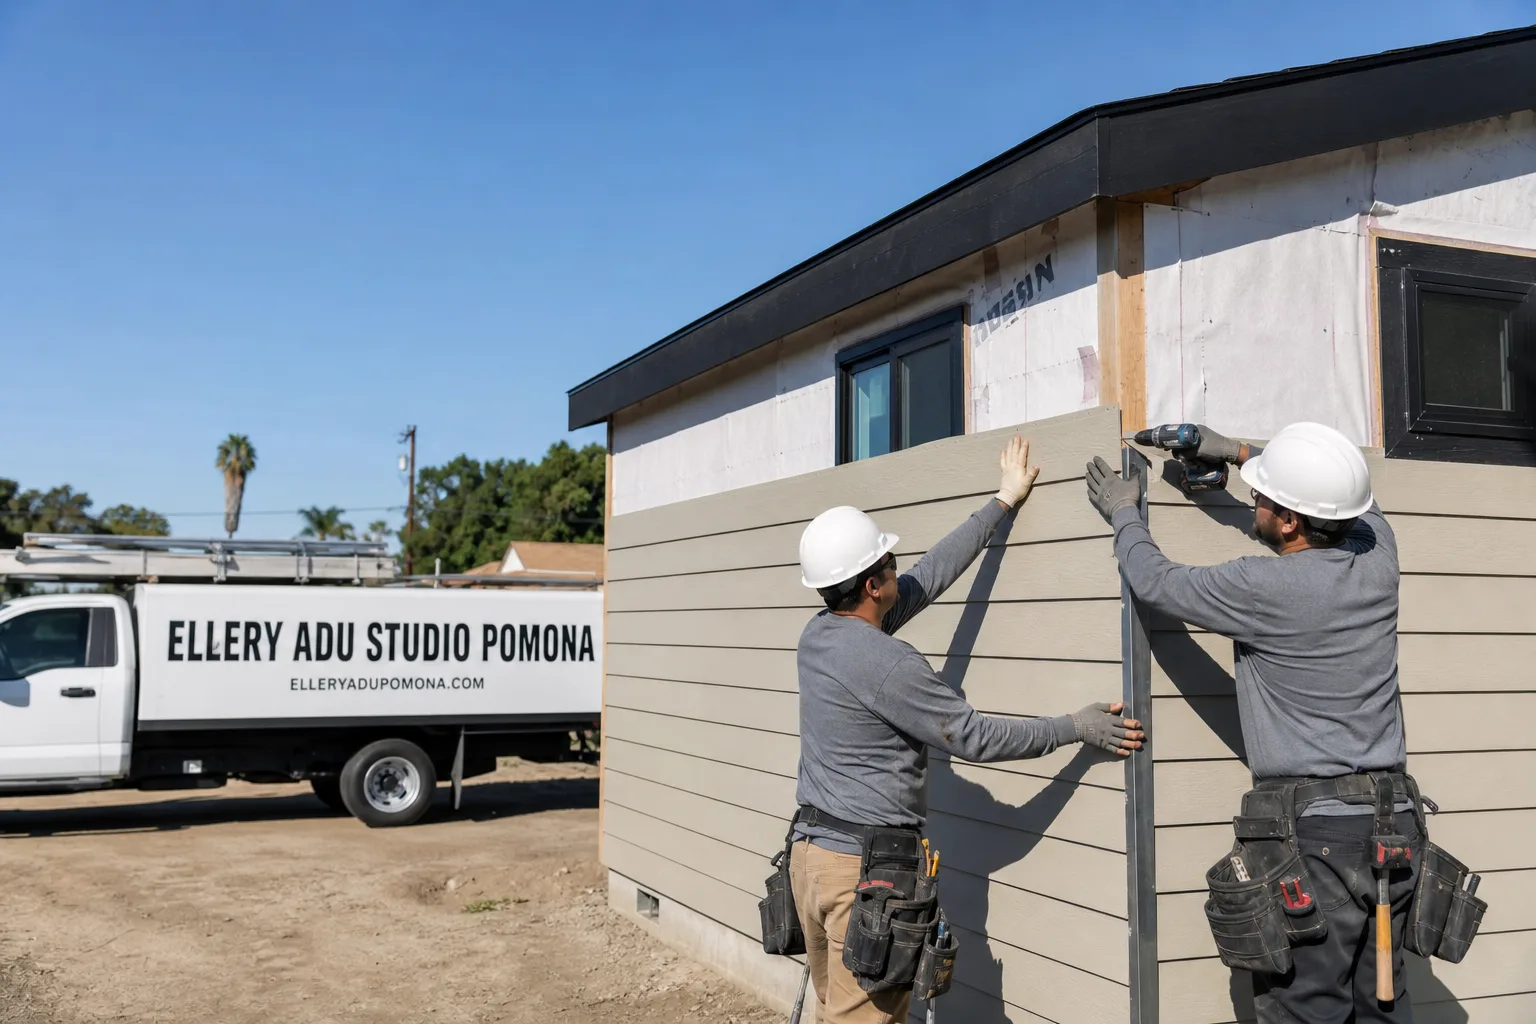
Trusted ADU Design & Permitting for Pomona Homeowners
ADU design and permitting in Pomona typically takes 8-14 weeks from first site visit to issued permit, with design-build pricing starting at $8,500 for the full permit set and application package. At Ellery ADU Studio, we’ve handled this exact process for more than 900 ADUs since 2015 - the year California’s state law forced cities to streamline ADU approvals. Every project begins with a written price before any work starts, per Haven Standard Clause 1.
Pomona’s zoning presents specific challenges that generic ADU companies miss. The city operates under its own General Plan with distinct overlay districts, particularly in the Lincoln Park historic corridor and along the Metrolink corridor where height and setback rules tighten. We’ve navigated these local conditions repeatedly. Our permit sets are prepared as the core product, not an afterthought handed off to a third-party expeditor. When you hire Ellery ADU Studio Pomona, the same team that measures your lot drafts your construction documents, submits to the city, and responds to plan-check corrections. Call (657) 286-7915 to schedule your free estimate.
What Our ADU Design & Permitting Service Includes
Site Assessment
A Site Assessment is the foundation of every permit-ready ADU we deliver in Pomona. We measure your existing structures, verify setbacks against the current zoning map, identify utility access points, and flag conditions that affect buildability - like the shallow groundwater table we regularly encounter south of the 10 Freeway near Ganesha Park. You’ll receive a documented photo record of every observation, plus a written feasibility memo that states what can be built, where, and under what constraints. This assessment typically takes 90 minutes on-site and prevents the redesign loops that add months to projects started without proper due diligence.
ADU Design & Blueprints
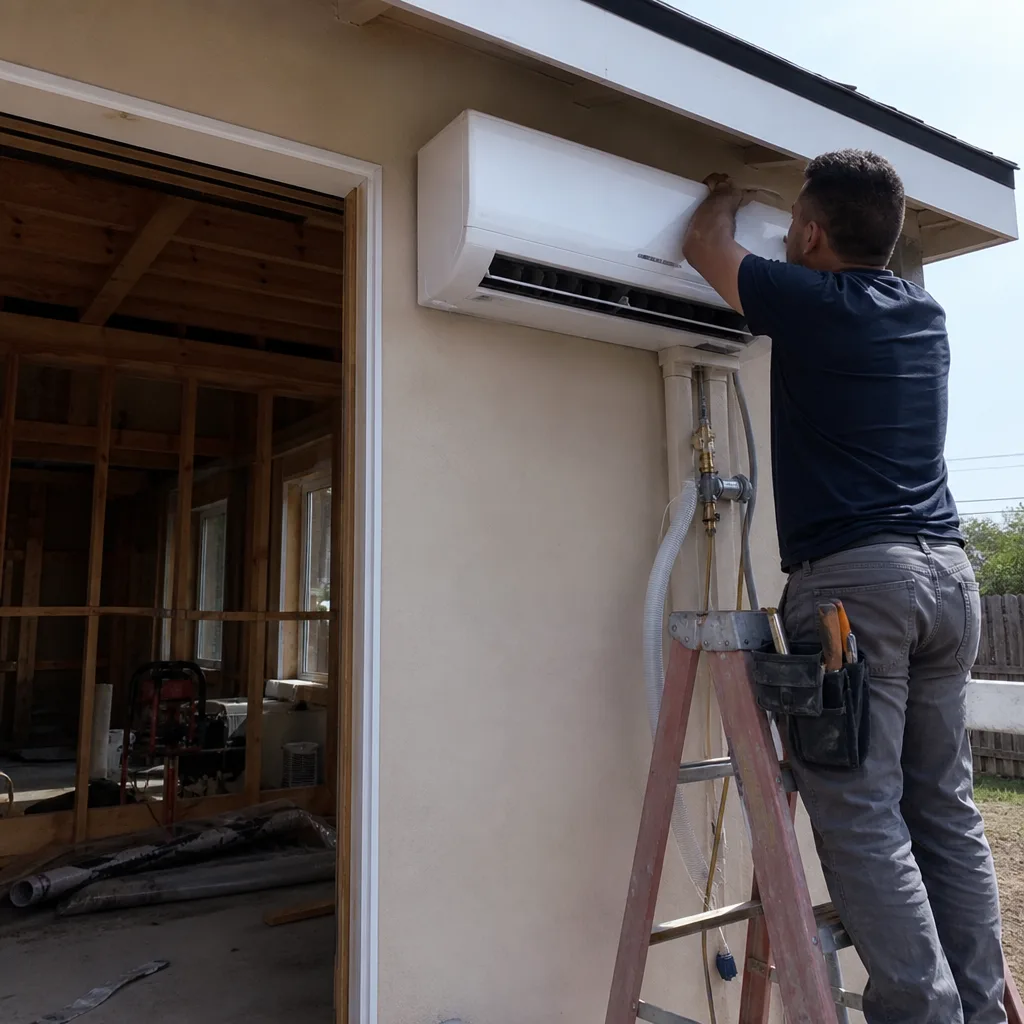
Our ADU Design & Blueprints are our core product: architectural plans, structural calculations, MEP (mechanical, electrical, plumbing) schematics, and energy compliance documentation prepared to Pomona Building & Safety’s exact submittal standards. We design in-house using Revit and AutoCAD, producing drawings that match what city plan checkers expect to see. For a recent project in the Mayfair neighborhood, our initial submittal passed plan check with zero corrections - a direct result of designing to Pomona’s specific sheet format and notation preferences rather than recycling a template from another jurisdiction. The drawings you receive are stamped, permit-ready, and include the Title 24 energy calculations required by state law.
Permit Application
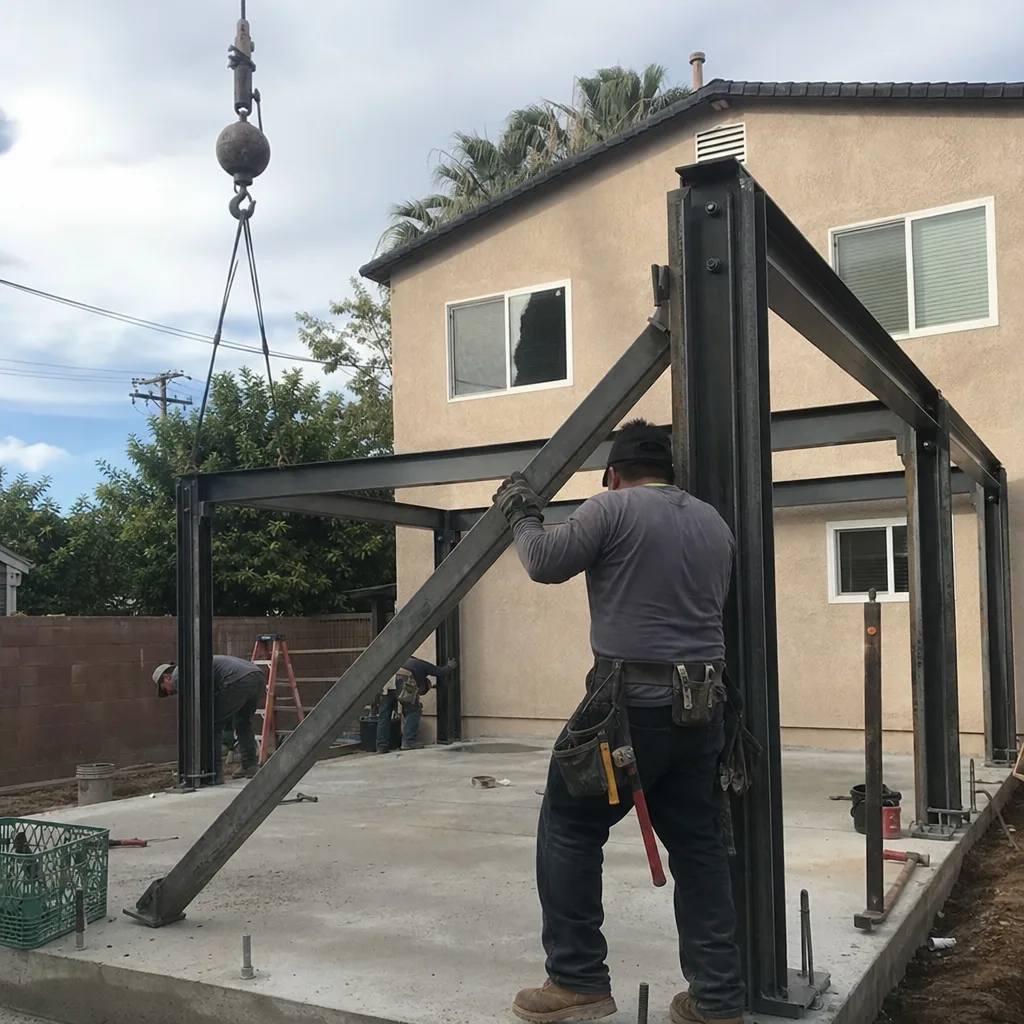
The Permit Application means more than dropping drawings at the counter. We prepare Pomona’s specific application forms, coordinate with L.A. County Fire for accessory structure review when required, and manage the resubmittal cycle if plan checkers request corrections. The city currently routes ADU applications through its Planning Division for zoning clearance before Building & Safety takes over for technical review. We know both departments’ current lead times and submission protocols, which change more often than the city’s website reflects. Under Haven Standard Clause 3, we document every submission and response in your client portal so you can track progress without calling for status updates.
HOA & Zoning Compliance
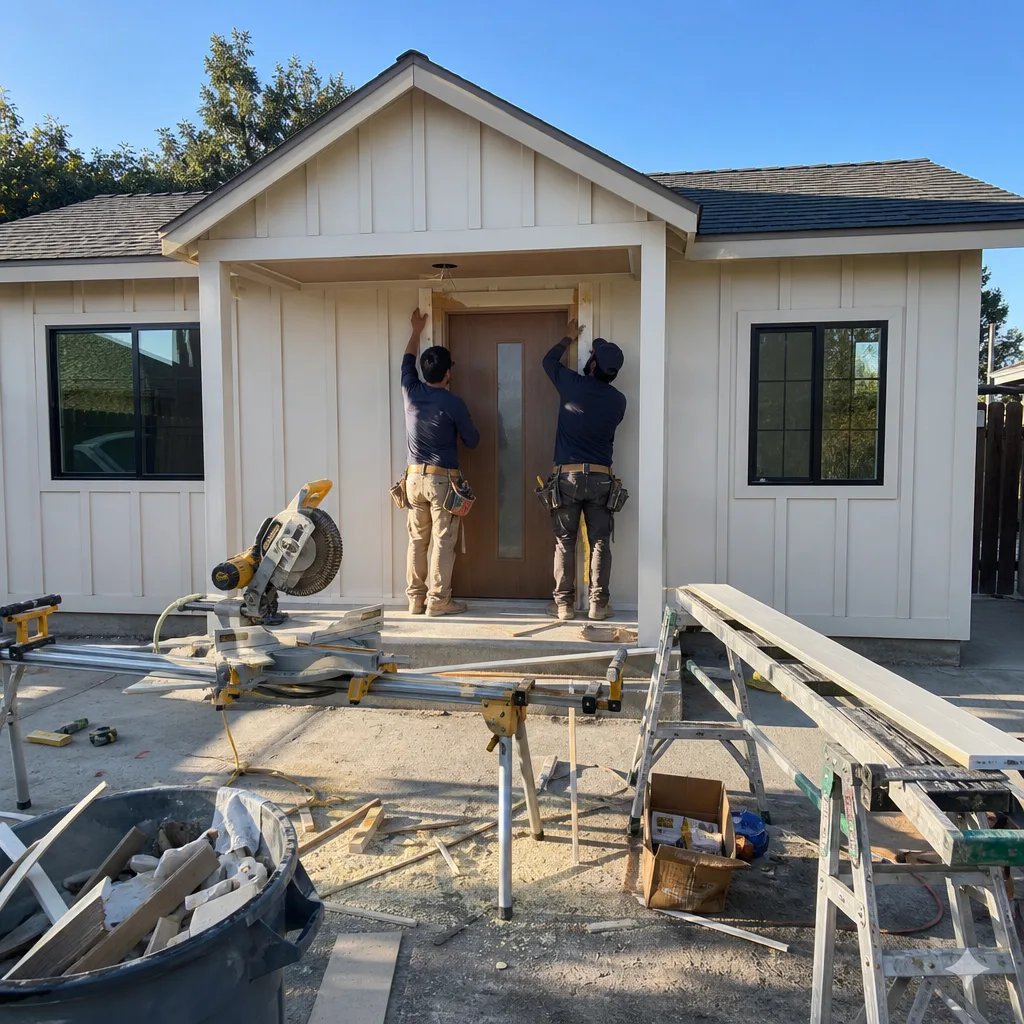
HOA & Zoning Compliance operate on separate tracks, and both must be satisfied before construction begins. We review your CC&Rs for ADU restrictions, then map your lot against Pomona’s zoning ordinance to confirm maximum unit size, height limits, and parking replacement requirements. In the Phillips Ranch master-planned community, for instance, HOA architectural review adds 3-4 weeks to the timeline - something we flag upfront so you can plan accordingly. Our deliverable includes a written compliance memo citing the specific code sections and HOA provisions that govern your project, with recommended adjustments if your initial concept conflicts with either layer of regulation.
Title 24 Energy Compliance
California’s Title 24, Part 6 energy code applies to all new ADUs and most conversions, requiring documented proof that your design meets heating, cooling, insulation, and solar-readiness standards. We run the compliance calculation using approved software (CBECC-Res or equivalent) and integrate the results into your permit set. For Pomona’s climate zone - CEC Climate Zone 10, with its high cooling loads and mild heating season - we typically specify high-performance envelope assemblies and right-sized HVAC rather than oversizing equipment. The compliance report becomes part of your permit submittal and your permanent project record, required for final inspection sign-off.

What happens when you call
- 1
A real person answersNo phone trees - you reach a local pro.
- 2
You get an upfront price rangeHonest numbers before anyone is dispatched.
- 3
A background-checked tech heads outLicensed & insured, dispatched right away.
- 4
You approve before work beginsNothing starts until you say go.
Brands We Service for ADU Design & Permitting
Ellery ADU Studio specifies and coordinates prefab and modular systems within the same single-contract design-build model that governs our site-built work. For Boxabl Casita units, we’ve developed a site-prep and utility-connection package that addresses the foundation, electrical service lateral, and plumbing rough-in requirements the factory manual assumes your contractor will handle - because we’ve learned, from direct experience, that the gap between factory delivery and move-in readiness is where prefab projects stall. With Plant Prefab, we manage the design coordination between their LivingHome platform and Pomona’s plan-check requirements, ensuring the structural calculations and energy compliance documentation meet local standards rather than relying on out-of-state engineering stamps that trigger delays.
We also work with Tuff Shed structures for clients seeking studio and office ADU solutions under 200 square feet, navigating the permitting distinction between storage sheds and habitable accessory structures that Pomona enforces strictly. And for James Hardie fiber-cement siding systems, we specify the complete rain-screen assembly and fastening schedule required for warranty compliance - not just the panel layout. Whether you arrive with a brand preference or need guidance selecting a system, we integrate your choice into a unified permit set and construction contract. No designer-builder blame gap, no change orders when the factory drawings don’t match site conditions.
Signs You Need ADU Design & Permitting Right Now
- Your property tax assessment just jumped significantly. Pomona’s reassessment cycles can trigger sharp increases, and an ADU completed with proper permits adds taxable value - but an unpermitted structure risks penalties, demolition orders, and financing complications when you sell. Starting the permitting process now protects your timeline and your equity.
- A family member needs housing within 12 months. The full design-permit-build cycle for an ADU in Pomona typically spans 10-16 months. If you’re counting on rental income to offset a mortgage or need space for aging parents, the permitting clock needs to start now - not when construction season opens.
- Your garage is structurally sound but functionally obsolete. Many Pomona garages built between 1950 and 1980 have adequate slabs and framing but lack the ceiling height, electrical service, or fire separation required for legal conversion. A site assessment determines whether the existing structure qualifies for conversion or needs partial rebuild - the difference affects your permit path and your budget by tens of thousands of dollars.
- You’re holding a competing estimate that feels vague. Estimates without line-item scope, without permit fees itemized, or without a defined design submittal date are common in the ADU market. Our Free Second Opinion reviews any written estimate you’ve already received and identifies what’s missing, what’s overstated, and what risks the quoted price doesn’t address.
- Your neighbor’s unpermitted ADU just received a code enforcement notice. Pomona’s Code Enforcement Division has increased scrutiny of accessory structures following state-mandated reporting requirements. An unpermitted ADU can trigger stop-work orders, fines, and mandatory disclosure to future buyers. Proper permitting from the start eliminates this exposure entirely.
Our ADU Design & Permitting Process - Step by Step

- 1
Feasibility call and site assessment. We begin with a 20-minute phone consultation to confirm your goals, budget range, and timeline. If the project makes sense, we schedule a site assessment within 3-5 business days. Our technician arrives with a laser measure, moisture meter, and camera rig to document existing conditions. You receive the photo record and feasibility memo within 48 hours.
- 2
Written proposal with fixed price. Within one week of the site assessment, we deliver a written proposal itemizing the design fee, permit application fee, and any anticipated third-party costs (geotechnical report, survey, etc.). The price is fixed at signing per Haven Standard Clause 1. No change orders for scope we’ve already evaluated.
- 3
Design development and client review. Our designers produce schematic floor plans and exterior elevations for your review, typically within 10-14 days. We revise based on your feedback, then advance to construction documents. Every drawing set is reviewed internally by our permit coordinator before submittal - a second set of eyes trained on Pomona’s current plan-check preferences.
- 4
Permit submittal and plan-check response. We submit to Pomona’s Planning Division for zoning clearance, then to Building & Safety for technical review. When plan checkers issue corrections - and they do, on roughly 40% of first submittals industry-wide - we respond with revised drawings and a point-by-point compliance letter. This cycle repeats until the permit issues.
- 5
Permit issuance and construction handoff. Once the permit is issued, we schedule a pre-construction meeting on-site. The permit set, approved plans, and inspection sequence are reviewed with the build crew that will execute the work - the same team, under the same contract, with the same 365-Day Done Right Promise. No handoff to an unknown subcontractor.
How Much Does ADU Design & Permitting Cost in Pomona?
ADU design and permitting in Pomona runs $8,500-$22,000 for the complete package, depending on project complexity and site conditions. A straightforward garage conversion with no zoning complications typically falls at the lower end - $8,500-$12,500 for the full permit set, Title 24 compliance, and application management. New detached ADUs with custom architectural design, structural engineering for hillside conditions, or utility extensions to the rear of deep lots range $15,000-$22,000. Junior ADU interior conversions, which require fire separation analysis and kitchenette utility routing but no new foundation, typically land at $7,500-$11,000.
Several factors push pricing within these ranges. Slab-on-grade construction with standard framing costs less than raised-floor systems required in flood-prone areas south of Mission Boulevard. Projects in Pomona’s hillside zones (north of Foothill Boulevard, particularly above Ganesha Hills) require geotechnical reports and specialized foundation design that add $2,500-$4,500. HOA architectural review, common in Phillips Ranch and certain Lincoln Park subdivisions, adds coordination time but not design fees - we include this in our base price when disclosed upfront.
What you receive for this price: measured as-built drawings, full construction documents, structural calculations, MEP schematics, Title 24 energy compliance report, permit application preparation, submission to all relevant city departments, and response to plan-check corrections through permit issuance. Permit fees paid to the city of Pomona are separate and typically run $3,000-$7,500 depending on project valuation; we itemize these in your proposal so you’re not surprised.
How to avoid overpaying: reject proposals that won’t commit to a written price before work starts, that outsource permit coordination to a third party, or that lack a defined submittal timeline. Call (657) 286-7915 for your free estimate - every proposal we deliver includes line-item pricing and a clear scope boundary.
ADU Design & Permitting Near Pomona - Our Service Area

Ellery ADU Studio Pomona serves homeowners throughout the eastern San Gabriel Valley and western Inland Empire, including ADU Design & Permitting in Montclair, ADU Design & Permitting in San Dimas, Diamond Bar, Upland, Covina, Glendora, Chino, Chino Hills, West Covina, Ontario, and Rowland Heights. Typical site assessment scheduling runs 3-5 business days from initial call across this service area. Permit timelines vary by jurisdiction - Montclair and San Dimas currently process ADU applications faster than Pomona, while Diamond Bar’s hillside overlay adds a planning review layer we navigate regularly. Wherever your property sits, the same design-build contract, the same Haven Standard clauses, and the same documented process apply.
Serving Pomona, CA - Our Local Coverage Area
We’re based in the Pomona area and know this community well. Use the map below to see our service coverage - if you’re nearby, we can almost certainly help.
Frequently Asked Questions - ADU Design & Permitting in Pomona

ADU Design & Permitting is the complete professional service of creating construction drawings, engineering calculations, and regulatory compliance documentation required to legally build an accessory dwelling unit in Pomona, plus the submission and management of those documents through city approval. At Ellery ADU Studio, this service includes site assessment, architectural design, structural engineering, MEP design, Title 24 energy compliance, permit application, and response to plan-check corrections - all under a single written contract at a fixed price. Call (657) 286-7915 to schedule your free estimate.
The full design and permitting timeline in Pomona typically spans 8-14 weeks, assuming no major zoning complications or HOA delays. Design development takes 3-4 weeks, city plan check takes 4-6 weeks for initial review, and correction response cycles add 1-4 weeks depending on complexity. Projects in Pomona’s historic districts or hillside zones may extend to 16 weeks due to additional review layers. Call (657) 286-7915 for a timeline estimate specific to your property.
Complete ADU design and permitting in Pomona costs $8,500-$22,000, with garage conversions at the lower end and new detached units or hillside projects at the upper end. This covers all drawings, calculations, compliance reports, and application management through permit issuance; city permit fees are additional. Every Ellery ADU Studio proposal itemizes these costs in writing before any work begins, per Haven Standard Clause 1. Call (657) 286-7915 for your specific quote - estimates are free.
Yes - we specify and coordinate prefab and modular systems from Boxabl, Plant Prefab, Tuff Shed, and other manufacturers within our single-contract design-build model. Our role includes site preparation design, utility connection planning, and permit coordination to ensure the factory drawings meet Pomona’s local standards. Call (657) 286-7915 to discuss integrating your preferred system into a unified project.
ADU design and permitting is planned construction work, not an emergency service, and we do not promise expedited or same-day permitting. However, our documented process and direct relationships with Pomona’s plan check staff typically resolve applications faster than competitors who rely on third-party expediters. If you’re facing a hard deadline - loan commitment expiration, lease end, family arrival - we can discuss schedule acceleration through parallel workstreams. Call (657) 286-7915 to review your timeline.
Every project is backed by our 365-Day Done Right Promise: if the finished ADU is not built to the permitted drawings, we make it right - in writing, before construction starts. For the design and permitting phase specifically, this means permit sets that pass plan check, drawings that contractors can build from without ambiguity, and compliance documentation that withstands inspection. The promise is documented in your contract, not implied. Call (657) 286-7915 for full warranty terms.
Gather your property’s legal description or APN (Assessor’s Parcel Number), any existing survey or site plan, and your HOA CC&Rs if applicable. Note your rough budget range and target timeline, plus any preferences for unit size, bedroom count, or construction type (site-built vs. prefab). We’ll handle the technical investigation - setbacks, utility locations, zoning constraints - during our site assessment. Call (657) 286-7915 to schedule; a live person answers 24/7.
Schedule Your ADU Design & Permitting Service in Pomona Today
Call (657) 286-7915 to schedule your free estimate. A live person answers 24/7 - no voicemail queue, no callback promise that doesn’t materialize. You’ll receive a written price before any work starts, a documented photo record on every visit, and the 365-Day Done Right Promise backed in writing. Whether you’re starting from a blank lot or converting an existing structure, ADU Design & Permitting in Pomona is the foundation of a project built right the first time.
Written by Nadia Ellery, Owner at Ellery ADU Studio, serving Pomona since 2015.