
Last updated September 25, 2026
ADU Design & Permitting Maintenance Checklist for Pomona Homeowners
The single document most Pomona ADU owners cannot locate two years after move-in is the stamped, city-approved plan set - the same document a lender’s appraiser or a future buyer’s inspector will ask for first. In our experience across 900+ ADU projects since 2015, the homeowners who treat their permit documentation as a living asset, not a closed file, avoid the $3,000-$8,000 scramble to reproduce records when refinancing or selling. This guide walks through the full chain: what to collect before design starts, how to organize the permit phase, what Pomona’s building division requires at final inspection, and the annual maintenance records that preserve your ADU’s compliance status and resale value. For ADU Permits, Codes & Inspections in CA: What You Need to Know, see our dedicated resource.
Quick Answer
An ADU Design & Permitting services maintenance checklist for Pomona homeowners covers three phases: pre-design property records (assessor data, easements, unpermitted work), active permit documentation (correction letters, Title 24 reports, approved drawings), and post-occupancy compliance maintenance (smoke/CO detector placement, HVAC records, annual inspections). The approved permit set must remain accessible - it is the baseline document for resale, refinance, and code-compliance verification.
Table of Contents

- Pre-Design Records: What to Collect Before Anyone Draws a Line
- Design Phase Documentation: Building the Permit Set as a Product
- Permit Phase Log: Tracking Submittals, Corrections, and Approvals
- Pomona Final Inspection and Certificate of Occupancy
- Annual Maintenance Items That Affect Permit Compliance
- Resale and Refinance Readiness: The Four-Document Rule
- Common Mistakes to Avoid
- When to Call a Professional
Pre-Design Records: What to Collect Before Anyone Draws a Line
Most ADU delays in Pomona trace back to surprises buried in property records that should have surfaced in week one. We require these documents before our design team opens a CAD file - not to slow the project, but because a setback variance discovered at permit submittal costs six to eight weeks; the same variance flagged in pre-design becomes a design input.
Here is what Pomona homeowners should pull, and where to find it:
- Legal lot status from the Los Angeles County Assessor. Confirm the parcel is a legal lot of record, not a remnant from a prior subdivision. Pomona Building & Safety will not issue an ADU permit on a non-conforming lot without a lot-line adjustment, which requires Planning Commission review. The assessor’s parcel detail page shows the AIN (Assessor’s Identification Number) and lot-legal history.
- Recorded easements and covenants. Request a preliminary title report from any title company, or search the County Recorder for utility easements, access easements, and CC&Rs. In Pomona’s older neighborhoods, particularly around Lincoln Park and the Ganesha Hills area, we regularly see 1950s-era utility easements that encroach 10 feet into what owners assume is buildable yard. An ADU placed in an easement can be ordered removed.
- Existing unpermitted structures or additions. Walk the property with the city’s online permit history (Pomona’s ADU Design & Permitting in Pomona portal shows records back to 1990) and compare against what stands. Unpermitted patio covers, converted garages, or second kitchens trigger Pomona’s enforcement protocol if discovered during ADU inspection. We document these in our pre-design memo so the owner can legalize or remove them before the ADU permit draws scrutiny.
- Soils and geotechnical flags. Pomona sits at the junction of the Raymond and Cucamonga fault zones. The city’s fault-rupture hazard zones map (available through the California Geological Survey) affects foundation design for detached ADUs. A geotechnical report adds $2,800-$4,500 to project cost but is non-negotiable in flagged zones. We flag this in our written price under Haven Standard Clause 1 - no surprise, no change order.
- Utility capacity and location. Southern California Gas and Southern California Edison maintain service maps. For Garage Conversion ADU in Pomona projects, the existing electrical panel capacity determines whether the ADU can have electric heat and appliance loads, or whether gas service extension is required. We photograph the panel and meter on our first site visit; the photo goes into the client’s project folder.
Organize these in a cloud folder with a consistent naming convention: “Property-AIN-DocumentType-Date.” We provide this structure to every Pomona client at contract signing. The 15 minutes spent on naming conventions saves hours when a correction letter arrives and the original document must be referenced.
Design Phase Documentation: Building the Permit Set as a Product

At Ellery ADU Studio Pomona, the permit set is the core product, not a byproduct of construction drawings. This distinction matters because a permit set that passes Pomona Building & Safety on first submittal - or with minimal corrections - compresses the timeline by four to six weeks. The set must satisfy three reviewers simultaneously: structural, mechanical/electrical/plumbing (MEP), and planning (zoning compliance).
A complete Pomona ADU permit set contains these drawings and calculations:
- Site plan at 1″ = 10′ scale, showing existing and proposed structures, setbacks, easements, and parking compliance. Pomona requires two off-street parking spaces for the primary dwelling; the ADU may reduce this to one if within a half-mile of transit, but the site plan must cite the specific Metro Link or Foothill Transit route.
- Floor plans, elevations, and building sections at 1/4″ = 1′-0″ scale, dimensioned and noted for fire-rated assemblies where the ADU attaches to or is within 10 feet of the primary dwelling.
- Structural calculations signed by a California-licensed civil or structural engineer. Pomona’s building official spot-checks lateral force calculations for wind and seismic. In our experience, garage conversions with raised floor systems over existing slabs trigger the most structural corrections - the existing slab is rarely designed for the live load of a dwelling unit.
- Title 24 Energy Compliance Report (CF-1R and accompanying worksheets). California’s Energy Code, Title 24, Part 6, requires prescriptive or performance compliance for all conditioned ADU space. For Pomona’s climate zone (CZ-10), this typically means R-13 minimum wall insulation, R-38 ceiling insulation, and high-efficacy lighting. We use the approved Title 24 report as a maintenance baseline - if insulation is disturbed during future repairs, the original report specifies what must be restored.
- Green Building Standards Checklist (CALGreen Tier 1 for ADUs over certain sizes). Water-conserving fixtures, construction waste diversion plan, and low-VOC materials documentation.
- Fire sprinkler hydraulic calculations if the ADU triggers NFPA 13R requirements through combined square footage or water supply limitations. Pomona’s water department, Three Valleys Municipal Water District in most areas, provides flow test data; we request this during design to avoid sprinkler redesign at correction.
For homeowners considering prefab or modular systems, the permit set includes manufacturer-specific structural and energy documentation. We specify and coordinate Abodu and Cover systems for Pomona clients who prioritize speed and factory quality control; Dvele and Mighty Buildings for net-zero or advanced-panel configurations. Each manufacturer’s documentation integrates into our single-contract permit set - the homeowner does not manage a separate designer and module supplier.
Under Haven Standard Clause 3 (Permit-Ready Documentation), every client receives: the complete digital permit set, a redlined correction log if applicable, and a written narrative explaining any variance or exception granted by Pomona Building & Safety.
Permit Phase Log: Tracking Submittals, Corrections, and Approvals
Pomona Building & Safety operates a counter-review system: plans drop off, plans pick up, with correction letters in between. The process is not opaque, but it is unforgiving of disorganization. A correction letter that sits unanswered for 30 days requires re-submittal of the full set at current code - potentially a new Title 24 cycle if energy standards have updated.
We maintain a permit-phase log for every Pomona project. Homeowners managing their own permits should replicate this structure:
- Initial submittal package. Date stamped, with Pomona’s intake number. Keep the original and a digital scan. The intake number is the only way to track status by phone; Pomona does not provide online permit tracking for ADU plan check.
- Correction letters. Each letter is numbered sequentially (Correction 1, Correction 2). We scan and OCR these immediately - the handwriting of plan checkers can be difficult to read weeks later, and the specific code section cited matters for the response.
- Response submittals. Each response must address every item in the correction letter, point by point, with revised drawings or written justification. We include a response matrix: correction item, drawing sheet affected, specific change made, code section supporting the change. This discipline reduces second-round corrections by roughly half, in our data.
- Approved Title 24 energy compliance report. The CF-1R must bear the HERS (Home Energy Rating System) rater’s registration number and the software version used. California updates Title 24 every three years; the approved report locks the version that governs your ADU. Store this separately from the general permit set - lenders and appraisers request it specifically.
- Approved structural calculations. Stamped, signed, and dated. The engineer’s stamp must be current at time of permit issuance; if the engineer’s license lapses between design and permit, Pomona will require recertification.
- Fee payment receipts. Pomona’s ADU permit fees include plan check, building permit, plumbing, electrical, mechanical, and impact fees. The total for a typical 500-square-foot detached ADU in 2024-2025 runs $8,500-$14,000 depending on utility connections. We itemize these in our written price; homeowners self-managing should keep receipts for property tax basis documentation.
Our cloud folder structure for the permit phase: “ProjectName > 02-Permit > [date]-Correction-[number]” with subfolders for “Response,” “Approved,” and “Correspondence.” Every email from Pomona Building & Safety is saved as PDF with date prefix. When a client calls us three years later asking for their approved Title 24, we retrieve it in under two minutes. That is the standard.
Pomona Final Inspection and Certificate of Occupancy

Final inspection in Pomona is not a single visit. It is a sequence: rough inspection (framing, MEP before close-up), insulation inspection, and final inspection. Each requires 24-hour notice to Building & Safety and a separate inspection request. The approved permit set must be on-site for every inspection; the inspector compares actual construction against the stamped drawings.
Our final inspection sign-off checklist for Pomona projects:
- Approved permit set, current revision, with all correction responses incorporated. Inspectors will red-tag if the set on-site does not match the approved version in their file.
- Title 24 HERS verification documentation. For Pomona’s climate zone, this typically includes duct leakage testing, refrigerant charge verification for heat pumps, and envelope leakage (blower door) testing for certain compliance paths. The HERS rater’s final certificate must be posted or available.
- Fire sprinkler flow test certificate if applicable. Pomona Fire Department conducts a separate inspection for sprinklered ADUs; the flow test confirms design density at the most remote head.
- Certificate of Occupancy (C of O) application. Pomona requires a separate C of O application after final inspection approval. This is the document that legally establishes the ADU as a habitable dwelling unit. Without it, the ADU cannot be rented, and it may not count as a legal unit for appraisal purposes.
- Assessor notification. Pomona Building & Safety does not automatically notify the Los Angeles County Assessor of completed ADUs. The owner or their representative must submit the C of O and a parcel change request to trigger reassessment. This is critical: the ADU’s assessed value affects property taxes and, for financed projects, the loan-to-value ratio at refinance.
We photograph every inspection - rough, insulation, and final - and upload to the client’s project folder within 24 hours. Under Haven Standard Clause 4 (Documented Photo Record), these images are evidence of code-compliant construction, not marketing material. If a future buyer’s inspector questions whether insulation was installed before drywall, the photo record answers.
For New Detached ADU in Pomona projects, the final inspection also triggers Los Angeles County Sanitation District connection verification. The septic or sewer connection must match the approved plumbing plans; unauthorized modifications discovered at this stage can require excavation and reconnection.
Annual Maintenance Items That Affect Permit Compliance
An ADU permit is issued for construction compliance at a point in time. Code compliance is ongoing. Pomona homeowners who treat maintenance as unrelated to permitting discover, at resale, that code drift has created violations that must be cured before close of escrow. See ADU Warning Signs: A Pomona Homeowner’s Reference Guide for common red flags.
These annual items preserve the permit-compliance status established at final inspection:
- Smoke and carbon monoxide detector placement and function. California Building Code Chapter 9 requires smoke detectors in each sleeping room, outside each sleeping area, and on every level. CO detectors are required for ADUs with fuel-burning appliances or attached garages. The specific locations are shown on the approved permit set. If a remodel moves a detector, the original placement must be restored or a new permit obtained for the revised layout. We see this most often when owners install ceiling fans or light fixtures where detectors were mounted.
- HVAC filter maintenance records. This is not merely a warranty issue. For heat pump systems common in Pomona ADUs, the Title 24 compliance path often requires a specific efficiency rating that depends on clean coils and proper airflow. Filter neglect reduces efficiency below the certified rating, technically voiding energy compliance. We recommend dated filter change photos stored with the permit documents - evidence that the system has been maintained as designed.
- Window and door egress operation. Sleeping rooms require operable egress windows or doors meeting minimum opening area and sill height. Paint, weatherstripping replacement, or security bar installation can inadvertently block or reduce egress. Annual operation testing against the approved egress schedule on the permit set catches this.
- Electrical panel labeling and capacity. If the ADU shares a panel with the primary dwelling, the circuit directory must accurately reflect ADU circuits. Additions or changes without permit - a common post-occupancy modification - can overload the panel beyond its approved load calculation. We photograph the panel at final inspection; the owner compares annually.
- Water heater seismic strapping and expansion tank. Pomona’s seismic zone requires double-strapping for water heaters. Strap corrosion or loosening is common in garage conversions where the water heater remains in the original garage space. The expansion tank, required for closed plumbing systems, must maintain air charge; failure causes pressure relief valve discharge and potential code violation.
Pomona’s hot, dry summers and occasional Santa Ana wind events accelerate exterior maintenance needs. Stucco cracking, roof flashing separation, and door seal degradation occur faster than in milder climates. We recommend a fall inspection, documented with photos, to catch weathering before it affects the building envelope’s compliance with the approved energy performance.
Resale and Refinance Readiness: The Four-Document Rule

When a Pomona homeowner with an ADU applies to refinance or receives a purchase offer, the lender’s due diligence focuses on four documents. The homeowner who can produce these in under ten minutes signals a well-maintained, legally compliant asset. The homeowner who cannot faces appraisal delays, rate lock extensions, or deal collapse.
The four documents:
- Stamped, city-approved permit set, all sheets, current revision. This is the baseline document. It proves the ADU was built to code, to plan, and with proper oversight. Lenders for Fannie Mae, Freddie Mac, and FHA products all require this for ADU income qualification or value contribution. We provide a certified copy from Pomona Building & Safety to every client at project close; the smart owner scans it to cloud storage and keeps a physical copy in a fireproof container.
- Certificate of Occupancy. Without the C of O, the ADU is not a legal dwelling unit. Some lenders will not count its square footage in the appraisal; others will not allow rental income from it to qualify the borrower. The C of O also triggers proper assessor records, which affect the property tax basis used in debt-to-income calculations.
- Final inspection approval documentation. Pomona Building & Safety issues a signed inspection card or electronic approval record. This confirms that construction matched the approved plans at the time of final. For ADUs completed before 2020, this may be a paper card; for recent projects, it is in the city’s permitting system. We keep a copy in the client’s file indefinitely.
- Title 24 energy compliance report, HERS-verified. California’s energy code compliance is a selling point in Pomona’s market - buyers compare utility costs. The HERS certificate also documents that the ADU meets current efficiency standards, which affects appraisal adjustments. For prefab systems like those from Abodu or Cover, the manufacturer’s energy documentation supplements the HERS certificate; both should be retained.
Beyond these four, prudent homeowners maintain: the original written contract and scope (for warranty claims), the documented photo record of construction, and any manufacturer warranties for prefab components or systems. We compile these into a “project close binder” for every client, physical and digital, at the conclusion of our Ellery ADU Studio Pomona home engagement.
Under Haven Standard Clause 6 (Resale Support), we provide a letter confirming our scope, the permit number, and the date of final inspection, at no charge, for any past client refinancing or selling. The letter is produced within two business days of request. This is not a favor; it is a documented obligation we agreed to in writing before the project started.
Common Mistakes to Avoid
- Assuming the city keeps your approved plans forever. Pomona Building & Safety maintains records for a finite period; older permits may be archived off-site or lost in system migrations. The owner is the permanent custodian. We have seen homeowners spend $2,400 reproducing a permit set for a refinance because they assumed the city had it.
- Starting design before confirming legal lot status. In the Phillips Ranch and downtown Pomona areas, we encounter split parcels and remnant lots from 1960s subdivisions. Design work on a non-conforming lot is wasted money; the lot-line adjustment process takes six to twelve months.
- Ignoring correction letters until the permit expires. Pomona permits expire if not finaled within 180 days of issuance, or if work stops for 180 days. A correction letter that sits unanswered can trigger expiration, requiring full re-submittal at current code and current fees.
- Modifying the ADU post-occupancy without permit. Adding a second bathroom, moving a kitchen wall, or enclosing a patio changes the approved floor plan and potentially the Title 24 compliance. Unpermitted modifications discovered at sale require retroactive permitting or removal; either delays closing by weeks.
- Discarding the HERS rater’s documentation. The CF-1R and HERS certificates are not “green building paperwork.” They are code compliance evidence. Lenders and appraisers specifically request them for ADU valuations in California.
- Failing to notify the assessor after C of O issuance. The ADU cannot contribute to property value for tax or loan purposes if the assessor’s records do not reflect its existence. Pomona Building & Safety does not handle this transfer; the owner must.
When to Call a Professional
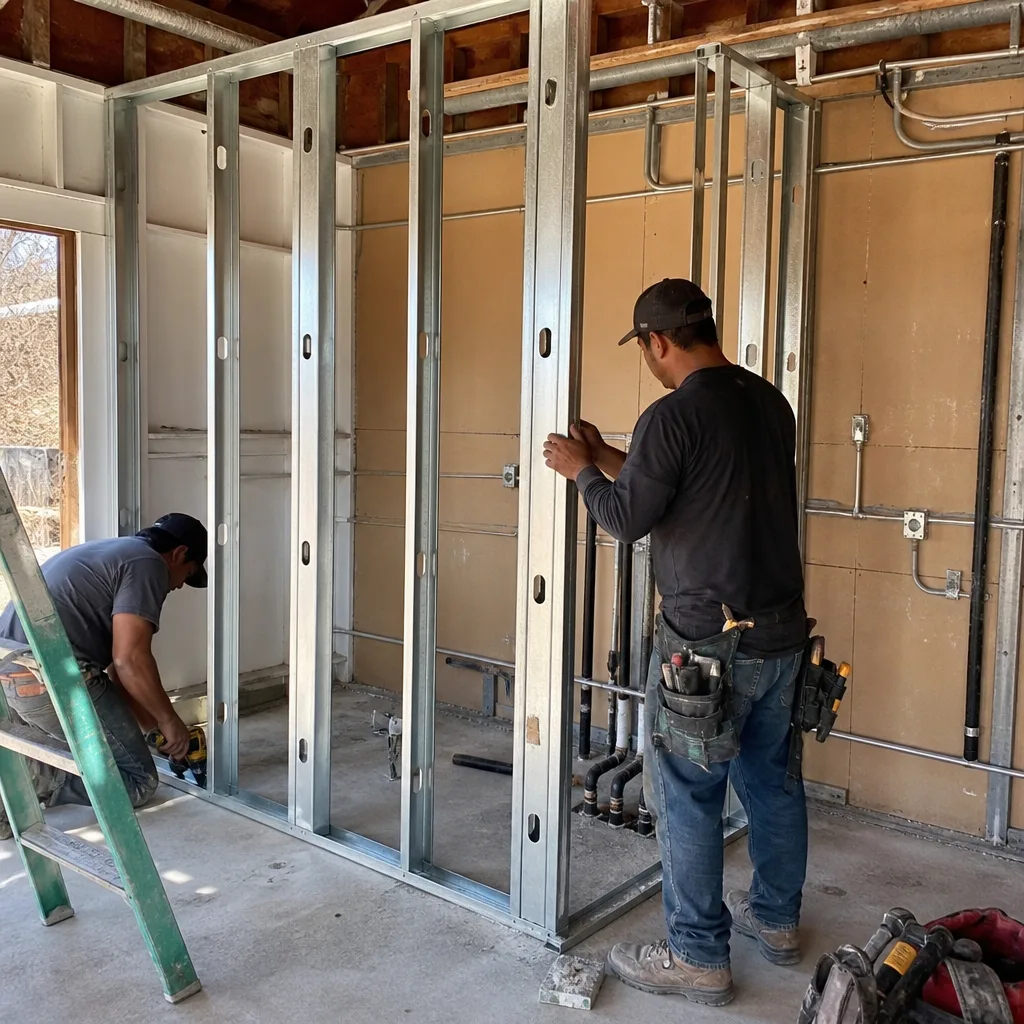
Call a design-build studio when the pre-design record review surfaces easements, unpermitted work, or geotechnical flags that affect buildability. Call when the permit phase produces correction letters citing structural or energy code sections that require professional response. Call when annual maintenance reveals modifications - by you or a prior owner - that diverge from the approved permit set. And call before listing or refinancing, to confirm that your four-document package is complete and retrievable.
Ellery ADU Studio Pomona offers free estimates in Pomona - call (657) 286-7915. We also provide a Free Second Opinion on any written estimate already in hand, with specific attention to whether the scope includes permit documentation and post-occupancy support. A live person answers calls 24/7.
Frequently Asked Questions
ADU permit fees in Pomona typically range from $8,500 to $14,000 for a 500-square-foot detached unit, including plan check, building permit, MEP permits, and impact fees. Larger units, complex utility connections, or fire sprinkler requirements push toward the upper end. Call (657) 286-7915 for a written price specific to your property - estimates are free, and every project is quoted with a written price before any work begins under Haven Standard Clause 1.
Pomona Building & Safety targets 4-6 weeks for initial ADU plan check, with 2-3 additional weeks per correction cycle. A clean submittal with complete structural calculations, Title 24, and site plan typically passes in one round. Incomplete packages or missing easement documentation trigger the multi-cycle delays that extend timelines to 12-16 weeks. Our permit-set-first approach is designed to minimize correction rounds.
Yes. The Certificate of Occupancy is the legal document that establishes your ADU as a habitable dwelling unit. Without it, you cannot legally rent the unit, and lenders may not count its value or rental income. Pomona requires a separate C of O application after final inspection approval; the owner must then notify the Los Angeles County Assessor to update tax records.
You must reproduce it from Pomona Building & Safety records, if available, or from your designer’s files. Reproduction from city archives costs $150-$400 and takes 2-4 weeks; if records are incomplete, you may need to pay your designer or a new designer to recreate drawings from field verification, at significantly higher cost. We provide digital and physical copies to every client at project close and retain backups indefinitely.
Minor modifications that do not affect structure, egress, energy performance, or plumbing layout may not require permit. Any change to walls, fixtures, electrical service, or HVAC equipment typically does. When in doubt, Pomona Building & Safety offers an over-the-counter determination for simple questions. Unpermitted modifications discovered at sale create closing delays and potential cure costs; we recommend permitting anything that alters the approved drawings.
Yes. We specify and coordinate prefab and modular systems from Abodu, Cover, Dvele, Mighty Buildings, and other manufacturers within our single-contract design-build model. The manufacturer’s structural and energy documentation integrates into our permit set; we manage Pomona’s plan check and inspection sequence as we would for site-built construction. The written price covers drawings through final inspection, with no gap between designer and module supplier.
The Bottom Line
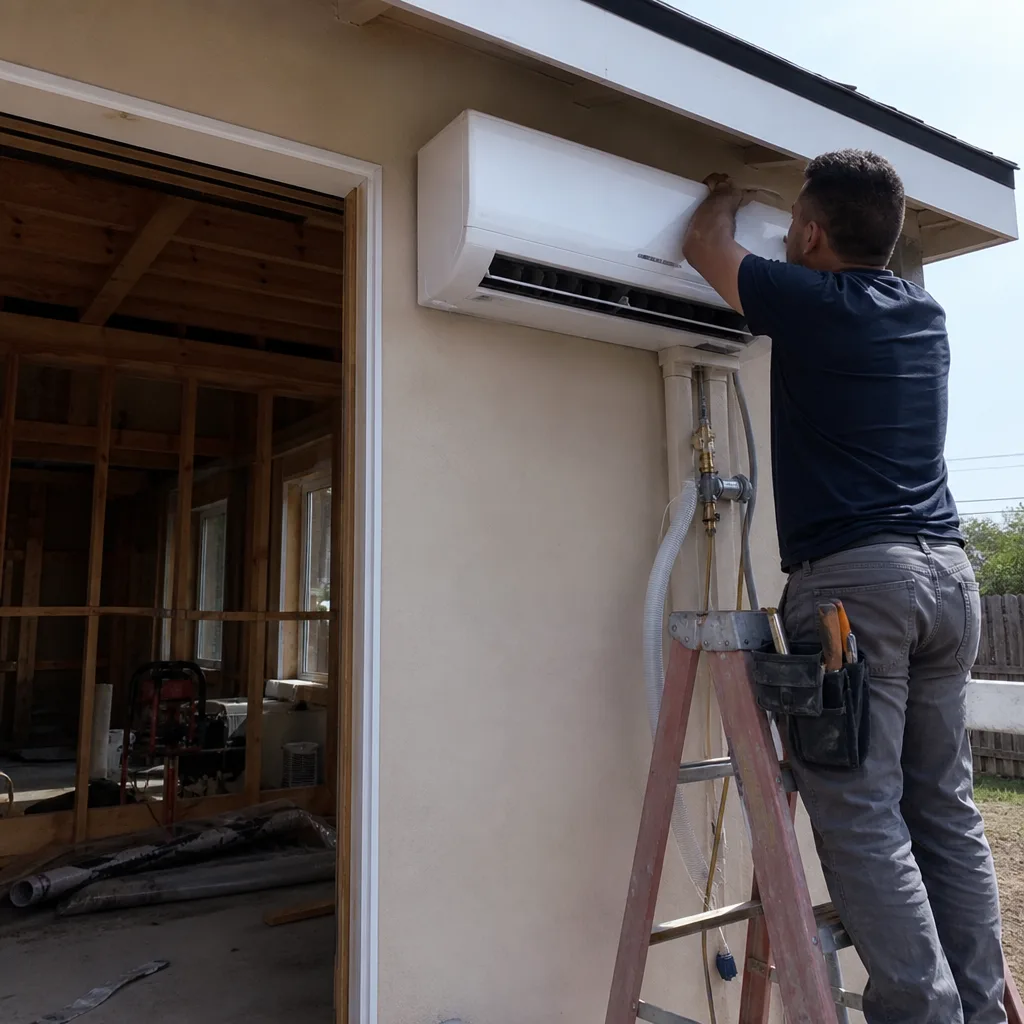
An ADU permit set is a living document chain, from pre-design property records through annual maintenance verification. Pomona homeowners who organize this chain - legal lot confirmation, complete permit submittals, correction response discipline, final inspection documentation, and the four-document resale package - protect their investment against code drift, financing obstacles, and transaction delays. The effort is front-loaded: two hours of disciplined record-keeping at each phase prevents twenty hours of crisis retrieval later. At Ellery ADU Studio Pomona, we build this discipline into every project, documented in writing before work starts and supported for the life of the structure. Explore more guides & resources on ADU ownership and compliance.
Call (657) 286-7915 to schedule your free estimate. A live person answers 24/7.
Written by Nadia Ellery, Owner at Ellery ADU Studio Pomona, serving Pomona since 2015.