
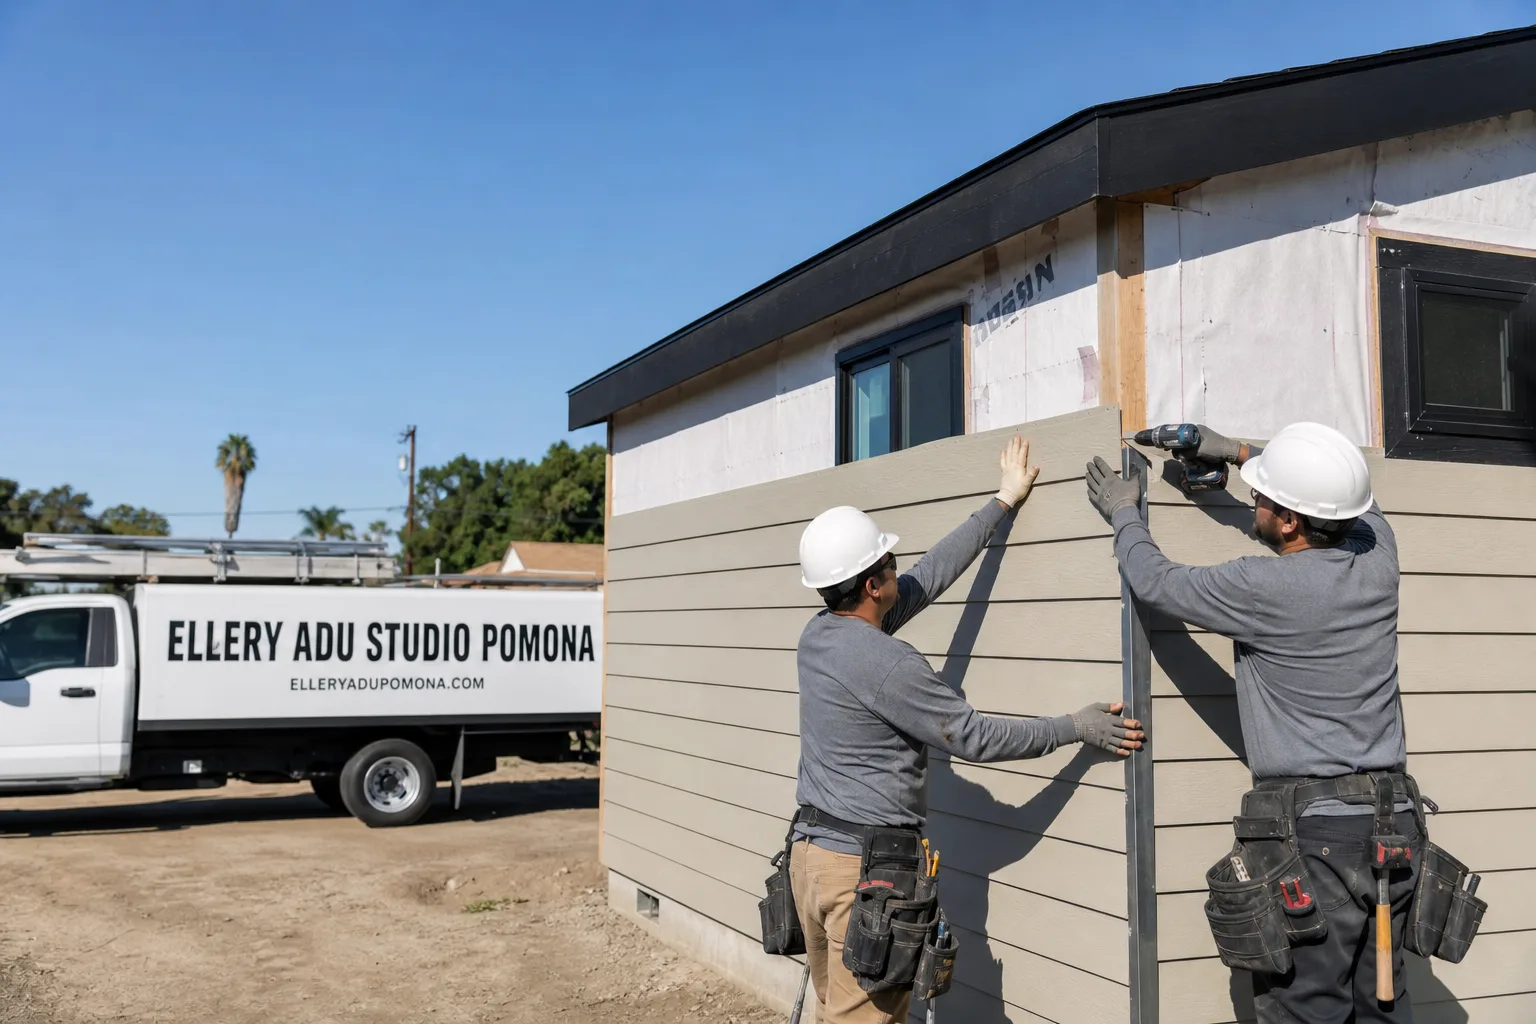
Fast, Reliable ADU Design & Permitting Across Diamond Bar
ADU design and permitting in Diamond Bar typically runs $8,500-$18,000 for the full permit set through city approval, with most projects reaching plan check within 6-10 weeks and final permit issuance following 4-8 weeks of city review. We’re Nadia Ellery’s team at Ellery ADU Studio, and we’ve been navigating Diamond Bar’s hillside grading, fire hazard zones, and multigenerational household needs since 2015. Dispatch and scheduling are coordinated from our Los Angeles office, but our crews serve Diamond Bar directly. Call (657) 286-7915 to schedule your free estimate - every project gets a written price before any work starts, per Haven Standard Clause 1.
Why Ellery ADU Studio Pomona Is Diamond Bar’s Preferred ADU Design & Permitting Company
We’ve designed, permitted, and built ADUs across Diamond Bar’s canyon neighborhoods, from the steep lots near Sycamore Canyon Park to the fill-graded pads off Grand Avenue and Golden Springs Drive. Our 900+ ADU portfolio since 2015 includes dozens of Diamond Bar projects, and our clients here refer us to neighbors because we name the geotechnical report upfront - the line item that catches almost every first-time Diamond Bar ADU client off guard.
Our response time to Diamond Bar is same-day for initial site assessments, with drawings typically starting within one week of signed agreement. We know the city’s plan check preferences, the fire marshal’s WUI material expectations, and the HOA review timelines for communities like The Country and Diamond Bar Estates. A live person answers our phones 24/7 - no voicemail queue, no callback promise that doesn’t materialize.
Every Diamond Bar project receives a documented photo record on every visit and a 365-Day Done Right Promise backed in writing. If the finished ADU is not built to the permitted drawings, we make it right. That’s not a slogan; it’s Haven Standard Clause 7, signed before the project starts.
Our ADU Design & Permitting Services in Diamond Bar

Site Assessment
Our Diamond Bar site assessments begin with a 90-minute walkthrough that measures slope, documents existing grade, and identifies whether your lot sits on native soil or compacted fill. On a recent assessment near Pathfinder Road, we found a garage slab sitting five feet below the main living level - a condition that added an engineered stepped foundation to the scope. We photographed every finding, delivered a written summary with line-item implications, and quoted the full design-permit-build package at a single written price before any work started. If you already have a written estimate in hand, we’ll provide a Free Second Opinion.
ADU Design & Blueprints
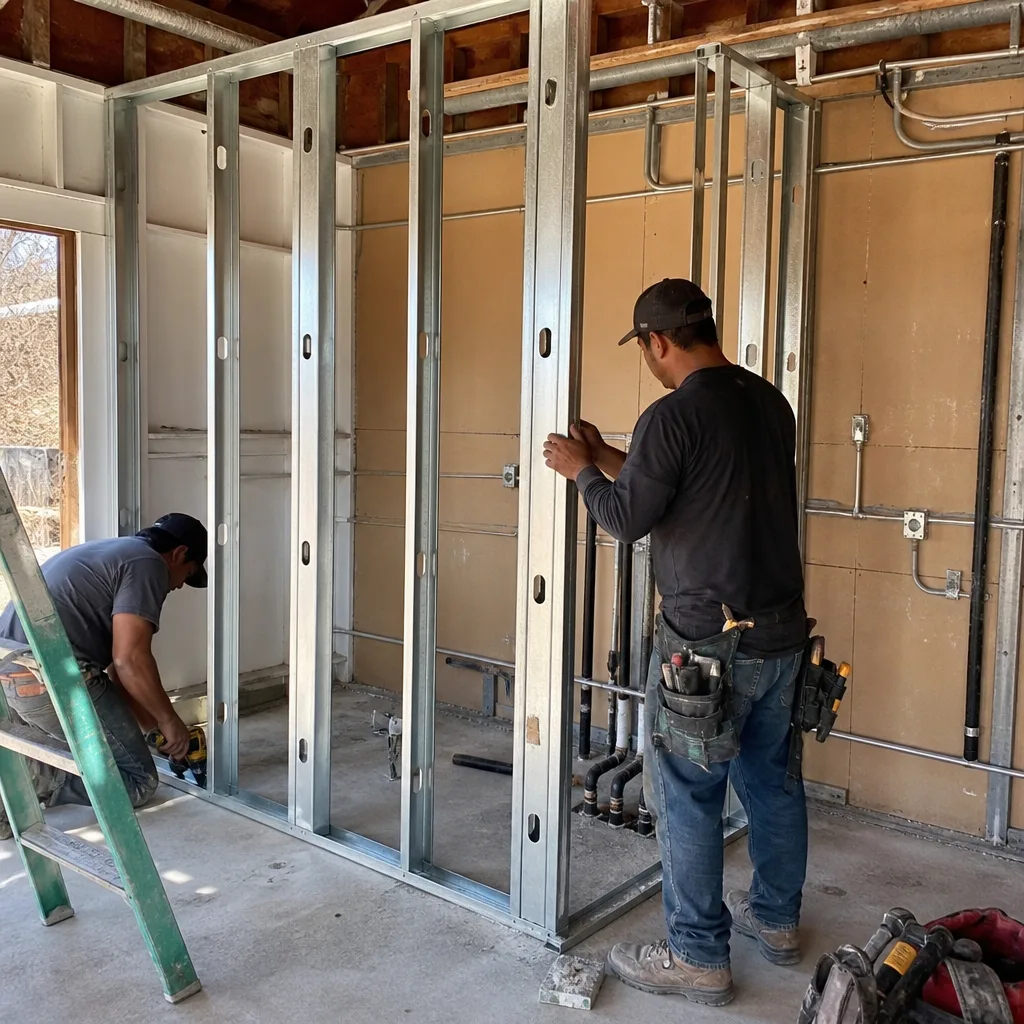
Diamond Bar’s large multigenerational Asian-American households drive ADU demand toward family suites, not rental units. That shapes our floor plans: separate entrances for privacy, kitchenettes sized for daily cooking, and bedroom counts that match how extended families actually live. We design for the specific hillside conditions too - stepped foundations, retaining wall integration, and James Hardie ignition-resistant siding where WUI standards apply. Every permit set we produce includes structural calculations, energy compliance documentation, and photorealistic renderings so Diamond Bar clients know exactly what they’re getting before we file.
Permit Application
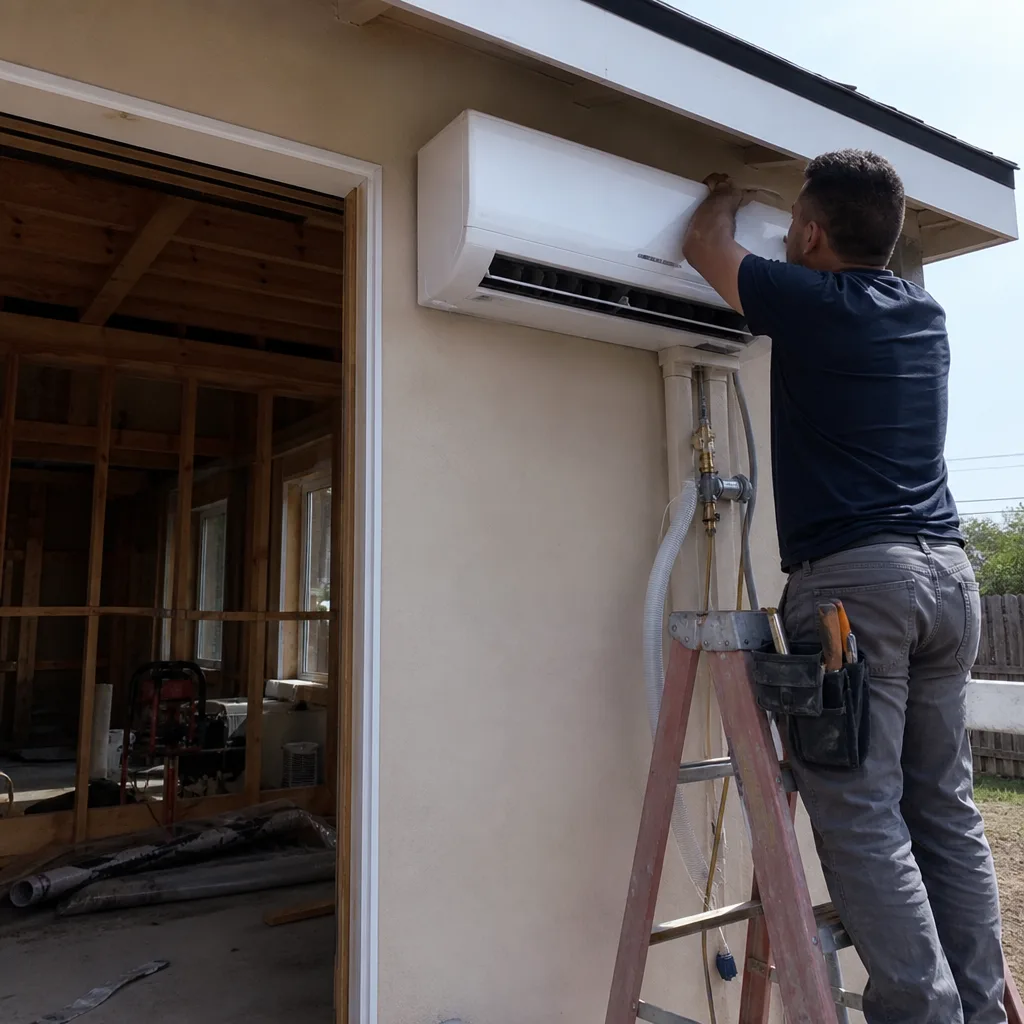
Diamond Bar’s plan check routinely requires a geotechnical soils report for any ADU with a new foundation on a hillside or fill-graded lot. We commission this report before submission, not after a correction notice. For a project near Diamond Bar Boulevard, our geotech found a non-engineered fill pad from the 1970s grading; we redesigned the foundation specification and resubmitted without a plan-check hold. This upfront investment of $2,000-$5,000 saves six to twelve weeks of delay. We also handle Title 24 energy compliance, which in Diamond Bar’s inland climate means sizing insulation and dedicated HVAC for summer temperatures that routinely exceed 100°F - not treating cooling as optional.
HOA & Zoning Compliance
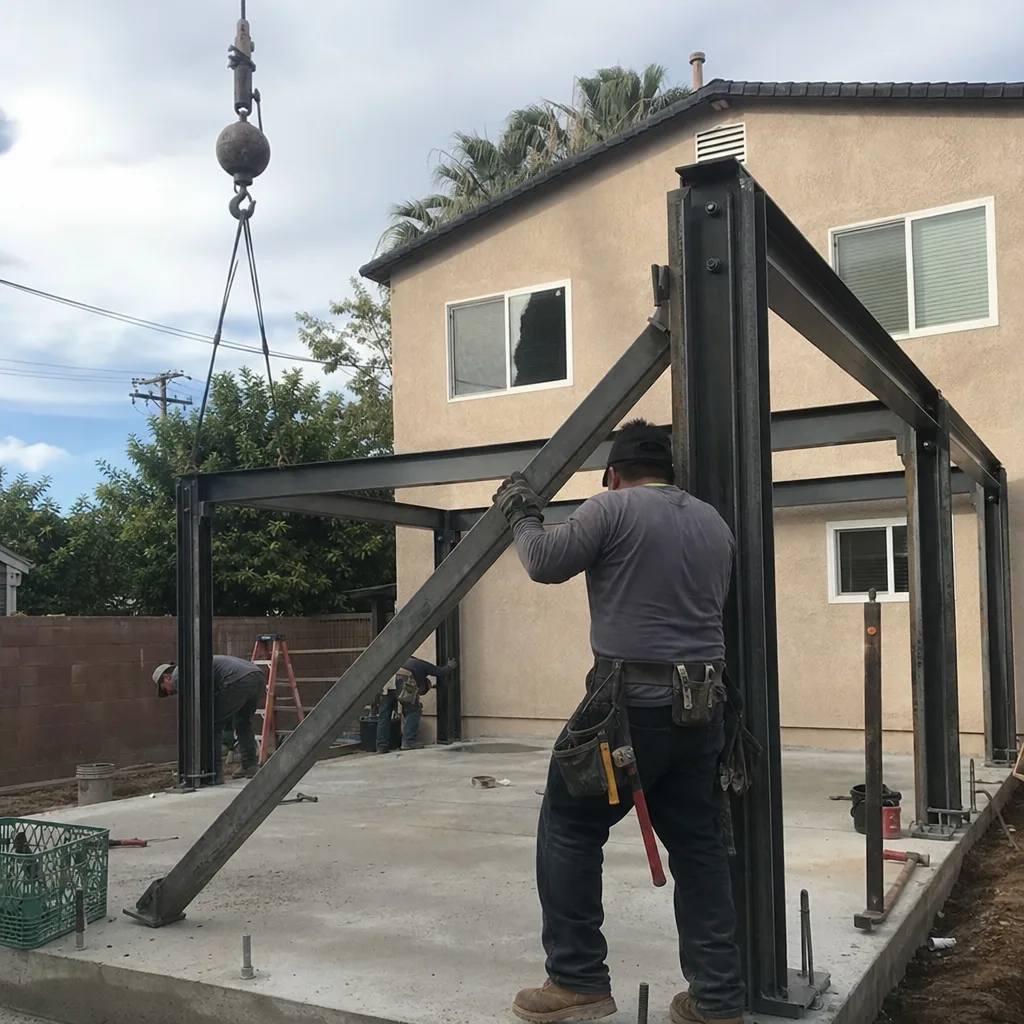
Many Diamond Bar neighborhoods operate under HOA covenants that predate ADU state law. We review CC&Rs before design begins, identify conflict points, and prepare the architectural review package that satisfies both the HOA board and the city’s planning department. For communities with design guidelines - roof pitch requirements, color palettes, material restrictions - we integrate those constraints into the initial drawings so you’re not redesigning after HOA rejection. Our ADU Design & Permitting team has cleared HOA review in Diamond Bar communities where other applicants were denied for incomplete documentation.
What happens when you call
- 1
A real person answersNo phone trees - you reach a local pro.
- 2
You get an upfront price rangeHonest numbers before anyone is dispatched.
- 3
A background-checked tech heads outLicensed & insured, dispatched right away.
- 4
You approve before work beginsNothing starts until you say go.
Trusted Brands We Service in Diamond Bar
We specify and coordinate prefab and modular systems from Abodu, Cover, and James Hardie within the same single contract that covers your design, permitting, and construction. For Diamond Bar’s WUI zones, James Hardie fiber-cement siding meets ignition-resistant requirements without the maintenance liability of wood. Abodu and Cover units arrive with engineering pre-approved for California seismic and energy codes, which compresses plan check timelines when foundation conditions are straightforward. We don’t push prefab where site conditions demand stick-built - we specify what fits your lot, your timeline, and your budget, then coordinate it under one written price.
Common ADU Design & Permitting Problems We See in Diamond Bar Homes

- Skipping the geotechnical report on a fill-graded or hillside lot. Diamond Bar plan check will hold your permit until it’s provided, stalling construction after you’ve already signed a build contract. We commission this report during design, not after submission.
- Treating a garage conversion as a simple plan swap when the garage floor sits 3-6 feet off the main living level. This creates unplanned foundation and stair work that blows the budget. We measure the offset during site assessment and engineer the transition in the initial drawings.
- Ignoring WUI material requirements in the Very High Fire Hazard Severity Zone. Non-Class-A roofing or standard vents trigger corrections and add cost late in the permit cycle. We specify compliant materials from the first drawing set.
- Undersizing electrical service for a second household. Diamond Bar’s 1960s-1990s housing stock often has 100-amp panels. We identify upgrade needs during site assessment so the permit set includes the full service calculation, not a post-permit change order.
Pricing for ADU Design & Permitting in Diamond Bar, CA
A typical ADU design and permit set in Diamond Bar runs $8,500-$18,000, with the full design-permit-build package for a garage conversion starting around $145,000-$195,000 and a new detached ADU on a hillside lot running $220,000-$340,000 depending on foundation complexity. The geotechnical soils report, when required, adds $2,000-$5,000. WUI-compliant materials add 8-15% over standard assemblies. Electrical service upgrades run $3,500-$8,000 for 200-amp conversion.
Every project is quoted with a written price before any work begins - Haven Standard Clause 1. The scope is locked at signing; no door-side upsells, no scope creep. Call (657) 286-7915 for your exact quote; estimates are free.
We Also Serve Cities Near Diamond Bar

Our crews work throughout the Pomona Valley and eastern San Gabriel Valley, including Diamond Bar neighbors: Pomona, Chino Hills, Rowland Heights, and San Dimas. Each city has distinct plan check preferences and hillside conditions; we adjust our permit strategy accordingly rather than submitting identical packages.
Serving Diamond Bar, CA - Our Local Coverage Area
We’re based in the Diamond Bar area and know this community well. Use the map below to see our service coverage - if you’re nearby, we can almost certainly help.
FAQs - ADU Design & Permitting in Diamond Bar

Diamond Bar was developed almost entirely on graded hillside terrain between the late 1960s and the 1990s, so the majority of residential lots have significant slope changes, compacted-fill pads, or split-level grading that flat-valley cities like Pomona or Ontario simply do not face. The city requires geotechnical verification that any new ADU foundation will perform on these non-native soils. We commission this report during design so it accompanies your initial submission, not a correction response. Call (657) 286-7915 for an exact quote - estimates are free.
Yes, but the 3-6 foot offset common in Diamond Bar requires an engineered stepped foundation or retaining wall system, plus a compliant stair or ramp with proper landings. We measure the exact offset during site assessment and engineer the transition in the initial drawings so the construction contract reflects real conditions. Call (657) 286-7915 for an exact quote - estimates are free.
Yes. Portions of Diamond Bar fall within CAL FIRE’s Very High Fire Hazard Severity Zone, requiring Class A roofing assemblies, ember-resistant vents, and ignition-resistant exterior materials like James Hardie fiber-cement siding. These requirements add cost and restrict material choices, but we specify compliant assemblies from the first drawing set so plan check clears without correction. Call (657) 286-7915 for an exact quote - estimates are free.
On tight lots common in Diamond Bar’s canyon neighborhoods, any construction within 5 feet of a property line triggers party-wall notice requirements and potential fire-rated wall assemblies. We identify these constraints during site assessment, prepare the required neighbor notifications, and design setbacks or wall ratings that satisfy both the city and your relationship with the neighbor. Staging and parking plans are included in every quote so street access stays clear. Call (657) 286-7915 for an exact quote - estimates are free.
Steep driveways, narrow hillside streets, and limited street parking in Diamond Bar neighborhoods require careful staging plans that affect both design and construction pricing. We specify delivery sequencing, material storage locations, and crew parking in the initial scope so you’re not paying for last-minute crane rentals or off-site storage. For a recent project near Sycamore Canyon, we staged all deliveries from the wide side of the driveway so neighbors never lost street access during the eight-week build. Call (657) 286-7915 for an exact quote - estimates are free.
Written by Nadia Ellery, Owner at Ellery ADU Studio, serving Diamond Bar since 2015.