
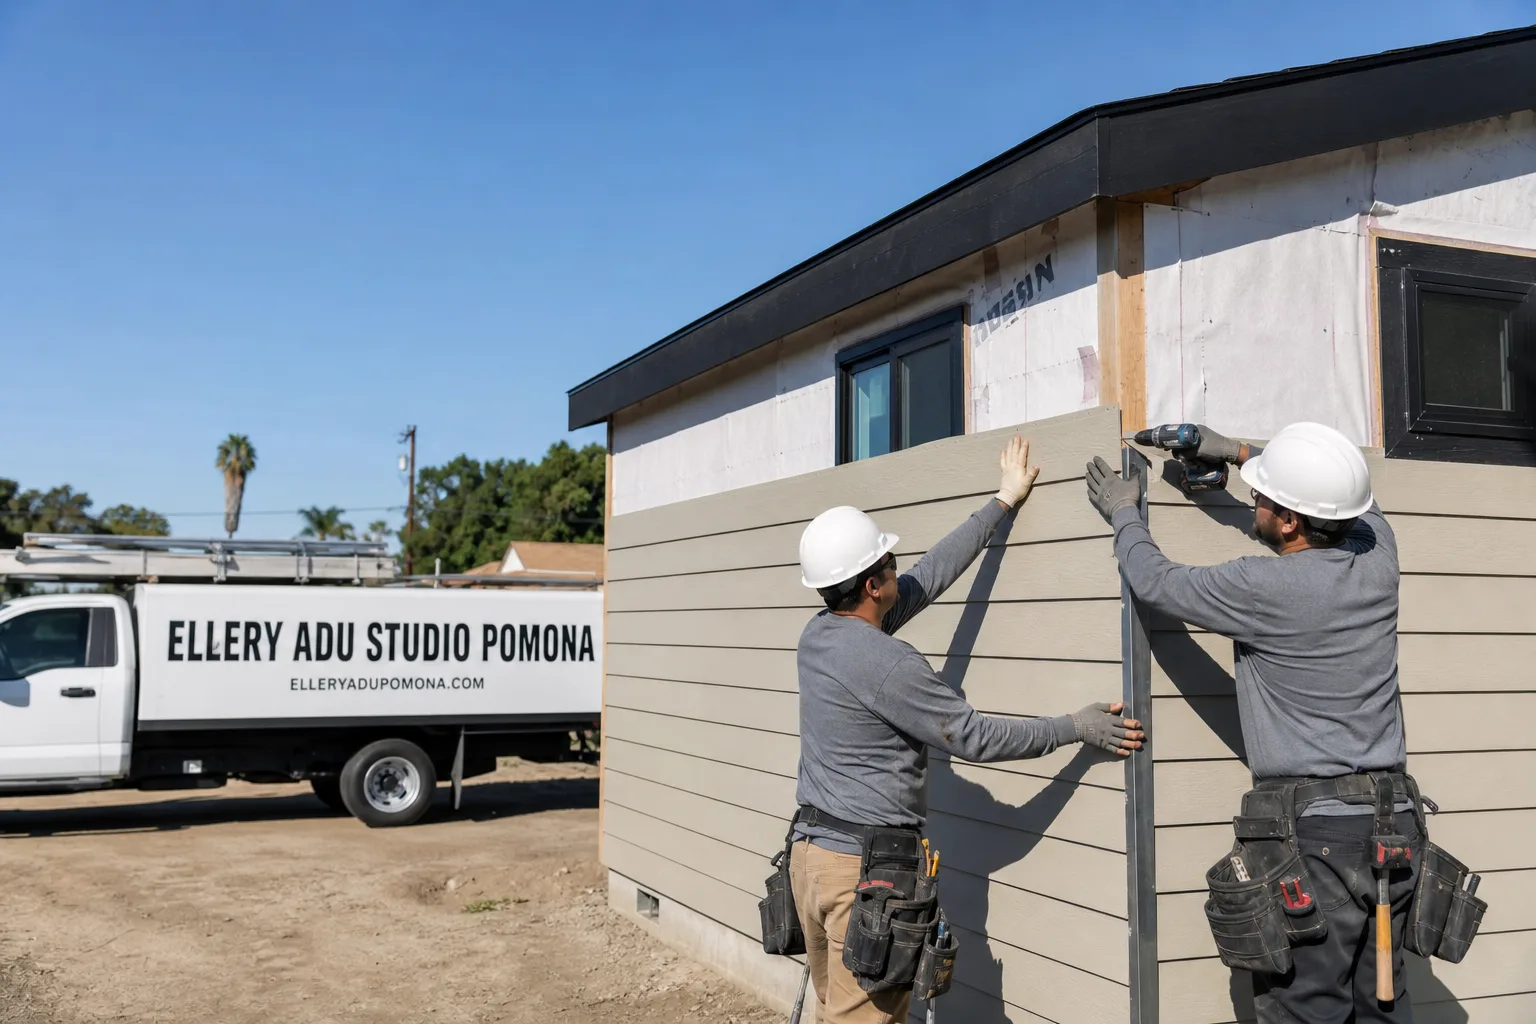
ADU in Ontario, CA
Junior ADU and interior conversion in Ontario typically runs $85,000-$155,000 all-in, drawings through final inspection, while site prep and utility work adds $18,000-$65,000 depending on whether you’re on a 1920s Model Colony deep lot or a 1990s tract with tight side-yard access. We’re Ellery ADU Studio, a design-build practice that handles the permit set and construction under one written contract - call (657) 286-7915 for a free estimate with a written price before any work starts.
Why Ontario Homes Are Different
Ontario’s two residential eras create two completely different ADU strategies. The Model Colony core - north of Holt Boulevard, between Euclid and Mountain Avenues - sits on parcels originally platted for citrus cultivation, often 150 feet deep or more. These lots accommodate detached ADUs without variance headaches, though the 1920s-1950s housing stock means we routinely encounter unpermitted additions, outdated electrical panels, and original clay sewer laterals that must be daylighted before any interior conversion.
The 1980s-2000s subdivisions south of the 10 Freeway and east of Milliken Avenue present the opposite problem: buildable envelope is tight, HOAs are active, and garage conversion ADUs dominate. Then there’s the airport overlay. Ontario International’s 65-dB CNEL noise contour blankets western and southern neighborhoods - any ADU permit application in that zone gets flagged for STC-rated glazing and enhanced wall assemblies before structural review. Most Inland Empire builders have never seen that plan-check step. We document it in every permit set we submit.
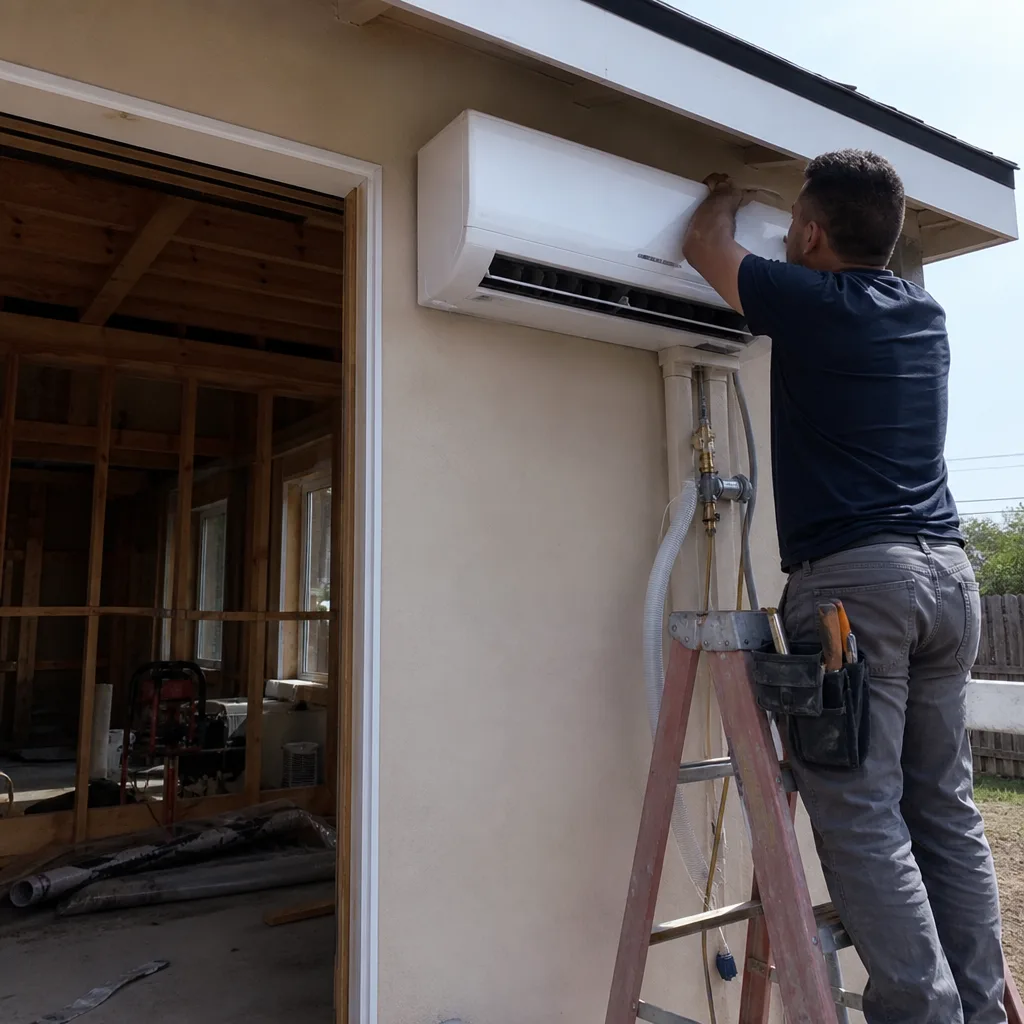
Climate compounds everything. Ontario’s Inland Valley location means 105-110°F summer highs and Santa Ana wind gusts that tear at roofing and exterior envelopes. HVAC sizing isn’t a guess here; undersized mini-splits fail fast, and wind-driven rain finds every gap in a poorly detailed envelope.
Our Main Ontario Services
Most Ontario homeowners who call us start with one of these three project types, then add site prep and utilities as the scope clarifies.
ADU Design & Permitting in Ontario
We produce the full permit set - architectural, structural, MEP, Title 24 energy calculations - as the core deliverable, not an afterthought. In Ontario, that means noise-attenuation documentation for airport-overlay parcels, geotechnical notes for expansive soils in the southern tract areas, and coordination with Ontario Building & Safety’s specific sheet-order preference. ADU Design & Permitting in Ontario covers the full process from feasibility study to issued permit.

Garage Conversion ADU in Ontario
Garage conversions dominate in Ontario’s newer subdivisions where setback and lot-coverage limits rule out detached units. We assess the existing slab thickness, check whether the garage shares a firewall with the main house, and determine if the electrical service can absorb a second meter or subpanel. Garage Conversion ADU in Ontario details our single-contract process.
New Detached ADU in Ontario
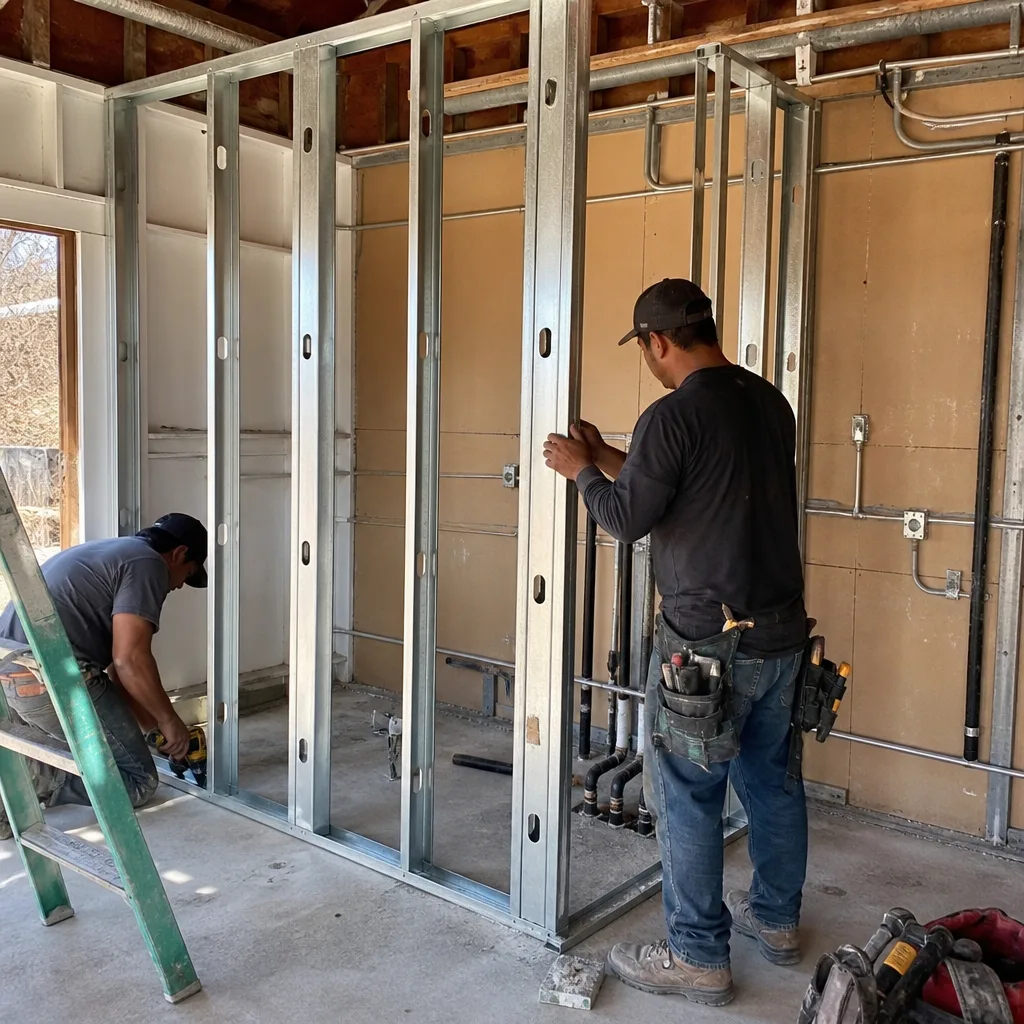
Detached ADUs thrive on Ontario’s deep Model Colony lots, but even here we encounter access constraints - narrow driveways, mature shade trees with protected root zones, and alley conditions that affect delivery and crane placement. We coordinate prefab systems from brands including Plant Prefab and Abodu within the same written contract. New Detached ADU in Ontario explains feasibility and pricing.
What happens when you call
- 1
A real person answersNo phone trees - you reach a local pro.
- 2
You get an upfront price rangeHonest numbers before anyone is dispatched.
- 3
A background-checked tech heads outLicensed & insured, dispatched right away.
- 4
You approve before work beginsNothing starts until you say go.
Junior ADU & Interior Conversion in Ontario
Junior ADU and interior conversion in Ontario means working within the existing footprint - converting a basement, garage upper level, spare room, or attached space into a self-contained unit with its own kitchenette and exterior door. On Model Colony-era homes, we find original knob-and-tube remnants, zero insulation, and sewer laterals that haven’t been touched since the Truman administration; on 1980s-1990s tracts, it’s inadequate electrical service and HOA architectural committees that want sign-off on every window placement. The Junior ADU & Interior Conversion hub details our full scope.
Basement ADU
Signs you need it
You have a full or partial basement with ceiling height at or above 7 feet 6 inches, separate exterior access or a route to create it, and a main house that doesn’t need the storage.
What it costs in Ontario
Basement ADU conversions in Ontario typically run $95,000-$165,000 all-in, including egress window excavation, moisture mitigation, and full MEP.
How we do it
We test for radon and moisture, design the egress and ventilation strategy, produce the permit set with structural headers for any new openings, then build to the drawings with a documented photo record on every visit.
Room-to-ADU Conversion
Signs you need it
You have a ground-floor bedroom or den with direct exterior access potential, the main house has surplus space, and you’re comfortable adding a kitchenette and separating the utilities.
What it costs in Ontario
Room-to-ADU conversions in Ontario typically run $75,000-$125,000 all-in for attached spaces with existing bathroom proximity.
How we do it
We verify firewall separation requirements, design the kitchenette and mini-split layout, handle the electrical panel assessment, and build to the permitted drawings under our single contract.
What Junior ADU & Interior Conversion Costs in Ontario
| Item | Typical range in Ontario |
|---|---|
| Basement ADU conversion | $95,000 - $165,000 |
| Room-to-ADU conversion | $75,000 - $125,000 |
| Above-garage ADU (existing structure) | $85,000 - $140,000 |
Does a Junior ADU need its own meter in Ontario?
No - a Junior ADU can share electrical and water service with the main house under Ontario Building & Safety’s interpretation of state code, though separate metering may be required if you plan to rent it. Call (657) 286-7915 and we’ll review your specific panel capacity and service route.
Can I convert my basement if the ceiling is under 8 feet?
Yes - 7 feet 6 inches is the minimum habitable ceiling height in Ontario, and 7 feet for bathrooms and laundry areas; we design soffits and routing to preserve headroom where it matters. Call (657) 286-7915 for a feasibility check.
ADU Site Prep & Utilities in Ontario

Site prep and utility work in Ontario ranges from straightforward trenching on deep Model Colony lots to complex electrical service upgrades in 1980s tracts where the original 100-amp panel can’t absorb an ADU load. Santa Ana winds and 110°F summers mean we spec James Hardie siding and properly sized HVAC from day one, not as change orders after the fact. The ADU Site Prep & Utilities hub breaks down our full scope.
Electrical Panel Upgrade
Signs you need it
Your main panel is 100 amps or less, has no spare breaker spaces, or shows corrosion from Ontario’s inland heat-cycling and occasional humidity spikes.
What it costs in Ontario
Electrical panel upgrades for ADU projects in Ontario typically run $4,500-$9,500, including SCE coordination and permit.
How we do it
We size the new service for main house plus ADU load, coordinate with Southern California Edison for meter and transformer clearance, pull the permit, and install with inspection scheduling.
Foundation & Grading
Signs you need it
Your lot slopes more than 2 percent, shows pooling after rain, or has expansive clay soils typical of Ontario’s southern tract areas.
What it costs in Ontario
Foundation and grading work for detached ADUs in Ontario typically runs $18,000-$45,000, including compaction testing and retaining if needed.
How we do it
We perform geotechnical assessment, design the pad or stem-wall system, handle cut-and-fill balancing, and document compaction with photos for the building inspector.
What ADU Site Prep & Utilities Costs in Ontario
| Item | Typical range in Ontario |
|---|---|
| Electrical panel upgrade | $4,500 - $9,500 |
| Foundation & grading | $18,000 - $45,000 |
| Plumbing lateral extension | $8,500 - $22,000 |
Do I need to upgrade my electrical panel for a Junior ADU?
Often yes - even though a Junior ADU can share service, Ontario’s heat loads and modern code requirements frequently push a 100-amp panel past safe capacity; we assess load calc before any design work. Call (657) 286-7915 for a panel evaluation.
How long does utility trenching take in Ontario?
Typical trenching for water, sewer, and electrical on a standard Model Colony lot takes 3-5 working days, assuming no conflicts with existing unmarked lines; we call USA North 811 and verify before breaking ground. Call (657) 286-7915 to schedule.
Brands We Service in Ontario
We specify and coordinate prefab and modular systems from Plant Prefab, Tuff Shed, and James Hardie within our single-contract model - no separate designer-builder blame gap. Parts are stocked through Inland Empire suppliers with typical 2-4 day turnaround on Hardie trim and Tuff Shed shell modifications. See our brands for full compatibility details.
Pricing for ADU in Ontario, CA

| Service | Typical range in Ontario |
|---|---|
| Basement ADU conversion | $95,000 - $165,000 |
| Room-to-ADU conversion | $75,000 - $125,000 |
| Above-garage ADU | $85,000 - $140,000 |
| Electrical panel upgrade | $4,500 - $9,500 |
| Foundation & grading | $18,000 - $45,000 |
| Plumbing lateral extension | $8,500 - $22,000 |
| Garage conversion ADU | $85,000 - $145,000 |
| New detached ADU (stick-built) | $185,000 - $320,000 |
What pushes price up in Ontario: airport-overlay noise attenuation adds $8,000-$15,000 to glazing and wall assemblies; expansive soils in southern tracts can add $6,000-$12,000 in engineered fill or pier foundations; and undersized sewer laterals in Model Colony homes require full replacement, not spot repair. Under Haven Standard Clause 1, every project gets a written price before any work starts - no call-for-quote, no ballpark that balloons.
Neighborhoods We Serve in Ontario
We work across Ontario’s full residential map, from the historic Model Colony core to the newer master-planned communities. Dispatch and scheduling are coordinated from our Inland Empire office; crews serve Ontario locally with typical first-visit availability within 2-3 business days.
- Model Colony Historic District
- Downtown Ontario / Euclid Avenue corridor
- Ontario Ranch / southern new construction
- Creekside / northeastern tracts
- Archibald Ranch
Service Area - Cities Near Ontario

Our crews work the full Inland Empire corridor surrounding Ontario, including Montclair, CA directly to the west, Upland, CA to the northwest at the San Bernardino County line, Rancho Cucamonga, CA to the east along the 210 corridor, and Pomona, CA to the west in Los Angeles County. Each city has its own permit culture and parcel conditions; we adjust the permit set accordingly.
Serving Ontario, CA - Our Local Coverage Area
We’re based in the Ontario area and know this community well. Use the map below to see our service coverage - if you’re nearby, we can almost certainly help.
FAQs About ADU in Ontario
Standard ADU permit review in Ontario runs 6-10 weeks for complete submittals; airport-overlay parcels add 2-3 weeks for noise-attenuation plan-check coordination. We track every submittal and respond to corrections within 48 hours to keep the clock moving.
California law prohibits HOAs from outright banning ADUs, but active associations in Ontario Ranch and Creekside often enforce design guidelines on materials, colors, and roof pitch; we review CC&Rs during feasibility and design to those constraints in the permit set.
Yes - about 30 percent of our Ontario clients are absentee owners converting family homes into rental assets; we handle all site access, inspection scheduling, and photo documentation so you have evidence of every phase without flying in.
What happens when you call
- 1A real person answersNo phone trees - talk to a local adu pro.
- 2You get an upfront price rangeHonest numbers before anyone is dispatched. No surprises.
- 3We come out and measureLicensed & insured, at a time that suits you - the visit and the quote are both free.
- 4You get the price in writingLine-itemed, yours to keep, and nothing starts until you say go.
What Ontario Customers Say
"Handled the whole planning process. We went to one hearing and that was it."
- Rowena C."Every allowance was itemised at the start, so the finish selections did not turn into a surprise at the end."
- Benedict H."Garage conversion finished on the drawings and close to the schedule. They were honest that the sewer connection was the unknown, and it was."
- Arjun D.