
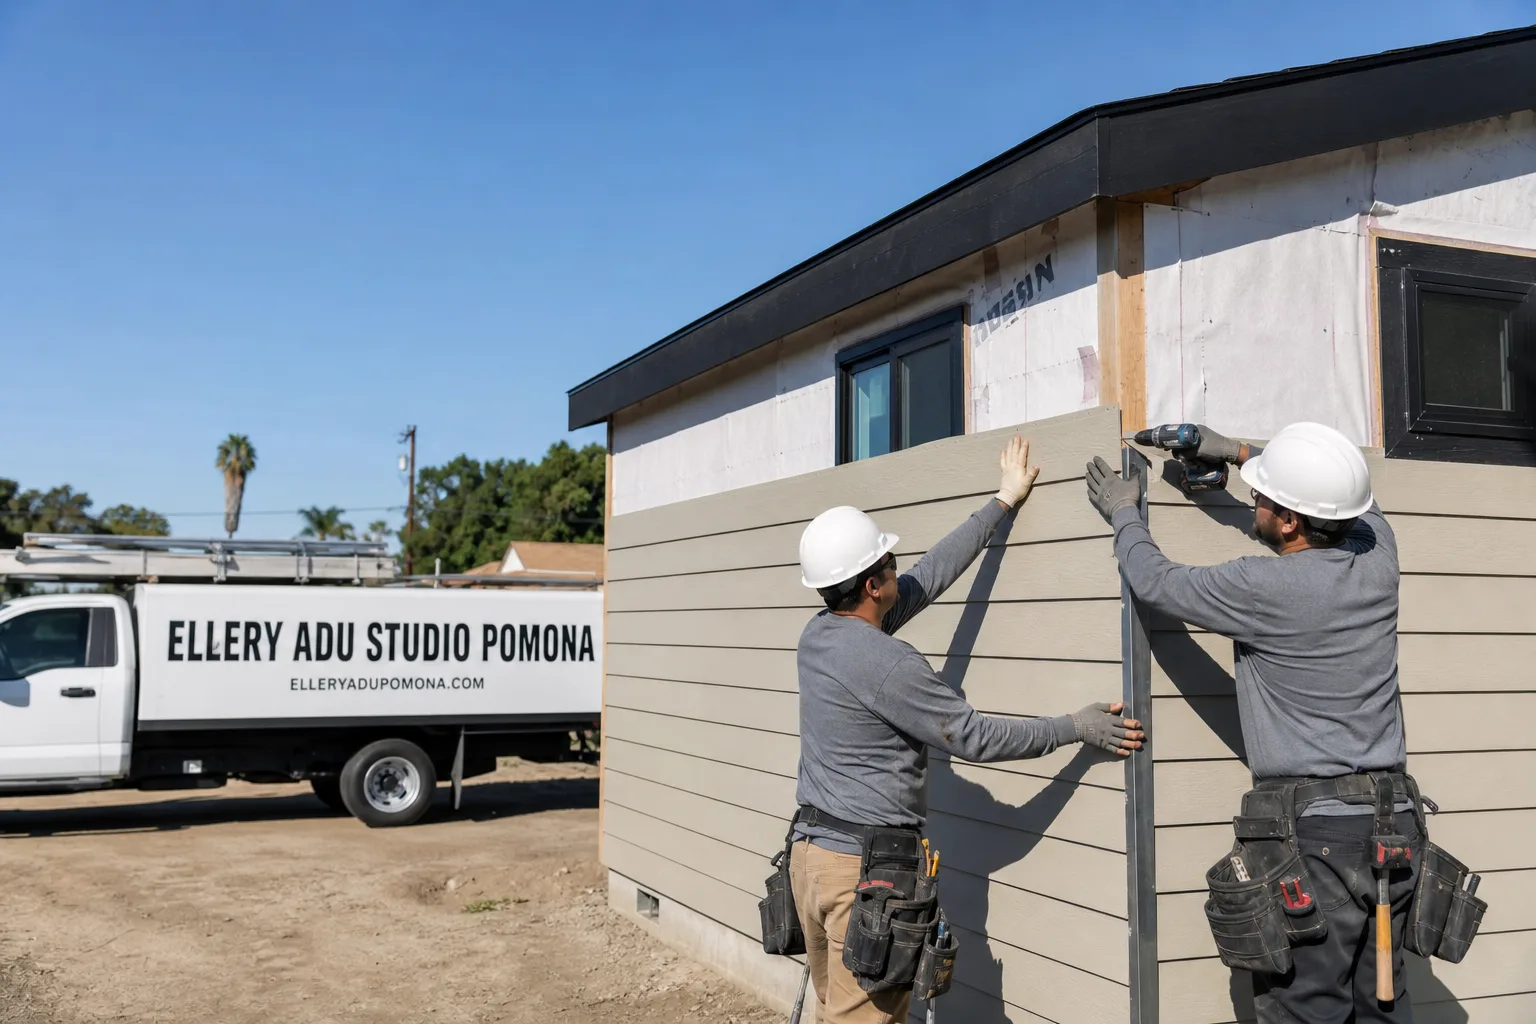
Fast, Reliable ADU Design & Permitting Across Ontario
ADU design and permitting in Ontario, CA typically runs $8,500-$18,000 for the full design-build permit set, with most projects clearing Ontario Building & Safety in 8-14 weeks depending on noise-contour status and site complexity. We dispatch crews to Ontario from our Inland Empire office, and every Ontario project starts with a site assessment that checks CNEL noise exposure, lot depth, and side-yard access before a single line is drawn.
Ontario’s combination of deep Model Colony lots and airport land-use overlays creates a permitting path unlike anywhere else in the Inland Valley. Our ADU Design & Permitting team has cleared permits on west-side lots near the flight path, tight south-side tract parcels, and downtown bungalows with party-wall adjacency. Call (657) 286-7915 to schedule your free estimate - written price before any work starts, per Haven Standard Clause 1.
Why Ellery ADU Studio Pomona Is Ontario’s Preferred ADU Design & Permitting Company
We’ve designed, permitted, and built ADUs across Ontario since 2015 - the year California’s ADU laws opened the floodgates. That timing matters. We learned the local building department’s preferences while other firms were still figuring out whether ADUs were legal. Ontario Building & Safety knows our permit sets. Our drawings include the noise-attenuation documentation they expect on flagged parcels, the Title 24 energy calculations they require, and the site plans formatted to their CAD standards. Plan-check cycles get shorter when the reviewer doesn’t have to hunt for missing sheets.
Our Ontario clients receive a documented photo record on every site visit, a written scope locked at signing under Haven Standard Clause 5, and the 365-Day Done Right Promise in writing before construction starts. No voicemail queues - a live person answers calls 24/7. And if you already have a written estimate from another firm, we’ll give you a Free Second Opinion.
Nadia Ellery built this studio on the principle that the permit set is the product, not an afterthought. In Ontario, that means we don’t hand off incomplete drawings to a separate builder and hope for the best. Design, permitting, and construction sit under one contract at one written price. When something is off, there’s no designer-versus-builder blame gap to navigate.
Our ADU Design & Permitting Services in Ontario

Site Assessment
Every Ontario project begins with a site assessment that checks five things: lot coverage and setback compliance, ONT CNEL noise-contour exposure, existing utility capacity, side-yard and alley access for staging, and any HOA or historic overlay restrictions. On a recent assessment near Euclid Avenue and G Street, we found the parcel sat inside the 65-dB contour - that single finding changed the window spec, the wall assembly, and the permit timeline. We documented it with photos, noted it in the written scope, and priced the enhanced envelope upfront. No surprises at plan check.
We also flag the lot-depth issue early. Ontario’s Model Colony core has parcels deep enough for detached ADUs without variance. The 1980s-2000s tracts south of the 60 and east of Euclid don’t. We tell you which category you’re in before you pay for drawings.

ADU Design & Blueprints
Our permit sets for Ontario include architectural plans, structural calculations, MEP layouts, and Title 24 energy compliance documentation - formatted to Ontario Building & Safety’s submission standards. For parcels inside the noise contour, we specify STC-rated glazing and enhanced wall assemblies from the first draft, not as a redesign after plan-check flag.
We design for Ontario’s climate realities. The Inland Valley heat pocket means 105-110°F summer days are normal, not exceptional. We oversize mini-split systems and specify high-SRI roofing to keep cooling loads realistic. Santa Ana wind exposure gets factored into the envelope and fastening schedule. These aren’t afterthoughts. They’re line items in the written scope, with the equipment and material specs named.

Permit Application
Ontario Building & Safety accepts ADU permit applications through the city’s online portal, but the real work happens in pre-submittal coordination. We meet with plan checkers on complex parcels - noise-contour properties, corner lots with dual frontage requirements, or sites with utility easement conflicts. Our goal is one plan-check cycle, not three.
The airport noise documentation is where most out-of-area designers stumble. A set of ADU plans submitted for a parcel within ONT’s 65-dB CNEL noise contour will be flagged by Ontario Building & Safety for noise-attenuation documentation before it ever reaches structural review. We’ve handled this step dozens of times. We know the STC ratings that satisfy the compatibility law, the glazing brands that stock locally, and the wall assemblies that pass without value-engineering the project into mediocrity.

HOA & Zoning Compliance
Ontario’s newer master-planned communities and some older neighborhoods carry HOA covenants that restrict ADU size, exterior materials, or parking requirements. We review CC&Rs during the site assessment and flag conflicts before design begins. Where the HOA requires architectural review, we prepare the submission package and attend the hearing. Where zoning overlays apply - historic districts near downtown, specific plan areas near the airport - we coordinate with city planning staff to confirm compliance before permit submittal.
What happens when you call
- 1
A real person answersNo phone trees - you reach a local pro.
- 2
You get an upfront price rangeHonest numbers before anyone is dispatched.
- 3
A background-checked tech heads outLicensed & insured, dispatched right away.
- 4
You approve before work beginsNothing starts until you say go.
Trusted Brands We Service in Ontario
We specify and coordinate prefab and modular systems from Plant Prefab, Tuff Shed, and James Hardie within the same single-contract framework as our custom builds. Plant Prefab’s panelized systems work well on Ontario’s tighter lots where staging space is limited - panels arrive flat-packed and assemble quickly. Tuff Shed’s engineered structures meet California building code and can be upgraded for Title 24 compliance on budget-conscious garage-conversion alternatives. James Hardie fiber-cement siding holds up to the Santa Ana wind abrasion and thermal cycling that degrades cheaper materials in the Inland Valley heat. We don’t push brands. We match the system to your lot, your noise-contour status, and your written budget.
Common ADU Design & Permitting Problems We See in Ontario Homes
- Submitting plans without checking ONT CNEL noise contours. This triggers a Building & Safety noise-attenuation flag before structural review and stalls the permit for weeks. We check this on day one and design for it from the first sheet.
- Assuming every Ontario lot is deep enough for a detached ADU. The Model Colony core near downtown has the depth. The 1980s-2000s tracts south and east often don’t. We measure and tell you before you buy drawings for a detached unit that won’t fit.
- Under-sizing HVAC for the Inland Valley heat pocket. A mini-split rated for coastal California will fail in Ontario’s 105-110°F summer peaks. We size for actual local conditions, not catalog defaults.
- Missing Santa Ana wind exposure in the envelope and roofing spec. New ADU structures in Ontario’s wind corridor need enhanced fastening schedules and wind-rated materials. We specify them. The alternative is premature failure and a callback we don’t want to make.
Pricing for ADU Design & Permitting in Ontario, CA
A typical ADU design and permit set in Ontario runs $8,500-$18,000 all-in, depending on parcel complexity. Garage-conversion ADUs on simple lots with no noise-contour issues trend toward the lower end. Detached ADUs on CNEL-affected parcels with enhanced wall assemblies and STC-rated glazing run higher. Junior ADUs and attached units fall in the middle.
What moves the number: noise-contour status, structural complexity (slab condition, utility trenching), Title 24 pathway, and whether the lot requires a variance or setback relief. Every project receives a written line-item quote before any work starts - Haven Standard Clause 1. The scope is locked at signing under Clause 5. No change orders unless you request them. Call (657) 286-7915 for your exact number. Estimates are free.
We Also Serve Cities Near Ontario
Our crews work across the Inland Empire, including Ontario, Montclair, Upland, Rancho Cucamonga, and Pomona. Each city has its own building department, its own plan-check quirks, and its own noise and wind exposure patterns. We don’t copy-paste permit sets between jurisdictions. What works in Ontario’s CNEL contour won’t apply in Upland. What passes in Rancho Cucamonga’s standard lot may need redesign for Montclair’s hillside zones. We adjust for each.
Serving Ontario, CA - Our Local Coverage Area
We’re based in the Ontario area and know this community well. Use the map below to see our service coverage - if you’re nearby, we can almost certainly help.
FAQs - ADU Design & Permitting in Ontario
Yes, if your parcel falls inside ONT’s 65-dB CNEL noise contour, Ontario Building & Safety requires STC-rated glazing and enhanced wall assemblies for airport land-use compatibility before structural review begins. We check this during the site assessment and specify the required ratings in the initial design, not as a redesign after plan-check flag. Call (657) 286-7915 to schedule your assessment - estimates are free.
It depends on lot depth and coverage. Ontario’s Model Colony-era lots near downtown are typically deep enough for detached ADUs. The 1980s-2000s tract subdivisions south of the 60 and east of Euclid usually require garage-conversion or attached strategies instead. We measure and confirm during the site assessment before any design work begins. Call (657) 286-7915 to find out what your lot allows.
Tight access increases staging and material-handling costs, which we itemize in the written quote. No-alley sites may require panelized or modular delivery instead of stick-built framing, or scheduled concrete pours during Ontario’s permitted work-hour windows to avoid neighbor disputes. We photograph the access route during assessment and note constraints in the scope. Call (657) 286-7915 for a site-specific quote.
We oversize mini-split systems for Ontario’s 105-110°F Inland Valley peaks, with higher SEER ratings and supplemental ceiling fans to manage cooling loads in small detached structures. Undersized systems are a chronic post-construction complaint in this climate. We size for actual local conditions, not manufacturer defaults. Call (657) 286-7915 to review the HVAC line item in your written quote.
Yes. Ontario sits in a high-intensity Santa Ana wind corridor that accelerates wear on roofing and exterior envelope materials. We specify wind-rated fastening schedules, enhanced roof sheathing, and impact-resistant siding as standard on Ontario ADUs. These aren’t upgrades. They’re baseline specifications for structures that need to last. Call (657) 286-7915 to review the material specs in your written scope.
Written by Nadia Ellery, Owner at Ellery ADU Studio Pomona, serving Ontario since 2015.