
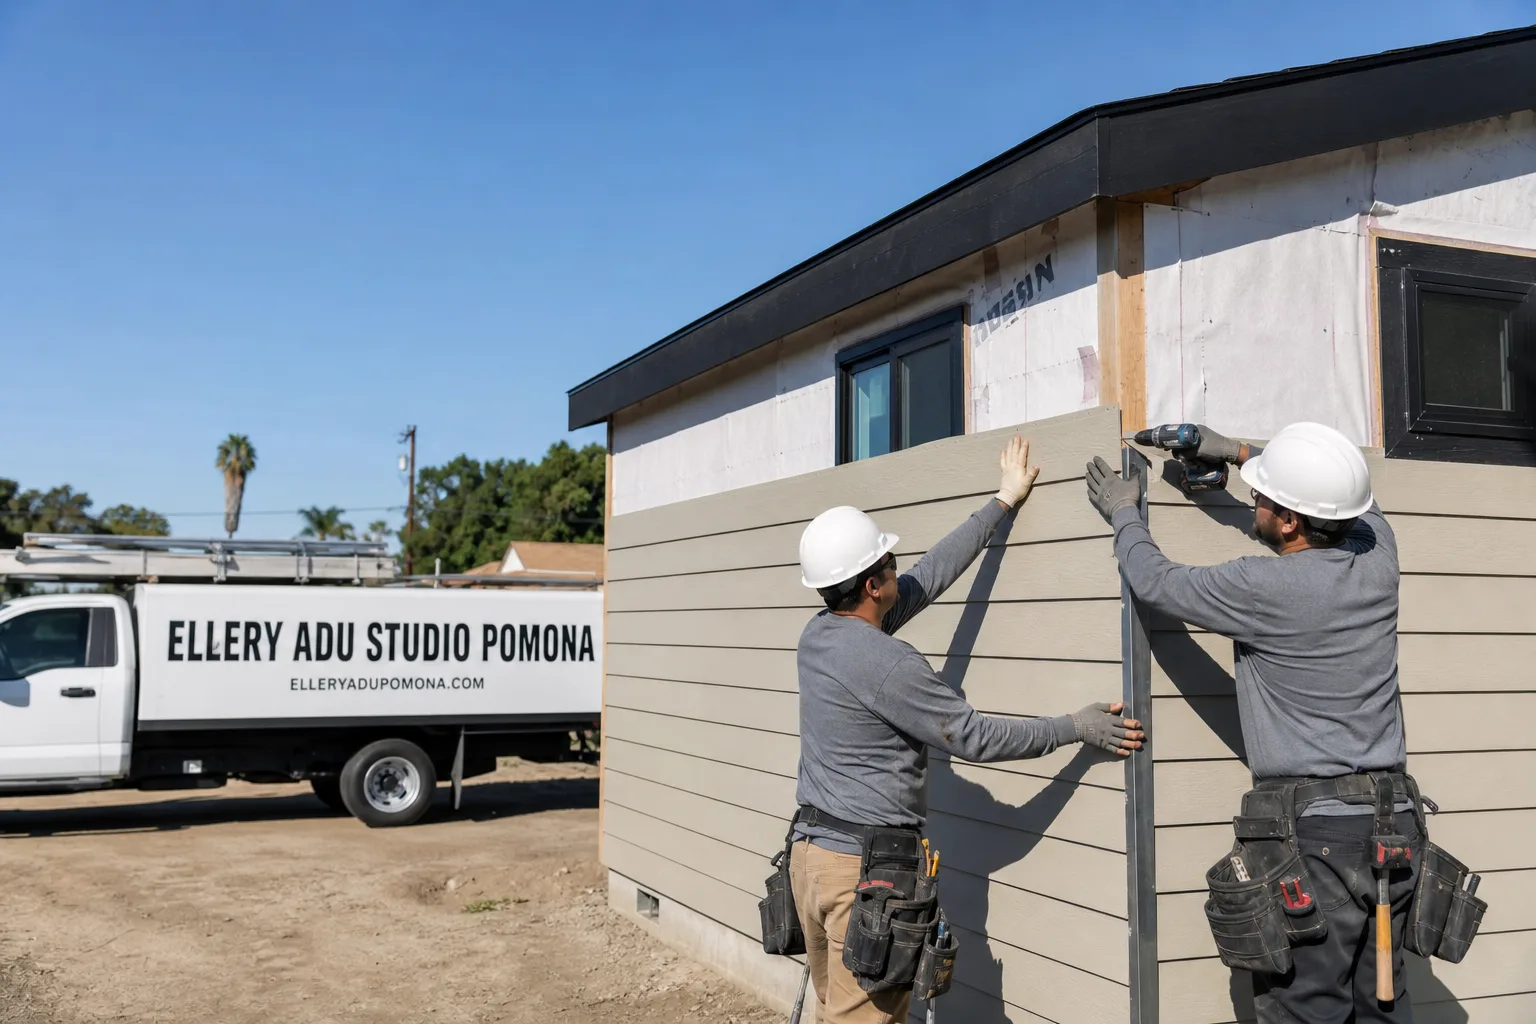
Fast, Reliable Garage Conversion ADU Across Ontario
Garage conversion ADUs in Ontario typically run $85,000-$155,000 all-in, drawings through final inspection, with most projects completing in 4-6 months. We’re Ellery ADU Studio, a design-build practice that coordinates ADU Design & Permitting, Garage Conversion ADU, New Detached ADU, Junior ADU & Interior Conversion, and ADU Site Prep & Utilities under one contract at one written price. Our Inland Empire office dispatches crews to Ontario daily, and a live person answers calls 24/7 at (657) 286-7915.
Ontario’s garage conversions face a combination of challenges you won’t find in neighboring cities. The Inland Valley heat pocket pushes summer temperatures past 105°F. The Santa Ana wind corridor blasts abrasive dust across exposed materials. And for properties near Ontario International Airport, noise compatibility overlays add a permitting layer that most ADU builders in Rancho Cucamonga or Upland never encounter. We’ve designed, permitted, and built over 900 ADUs since 2015, including dozens in Ontario’s Model Colony core and the newer tracts spreading toward the southern city limits. We know which specifications actually survive here.
Why Ellery ADU Studio Pomona Is Ontario’s Preferred Garage Conversion ADU Company
Our reputation in Ontario rests on documentation, not slogans. Every project receives a written price before any work starts, per Haven Standard Clause 1. Every site visit produces a documented photo record. And every finished ADU carries our 365-Day Done Right Promise in writing.
Ontario homeowners have left us reviews citing specifically our permit-set thoroughness and our refusal to shift blame between designer and builder. That’s the point of our one-contract model. When a single entity handles the drawings, the permit set, and the construction, there’s no finger-pointing if something doesn’t match.
Response time matters for a project that spans months. Our Inland Empire office coordinates scheduling for Ontario properties without the delays of dispatching from Los Angeles or Orange County. Crews arrive when scheduled, with background-checked, uniformed technicians whose license number appears on every page of our documentation.
We also offer a Free Second Opinion on any written estimate already in hand. Bring us another contractor’s scope and we’ll identify what’s missing, what’s overstated, and what Ontario-specific conditions they’ve overlooked.
Our Garage Conversion ADU Services in Ontario

Attached Garage Conversion
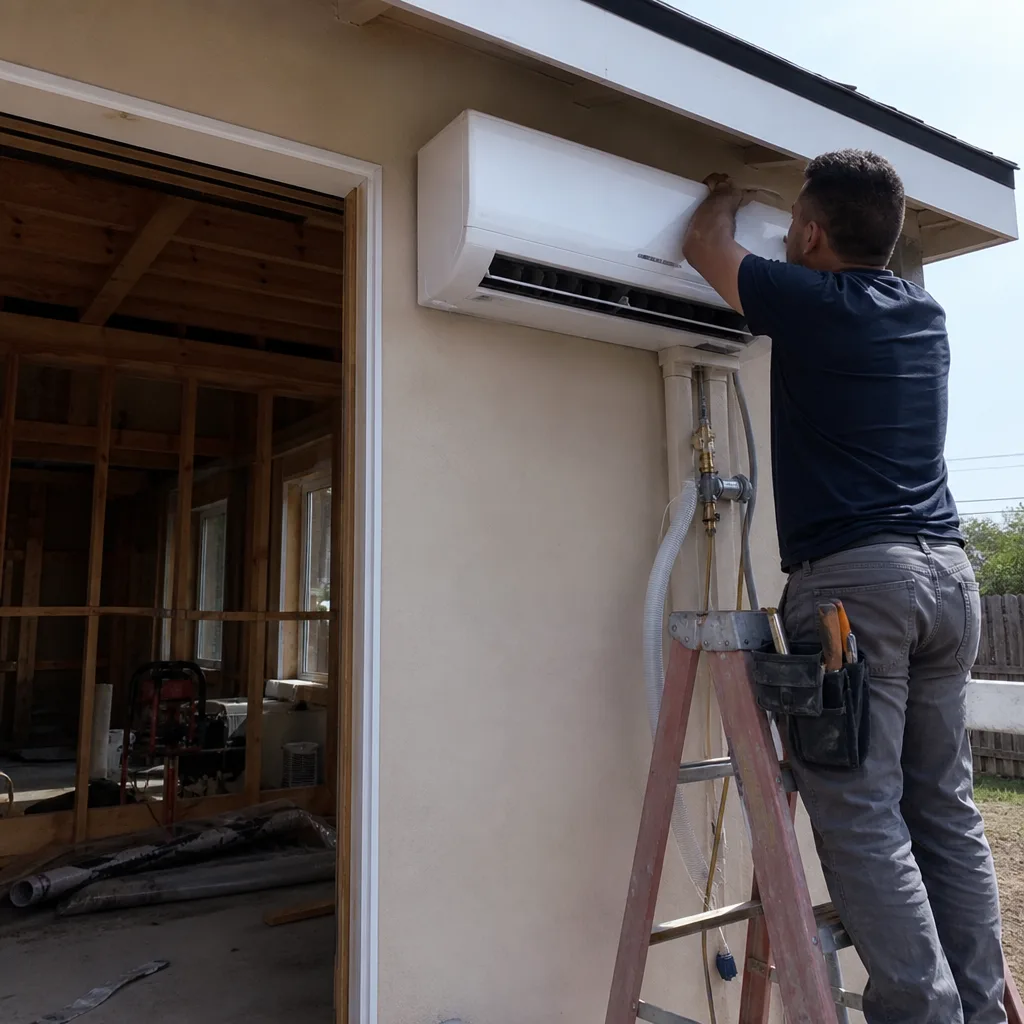
Attached garage conversions in Ontario’s 1980s-2000s tracts often make the most sense on tighter lots where a detached ADU won’t meet setback requirements. We see these frequently in the subdivisions south of the 10 Freeway, where standard lot depths limit backyard options. The existing slab typically becomes the ADU foundation, though we verify thickness and reinforcement against the city’s amended ADU checklist. HVAC integration with the main house is possible but rarely advisable in Ontario’s heat pocket; we usually specify a dedicated mini-split sized for the garage volume plus the thermal load of that west-facing wall.
Detached Garage Conversion
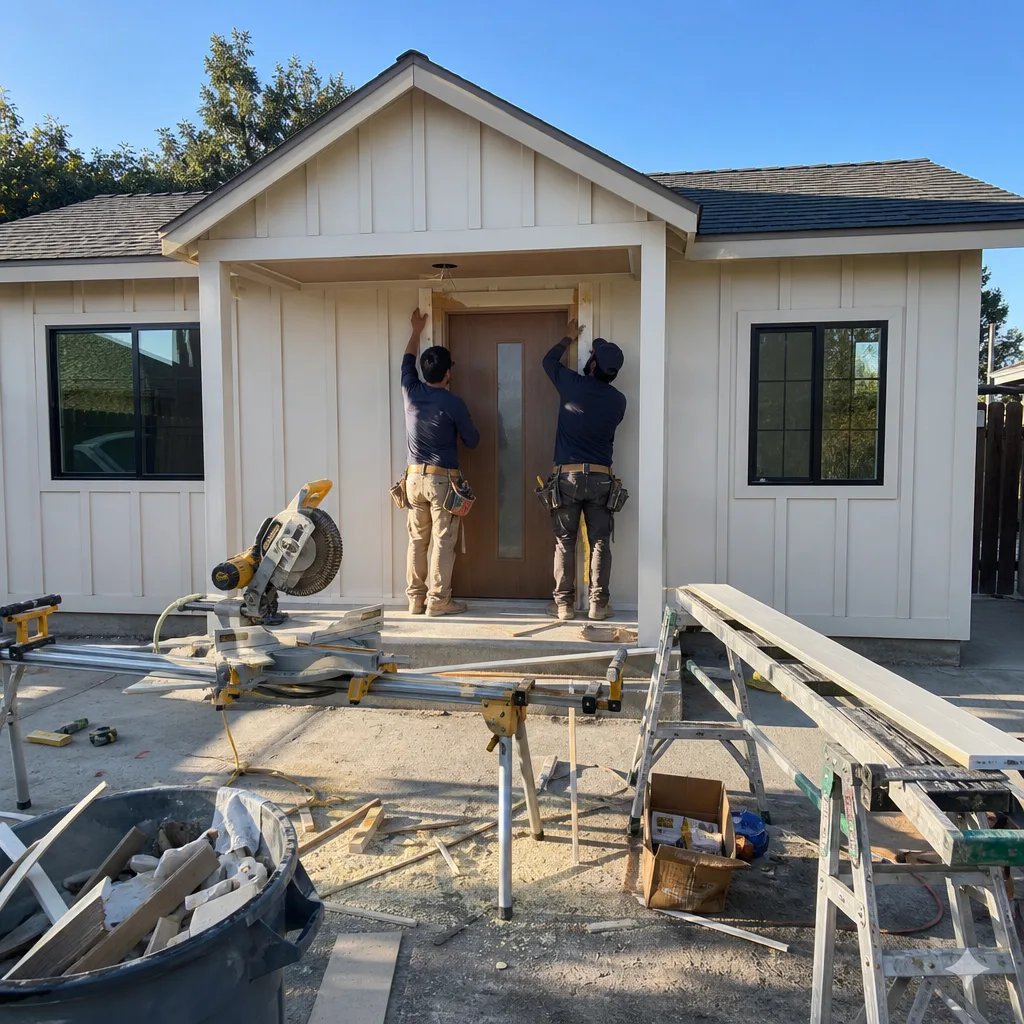
Detached garage conversions are where Ontario’s Model Colony heritage pays off. Those deep lots off Euclid Avenue, Philadelphia Street, and the downtown grid were originally sized for citrus production. Many still have original detached garages set well back from the street, with room to expand or reconfigure without encroaching on setback lines. We just finished a detached garage conversion on a deep Model Colony lot off Euclid Avenue where the original garage door header had rusted out from decades of Santa Ana wind-driven dust and heat. We replaced the entire wall assembly with James Hardie fiber-cement siding, used stainless-steel fasteners throughout, and upsized the mini-split to a 12k BTU unit after our Manual J load calc showed the previous 9k unit would fail on a 108°F afternoon. The homeowners now have a fully permitted 420 sq ft ADU that stays at 75°F even during the July heat spike.
Carport Conversion
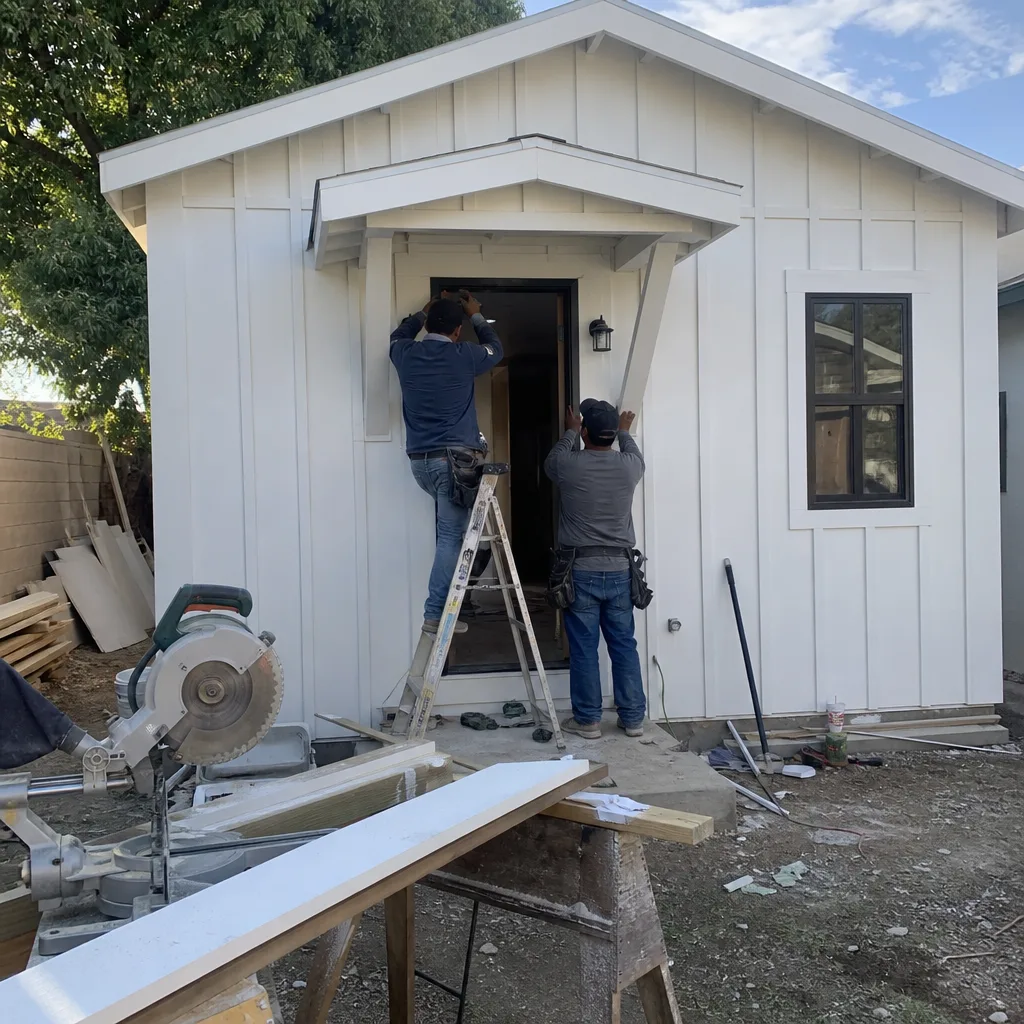
Carport conversions in Ontario require careful evaluation of the existing slab, roof structure, and whether the carport was originally permitted as an open structure. Ontario Building & Safety will flag unpermitted carports during ADU plan check, so we pull the original permit history before finalizing drawings. For carports near the airport noise overlay, we specify STC-rated glazing and enhanced wall assemblies from the start, avoiding the plan-check rejection that delays projects by 6-8 weeks.

Garage Partition & Bathroom Add
Some Ontario homeowners don’t need a full ADU. They need a bedroom, a bathroom, and a small kitchenette added to an existing garage while keeping storage or workshop space. We call this a garage partition with bathroom add. The key challenge is plumbing: routing sewer lines from a detached garage to the main house sewer lateral, or specifying a grinder pump system where gravity flow won’t work. On a recent project near Ontario’s historic downtown, we ran a new sewer line across a 75-foot backyard with a 2% fall, avoiding the $4,200 grinder pump alternative. The homeowner’s permit set included the sewer profile, the cleanout locations, and the tie-in detail - documentation that passed plan check on first submittal.

Garage JADU
A Junior ADU, or JADU, converts part of an existing residential structure - in this case, a garage attached to the main house - into a self-contained unit of up to 500 square feet. In Ontario, garage JADUs are increasingly popular with homeowners who want rental income without the cost of a full detached ADU. The owner-occupancy requirement applies: you must live in either the main house or the JADU. We handle the kitchenette specification, the separate exterior entrance, and the utility-sharing agreement that Ontario requires for JADU approval.

What happens when you call
- 1
A real person answersNo phone trees - you reach a local pro.
- 2
You get an upfront price rangeHonest numbers before anyone is dispatched.
- 3
A background-checked tech heads outLicensed & insured, dispatched right away.
- 4
You approve before work beginsNothing starts until you say go.
Trusted Brands We Specify for Ontario Conditions
We specify and coordinate prefab and modular systems from brands including Boxabl, Plant Prefab, Tuff Shed, and James Hardie, integrating them within our single-contract model. For Ontario’s specific conditions, we default to James Hardie fiber-cement siding on exterior walls exposed to Santa Ana winds, and we specify marine-grade fasteners on all hardware - standard galvanized corrodes within 3-5 years here. For HVAC, we size mini-splits using ACCA Manual J load calculations that account for Ontario’s 105-110°F design temperatures, not the milder coastal figures that leave units undersized and cycling themselves to death.
Common Garage Conversion ADU Problems We See in Ontario Homes
- Undersized mini-split systems that can’t keep up with Ontario’s 105-110°F summer highs, leading to constant compressor cycling and premature failure. We size for the actual load, not the catalog default.
- Standard galvanized roofing fasteners and railings that corrode within 3-5 years due to the Santa Ana wind corridor’s abrasive dust and heat cycling, requiring premature replacement. We specify stainless or hot-dip galvanized as minimum.
- Unsealed paver joints and non-marine-grade window frames that warp or lose their seal after just two summers of extreme temperature swings, causing water intrusion and energy loss. Our specifications call for sealed joints and vinyl or fiberglass window frames rated for the thermal stress.
- Incomplete noise-attenuation documentation for properties in Ontario International Airport’s 65-dB CNEL noise contour, triggering plan-check rejection before structural review even begins. We identify overlay status in our initial site analysis and include STC-rated glazing in the permit set from day one.
Pricing for Garage Conversion ADU in Ontario, CA
| Service | Typical Range (Ontario) |
|---|---|
| Attached Garage Conversion ADU | $85,000 - $140,000 |
| Detached Garage Conversion ADU | $95,000 - $155,000 |
| Carport Conversion ADU | $90,000 - $145,000 |
| Garage Partition & Bathroom Add | $45,000 - $75,000 |
| Garage JADU | $65,000 - $110,000 |
These ranges include architectural drawings, structural engineering, the permit set, all construction, and final inspection. What moves a project within the range: existing slab condition, whether the garage was originally permitted, electrical service capacity, sewer line routing, and whether the property falls within the airport noise overlay requiring enhanced assemblies. Under Haven Standard Clause 1, every project receives a written price before any work starts. No “call for a quote.” No range that widens once you’re committed. Call (657) 286-7915 to schedule your free estimate.
We Also Serve Cities Near Ontario
Our crews work throughout the Inland Empire, including Garage Conversion ADU in Ontario and neighboring Montclair, Upland, Rancho Cucamonga, and Pomona. Each city has distinct permitting timelines, fee schedules, and overlay districts. We maintain current permit-tracker accounts with each jurisdiction, so your project doesn’t stall because someone filed the wrong form.
Serving Ontario, CA - Our Local Coverage Area
We’re based in the Ontario area and know this community well. Use the map below to see our service coverage - if you’re nearby, we can almost certainly help.
FAQs - Garage Conversion ADU in Ontario
Yes. Properties within Ontario International Airport’s 65-dB CNEL noise contour must document STC-rated glazing and enhanced wall assemblies to satisfy California’s airport land use compatibility law. A set of ADU plans submitted for a parcel within this contour will be flagged by Ontario Building & Safety for noise-attenuation documentation before it ever reaches structural review. We identify overlay status during our initial site analysis and include the required specifications in your permit set from the first submittal. Call (657) 286-7915 for an exact quote - estimates are free.
Los Angeles design temperatures peak around 85°F. Ontario sits in the Inland Valley heat pocket and routinely hits 105-110°F. A mini-split sized for coastal conditions will run continuously, fail to reach setpoint, and burn out its compressor in 3-4 years. We perform ACCA Manual J load calculations using Ontario’s actual design conditions, then specify equipment with enough capacity to handle the load without cycling. The price difference between a properly sized unit and an undersized one is roughly $800-$1,400 upfront. The cost of replacing a failed compressor is $3,500-$5,000. Call (657) 286-7915 for an exact quote - estimates are free.
We specify stainless-steel or hot-dip galvanized fasteners as minimum for all exterior hardware, James Hardie fiber-cement siding on windward walls, and marine-grade finishes on railings and exposed metal. Standard galvanized fasteners corrode within 3-5 years in Ontario’s combination of abrasive dust, heat cycling, and occasional moisture. We also specify sealed paver joints and vinyl or fiberglass window frames rated for the thermal stress of 40°F morning-to-110°F afternoon swings. These specifications are written into your scope and locked at signing under Haven Standard Clause 5. Call (657) 286-7915 for an exact quote - estimates are free.
Yes, you can convert a garage into a JADU in Ontario if the garage is attached to your primary residence and the resulting unit does not exceed 500 square feet. Separate utility meters are not required for a JADU; Ontario accepts a utility-sharing agreement between owner and tenant, which we draft as part of your permit documentation. The owner-occupancy requirement applies - you must live in either the main house or the JADU. We handle the kitchenette specification, the separate exterior entrance, and the agreement documentation within our single contract. Call (657) 286-7915 for an exact quote - estimates are free.
Ontario’s 1882 Model Colony heritage left the older residential core with unusually deep parcels originally sized for backyard citrus production. Many homeowners on these lots have room for a detached ADU without a variance - a combination of opportunity and site-specific regulatory complexity that is specific to Ontario. For garage conversions specifically, the deep setback from the street often means existing detached garages are older, less formally permitted, and more likely to need structural upgrading. We verify original permit status, assess slab and foundation condition, and design the conversion to meet current code without triggering the full new-construction requirements that a teardown-and-rebuild would face. Call (657) 286-7915 for an exact quote - estimates are free.
Ready to convert your Ontario garage into a permitted ADU? Call (657) 286-7915 to schedule your free estimate. We’ll review your property’s specific conditions, identify any overlay or zoning constraints, and deliver a written price before any work begins - guaranteed under Haven Standard Clause 1.
Written by Nadia Ellery, Owner at Ellery ADU Studio, serving Ontario and the Inland Empire since 2015.