
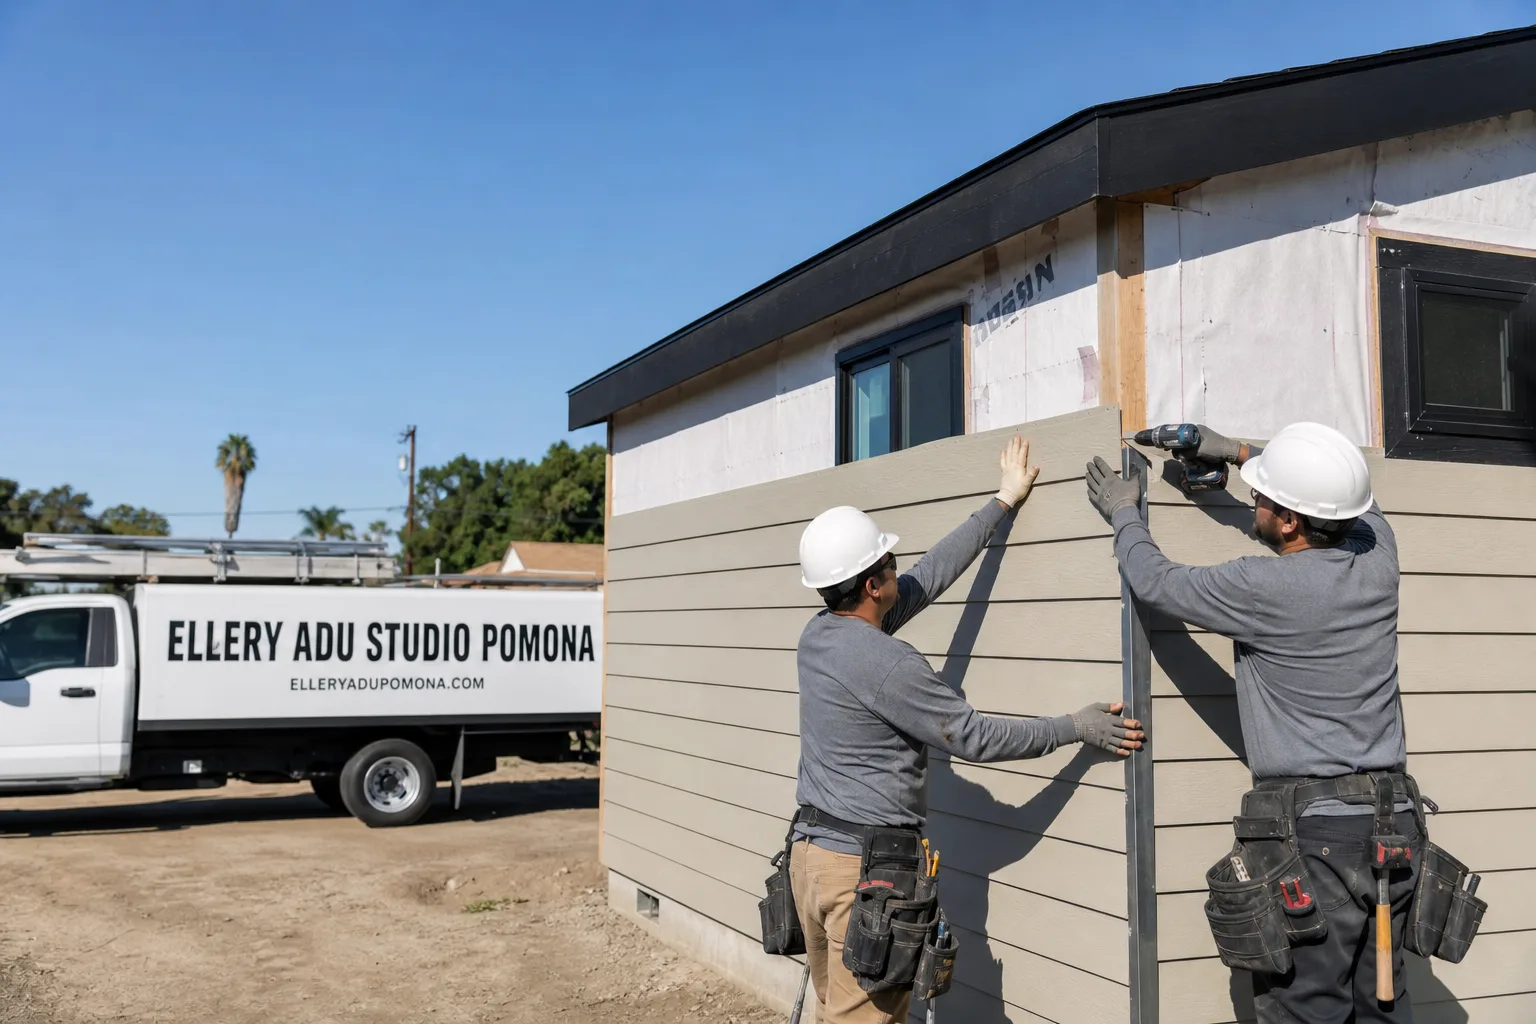
Fast, Reliable ADU Design & Permitting Across Upland
ADU design and permitting in Upland typically runs $8,500-$22,000 for the full design-build package, from site assessment through final inspection, with Chapter 7A fire-code projects in North Upland adding $15,000-$30,000 for ignition-resistant construction. Most permit-ready sets are delivered within 6-10 weeks, depending on complexity and whether the parcel falls within the Very High Fire Hazard Severity Zone above Foothill Boulevard.
We coordinate dispatch and scheduling from our Inland Empire office, and our crews serve Upland neighborhoods directly. We’ve worked the Euclid Avenue corridor, the foothill streets above Foothill Boulevard, and the mid-century ranch tracts near Mountain Avenue. Upland’s mix of 1920s Craftsman bungalows, Spanish Colonial Revivals, and large-lot historic parcels means every ADU project carries distinct zoning, drainage, and fire-code variables that flatland Inland Empire cities don’t replicate. Call (657) 286-7915 to schedule your free estimate. Our ADU Design & Permitting team handles the full workflow under one contract at one written price.
Why Ellery ADU Studio Pomona Is Upland’s Preferred ADU Design & Permitting Company
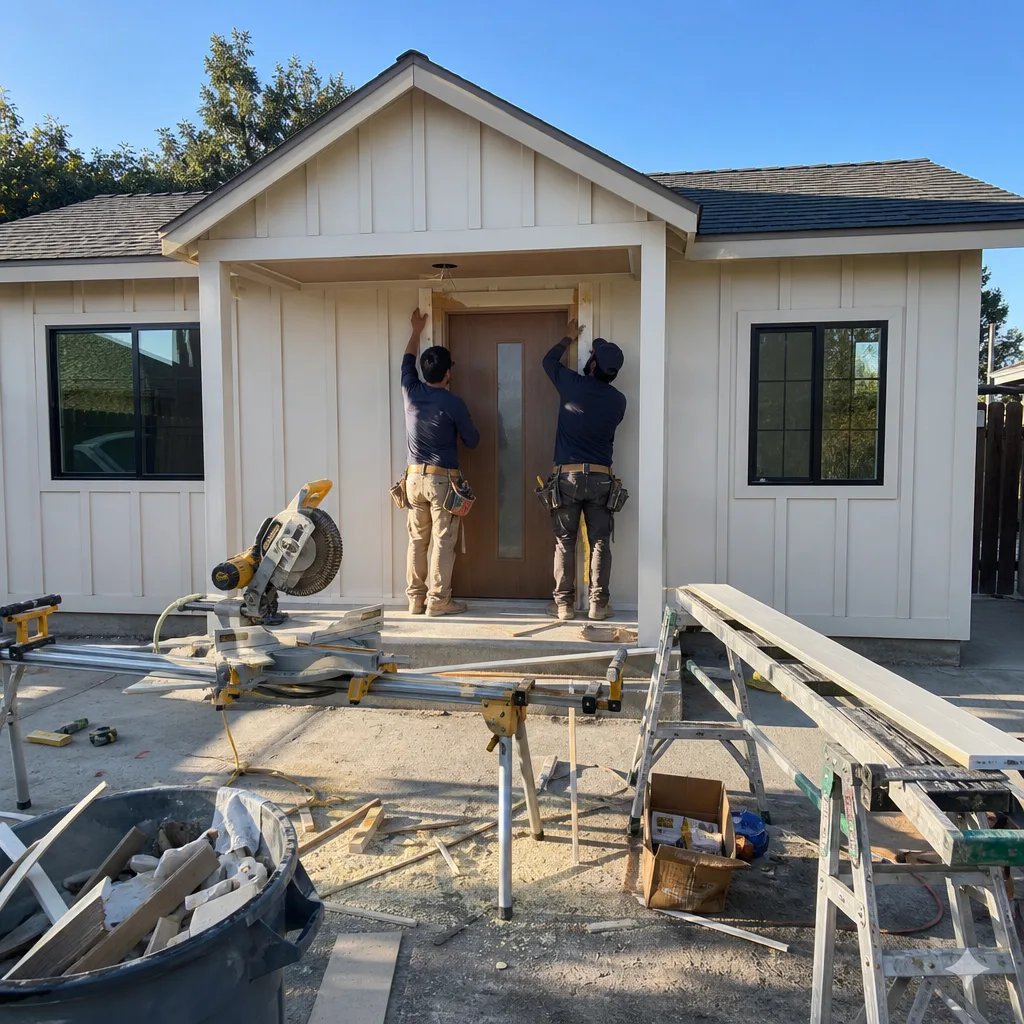
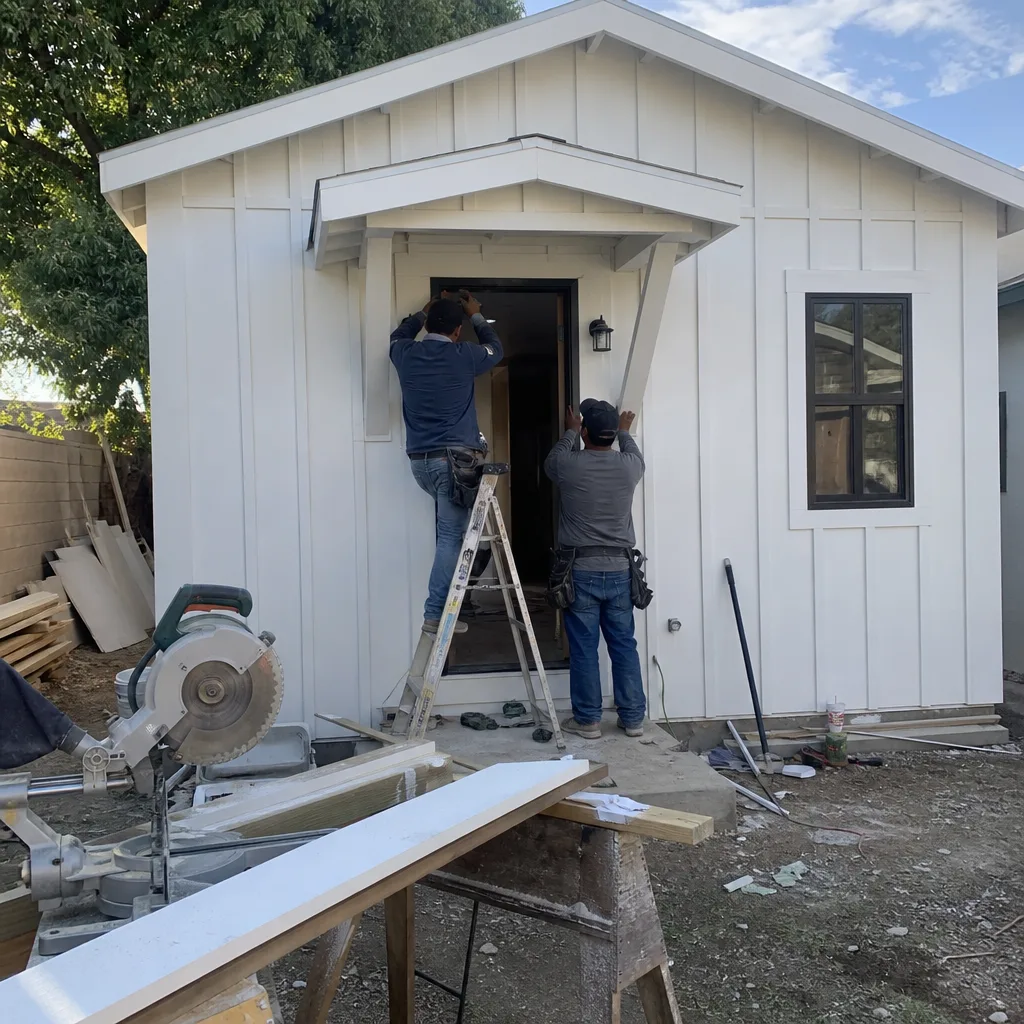
We’ve designed, permitted, and built ADUs across Upland since 2015, the year California’s ADU laws began their major shift. Our portfolio here includes garage conversions on Craftsman bungalows near Euclid Avenue, new detached units on large foothill lots, and junior ADUs in the historic central neighborhoods. Every project carries a written price before work starts, per Haven Standard Clause 1, and a 365-Day Done Right Promise backed in writing.
Upland homeowners find us through referral and repeat search, and our reviews from this city reflect a consistent pattern: clients mention the documented photo record we deliver after every site visit, the permit set accuracy that passed city review on first submittal, and the absence of mid-project price changes. We’re not the fastest to quote, because we don’t guess. We measure, photograph, and research parcel conditions before any number goes on paper.
Response time to Upland is typically same-week for initial site assessments. Our crews know the local building department’s submittal requirements, the San Bernardino County fire marshal’s Chapter 7A review process for foothill parcels, and the HOA architectural committees active in several Upland neighborhoods. That local fluency prevents the permit rejections and mid-project redesigns that derail timelines.
Our ADU Design & Permitting Services in Upland

Site Assessment
Every Upland ADU begins with a documented site assessment: we photograph existing conditions, measure setbacks, verify lot coverage, and flag any fire hazard severity zone mapping. In North Upland, above Foothill Boulevard toward the San Gabriel Mountains, we specifically check for Very High FHSZ designation, which triggers Chapter 7A requirements that flatland projects avoid. We also assess drainage patterns, because Upland’s foothill position means measurably more annual precipitation than lower Inland Empire cities, and storm runoff off the alluvial fans can overwhelm poorly graded rear-yard foundations. You receive a written findings report with photos, not a verbal summary.
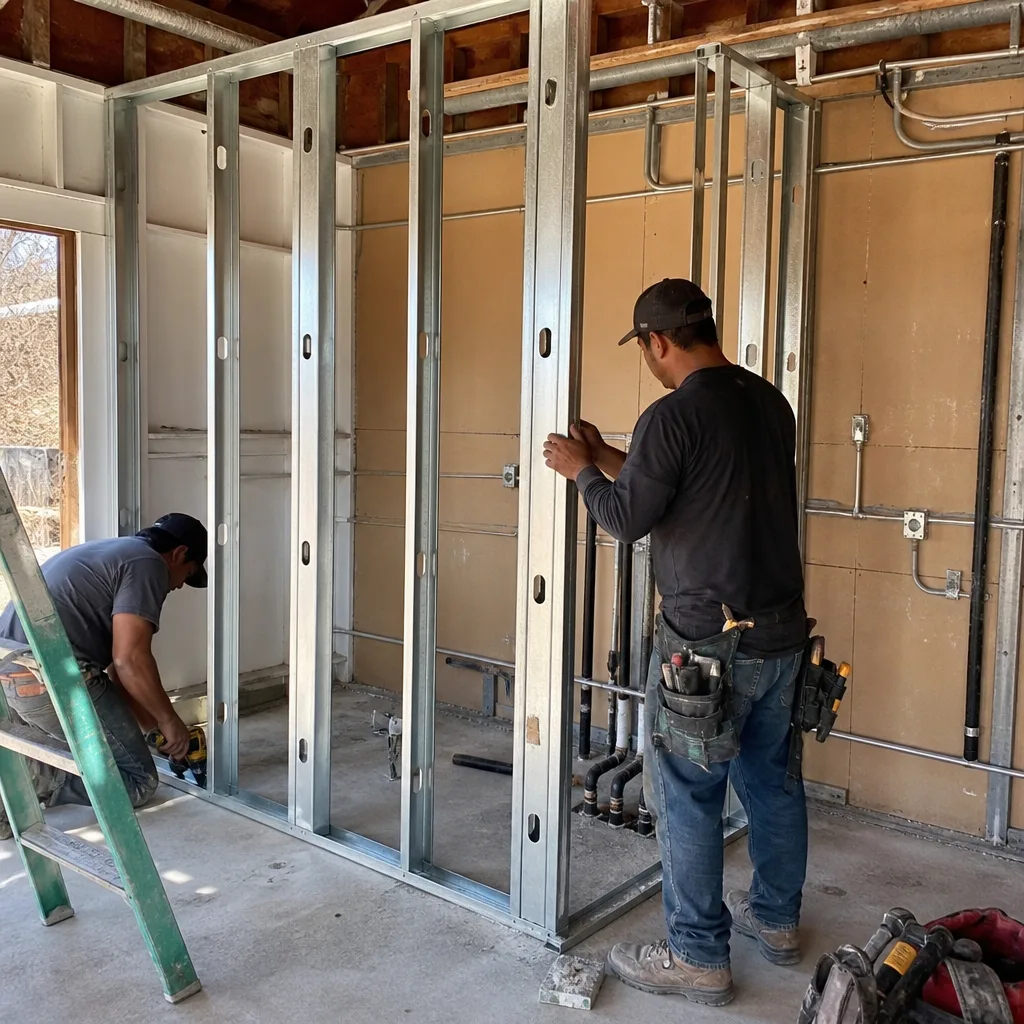
ADU Design & Blueprints
Our architectural team produces permit-ready drawings that integrate Upland’s specific constraints: setback rules, lot coverage limits, and for foothill properties, the ignition-resistant construction details that satisfy CBC Chapter 7A. We specify James Hardie fiber-cement siding for fire-rated assemblies where required, and we design drainage routing that handles San Gabriel alluvial-fan runoff intensity. For the Euclid Avenue corridor’s large historic lots, we optimize detached ADU footprints where coverage limits are rarely binding, but fire-code and setback rules still govern placement. Every drawing set is reviewed internally before city submittal.
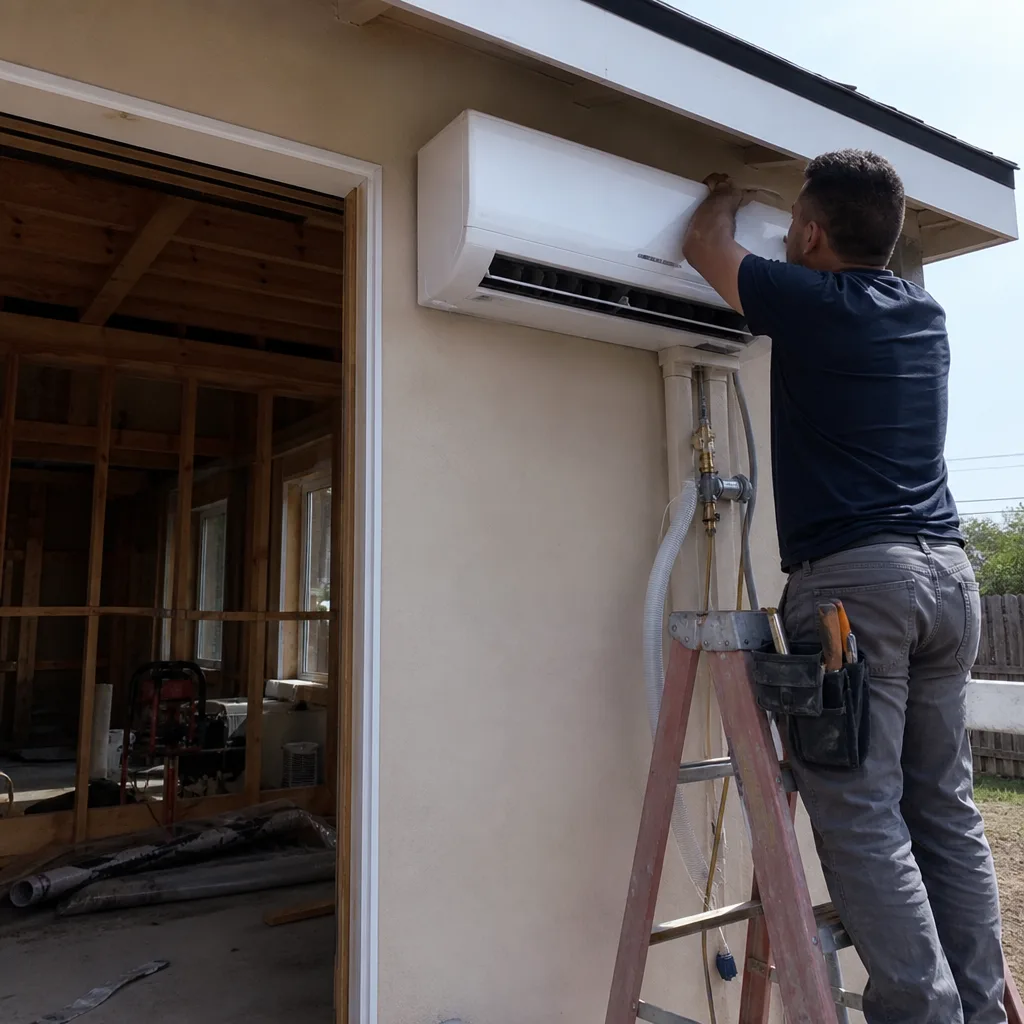
Permit Application
We file directly with Upland’s building department and manage the review cycle, including San Bernardino County fire marshal clearance for Chapter 7A projects. Our permit application includes the full construction document set, Title 24 energy compliance documentation, and when applicable, the ignition-resistant construction details that North Upland parcels require. We’ve handled the mid-review flagging that occurs when a parcel’s FHSZ status wasn’t caught in preliminary research, and we know the documentation package that satisfies both the city and the county fire authority.
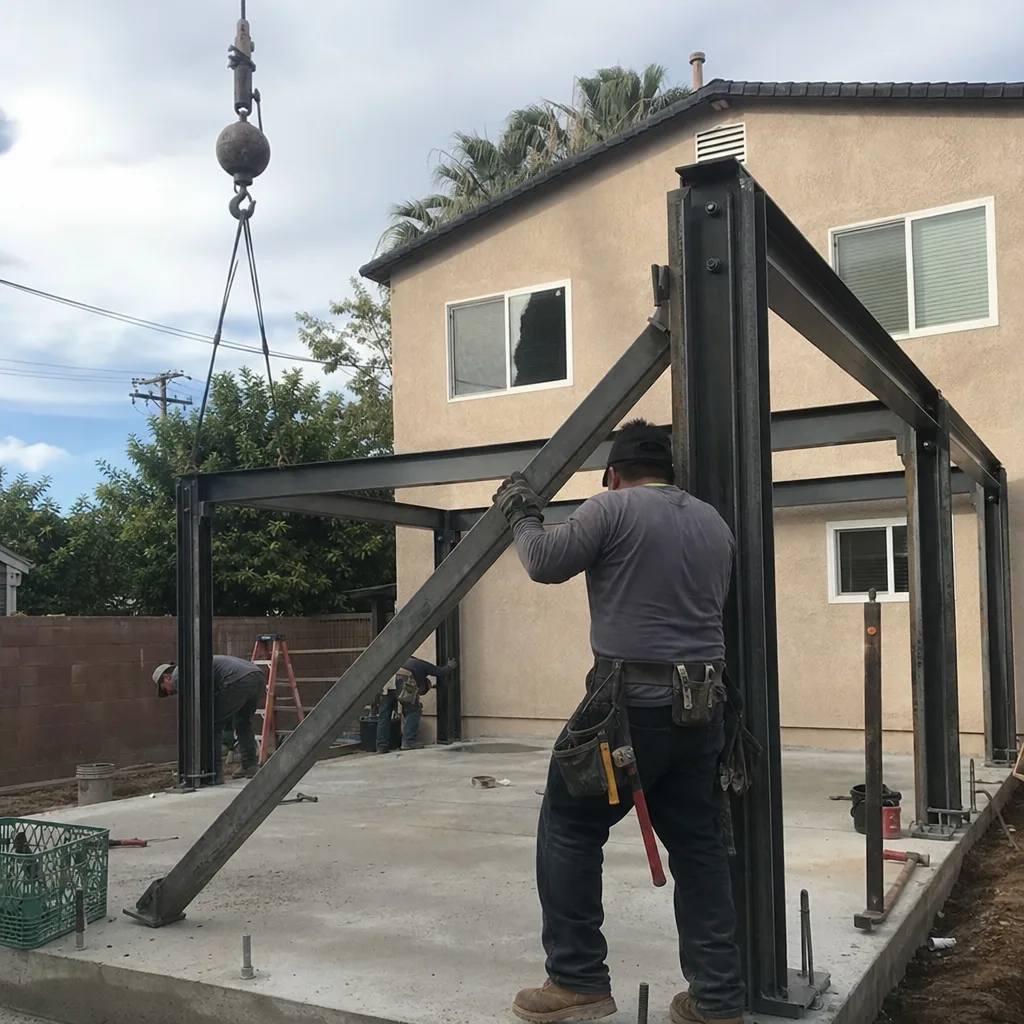
HOA & Zoning Compliance
Several Upland neighborhoods operate under active HOA architectural review. We prepare submittal packages that address HOA design guidelines alongside municipal code, and we verify that proposed ADU locations don’t conflict with private covenant setbacks that are stricter than city requirements. On Euclid Avenue corridor properties, we confirm that the generous lot size doesn’t mask other constraints: some historic districts carry design-review requirements that standard zoning doesn’t capture.
Title 24 Energy Compliance
Every California ADU requires Title 24 energy compliance documentation. In Upland’s climate zone, we calculate heating and cooling loads that account for foothill temperature variation and Santa Ana wind exposure. Our energy models factor in the multi-pane glazing required for Chapter 7A projects, which affects the whole-building performance path. Compliance documentation is included in every permit set we deliver.
What happens when you call
- 1
A real person answersNo phone trees - you reach a local pro.
- 2
You get an upfront price rangeHonest numbers before anyone is dispatched.
- 3
A background-checked tech heads outLicensed & insured, dispatched right away.
- 4
You approve before work beginsNothing starts until you say go.
Trusted Brands We Service in Upland
We specify and coordinate prefab and modular systems within our single-contract model, including Tuff Shed structures adapted for ADU use, James Hardie fiber-cement siding for ignition-resistant assemblies on North Upland foothill projects, and Abodu units for homeowners who want a factory-built solution with permit coordination included. Our design team integrates these products into the same permit set and construction workflow, so the brand choice doesn’t fragment responsibility between designer and builder. For Upland clients, this means a Tuff Shed-based studio ADU or a James Hardie-clad custom build both carry the same written price guarantee and documented photo record.
Common ADU Design & Permitting Problems We See in Upland Homes

- FHSZ triggers discovered mid-permit. A garage conversion in North Upland above Foothill Boulevard can jump $15,000-$30,000 when Chapter 7A one-hour fire-rated walls, Class A roofing, and ember-resistant vents are added after the initial quote. We catch this in site assessment, not during city review.
- Inadequate drainage on downslope rear yards. Intense San Gabriel alluvial-fan storm runoff overwhelms flat-slab foundations that weren’t designed for Upland’s foothill precipitation patterns. Our grading and drainage design addresses this before construction starts.
- Assuming large lots clear all constraints. Euclid Avenue corridor properties have generous square footage, but ignition-resistant construction and setback rules still govern. We verify every limit, not just lot coverage.
- Leaving aging infrastructure in place. 1920s-1950s Craftsman garage conversions often retain galvanized supply lines and undersized electrical panels, forcing mid-permit replanning. Our assessment identifies these upgrades in the initial scope and price.
Pricing for ADU Design & Permitting in Upland, CA
A typical garage conversion ADU in Upland runs $85,000-$140,000 all-in, drawings through final inspection, with the design and permitting portion at $8,500-$14,000. New detached ADUs on large-lot properties typically range $150,000-$280,000, with design and permitting at $12,000-$22,000. North Upland foothill projects in the Very High FHSZ add $15,000-$30,000 for Chapter 7A ignition-resistant construction: one-hour fire-rated wall assemblies, Class A roofing, ember-resistant vents, and multi-pane glazing.
What moves the number: foundation condition, electrical panel capacity, plumbing replacement scope, and whether the parcel triggers fire-code requirements. Every project is quoted with a written price before any work begins, per Haven Standard Clause 1. No call-for-pricing, no range that widens later. We also offer a Free Second Opinion on any written estimate already in hand. Call (657) 286-7915 for your specific number.
We Also Serve Cities Near Upland

Our crews work throughout the western Inland Empire, including Upland and neighboring Rancho Cucamonga, Montclair, Ontario, and Pomona. Each city carries distinct fire-code mapping, drainage patterns, and building department procedures, and we adjust our permit sets accordingly. The Chapter 7A requirements that govern North Upland foothill projects don’t apply uniformly across these neighboring cities, which is why local parcel research matters before any price is written.
Serving Upland, CA - Our Local Coverage Area
We’re based in the Upland area and know this community well. Use the map below to see our service coverage - if you’re nearby, we can almost certainly help.
FAQs - ADU Design & Permitting in Upland

Only if your parcel is mapped within California’s Very High Fire Hazard Severity Zone, which covers most of North Upland above and near Foothill Boulevard toward the San Gabriel Mountains. If your property falls in this zone, CBC Chapter 7A requires one-hour fire-rated wall assemblies, Class A roofing, ember-resistant vents, and multi-pane glazing. We verify FHSZ status during our initial site assessment and build the requirement into your written price from the start, not as a mid-project surprise. Call (657) 286-7915 to check your parcel.
Upland’s foothill position means measurably more annual precipitation than lower Inland Empire cities like Ontario, and storm runoff off the San Gabriel Mountain alluvial fans can be intense on downslope lots. A flat-slab foundation without designed drainage routing can fail under that load. Our site assessment includes grading and drainage planning for north-Upland rear yards, with specifications that handle alluvial-fan runoff intensity. This isn’t required for every Ontario parcel, and it’s why we don’t copy-paste drainage details from one city to another.
Yes, if the structure and systems can meet current code. Euclid Avenue corridor lots are typically large enough that coverage limits aren’t the binding constraint, but the garage itself may need electrical panel upgrades, galvanized plumbing replacement, and foundation evaluation. If your parcel is in the Very High FHSZ, Chapter 7A ignition-resistant construction applies to the conversion. We assess these variables during site visit and deliver a written scope and price before any work begins. Call (657) 286-7915 to schedule.
Documented Chapter 7A compliance gives your insurance carrier a verified construction record that can streamline underwriting and may affect premium calculations in fire-prone zones. We pulled an Upland ADU permit for a Euclid Avenue corridor Craftsman with a detached single-car garage, and mid-review the county flagged the parcel as Very High FHSZ, so our crew re-specced the plans for a one-hour fire-rated wall assembly, Class A roofing, and ember-resistant vents, swapped in James Hardie fiber-cement siding for the ignition-resistant assembly, and re-routed rear-yard storm drainage to handle San Gabriel alluvial-fan runoff; the client’s insurance carrier later accepted the documented Chapter 7A compliance package without a fight. Your permit set and photo record become part of that documentation.
A compliant quote specifies the fire-code layer for foothill parcels, the drainage design for alluvial-fan exposure, the electrical and plumbing upgrades typical of 1920s-1950s housing stock, and the Title 24 energy compliance documentation required for every California ADU. Cheaper quotes often omit one or more of these, producing mid-project change orders that exceed the original “savings.” Under Haven Standard Clause 5 (No Surprises), our scope is locked at signing. Call (657) 286-7915 for a written quote that includes everything your parcel requires.
Ready to move forward? Call (657) 286-7915 to schedule your free estimate. A live person answers 24/7. Every project carries a written price before work starts, a documented photo record on every visit, and our 365-Day Done Right Promise, all under The Haven Standard.
Written by Nadia Ellery, Owner at Ellery ADU Studio Pomona, serving Upland and the Inland Empire since 2015.