
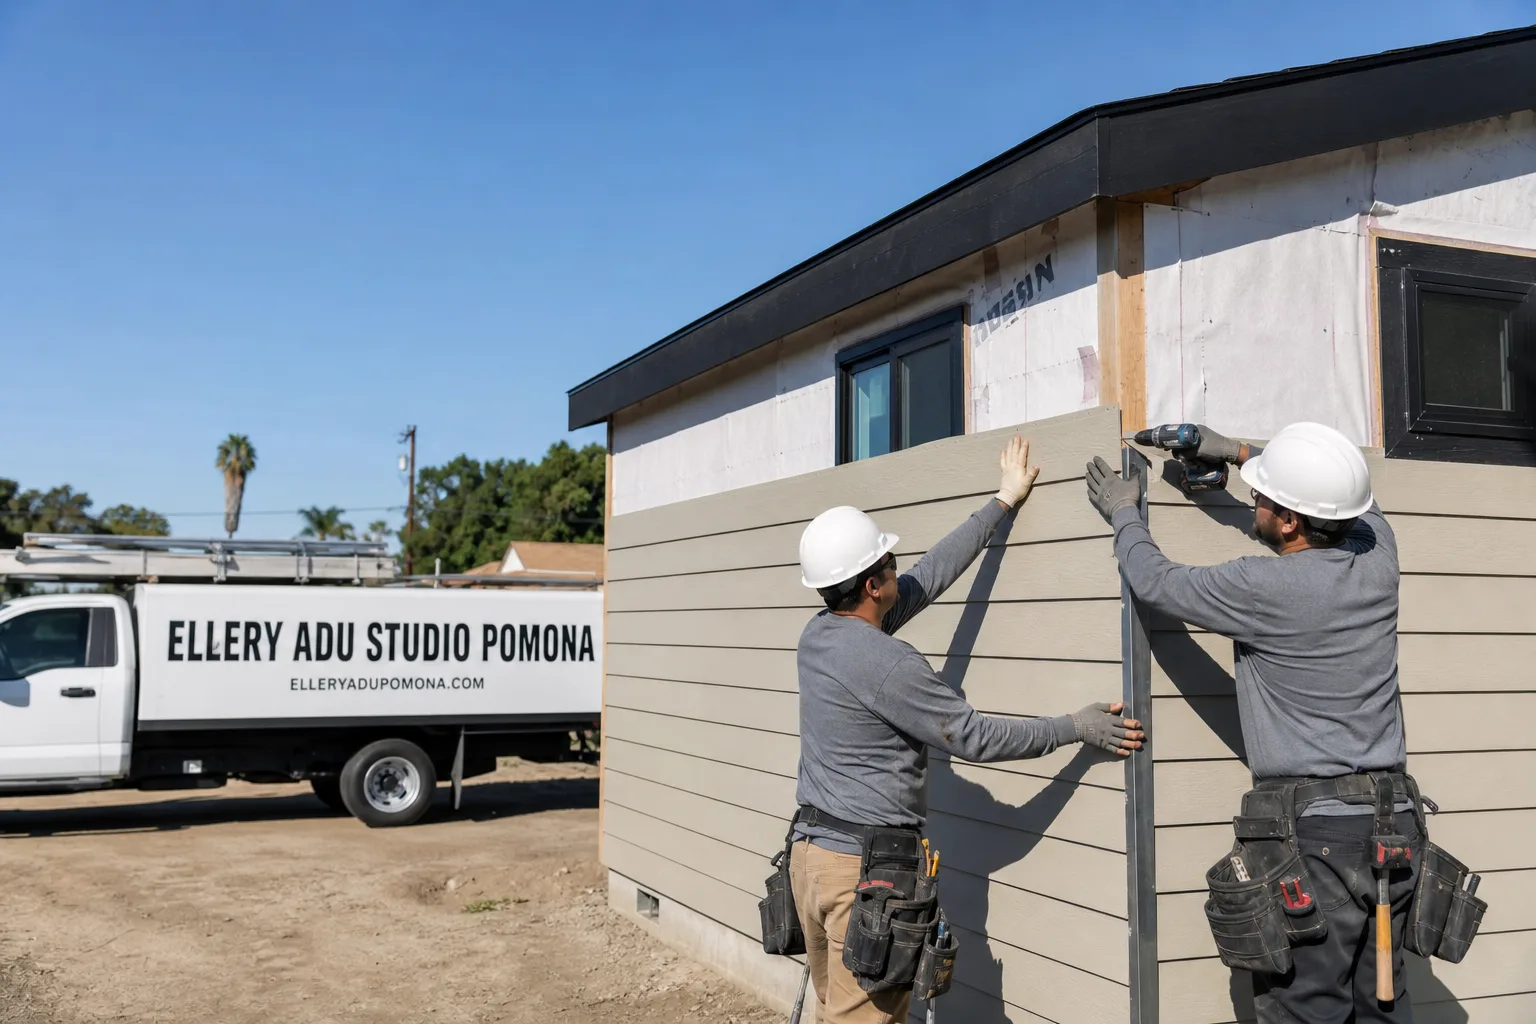
Fast, Reliable ADU Design & Permitting Across Covina
ADU design and permitting in Covina typically runs $8,500-$18,000 for the full architectural and engineering set plus city submittal, with most garage-conversion projects clearing plan check in 8-12 weeks when the Southern California Edison service upgrade is filed concurrently. We’re the team that handles both the drawings and the permit chase under one contract at one written price, so there’s no gap between designer and expeditor to blame when something stalls. Dispatch and scheduling for Covina projects are coordinated from our Los Angeles office, and our crews work these San Gabriel Valley neighborhoods weekly. Call (657) 286-7915 to schedule your free estimate.
Why Ellery ADU Studio Pomona Is Covina’s Preferred ADU Design & Permitting Company
We’ve designed, permitted, and built ADUs in Covina since 2015 - the year California’s ADU laws began their first major shift. Our ADU Design & Permitting team knows the specific plan-check staff at Covina’s Community Development Department, the exact setback measurements that trigger variance review on 7,000-9,500 sq ft ranch lots, and which 1950s subdivisions still carry unrecorded utility easements that surface during title review.
Our clients in Covina receive the same documentation package we deliver everywhere: a written price before any work starts per Haven Standard Clause 1, a documented photo record on every site visit, and the 365-Day Done Right Promise backed in writing. We’re not guessing at your slab condition or your panel amperage. We find out, we photograph it, and we tell you what it means for your line items before you sign.
A live person answers our phones 24/7. No voicemail queue, no callback that doesn’t materialize.
Our ADU Design & Permitting Services in Covina

Site Assessment
Every Covina project starts with a site assessment that documents what actually exists, not what the owner assumes. On 1945-1972 slab ranch homes - the majority of Covina’s stock - we verify slab thickness and condition, original panel amperage, water supply material, and whether the detached garage sits on its own footing or the residential slab. We photograph everything and deliver the photo record with our written findings. This matters in Covina because nearly every garage conversion triggers an SCE upgrade from 100 to 200 amps, and we need the load calculation to submit that request the same week we file the city permit application.
ADU Design & Blueprints
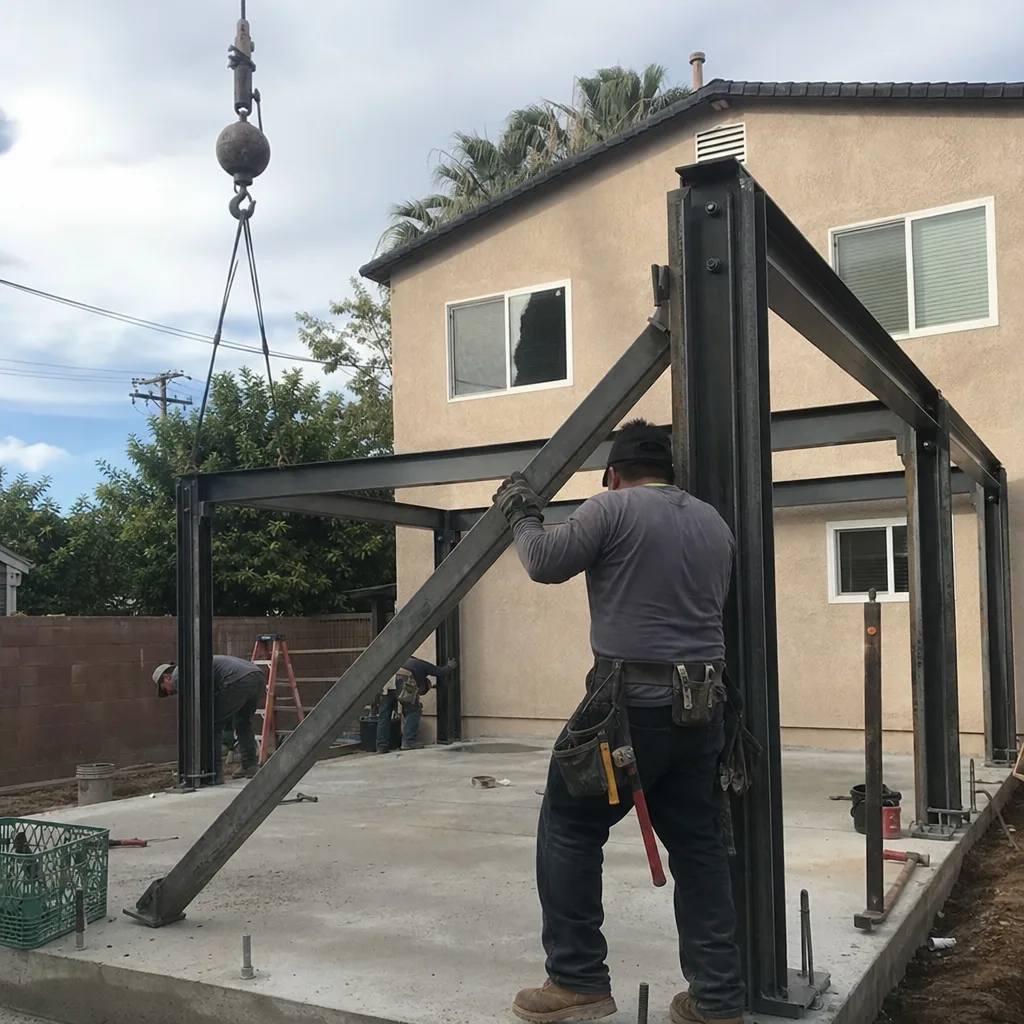
Our architectural team produces the full permit set: floor plans, elevations, structural calculations, and Title 24 energy compliance documentation. For Covina’s inland climate, we size mechanical systems for 95-105°F summer peaks with no marine cooling penetration. A ductless mini-split isn’t a comfort upgrade here - it’s code-compliance and habitability. We specify James Hardie siding on alley-facing walls where architectural review boards require it, and we design around existing slabs when they’re structurally viable to avoid foundation line items that don’t add value.
Permit Application
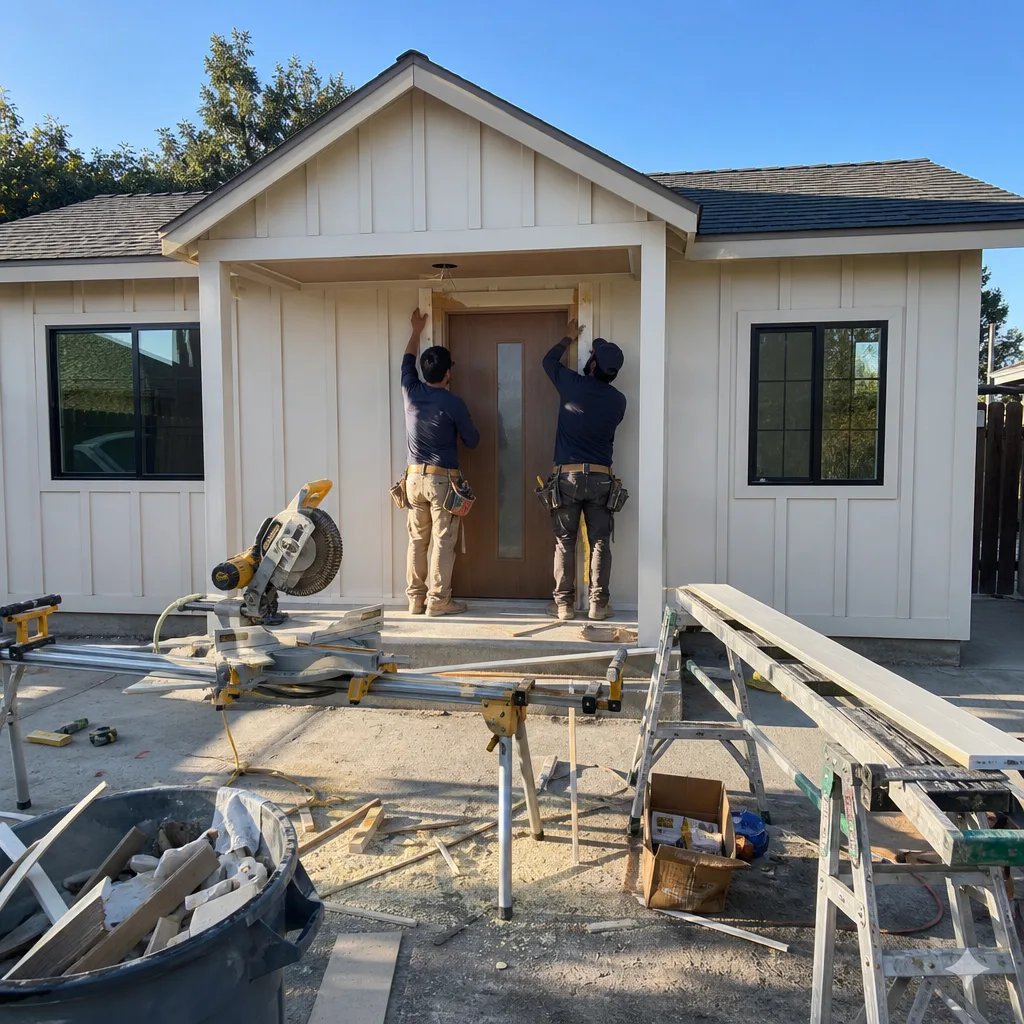
We submit directly to Covina’s Community Development Department, not LA County. This is the single biggest scheduling advantage for Covina ADU projects. Our permit application package includes the concurrent SCE 200-amp service upgrade request, the load calculations, the Title 24 compliance forms, and the structural calculations. Filing both requests together prevents the 6-10 week utility backlog from landing after plan check clears. We’ve tracked Covina’s plan-check cycle across hundreds of projects; we know when to expect comments and how to turn them fast.
HOA & Zoning Compliance
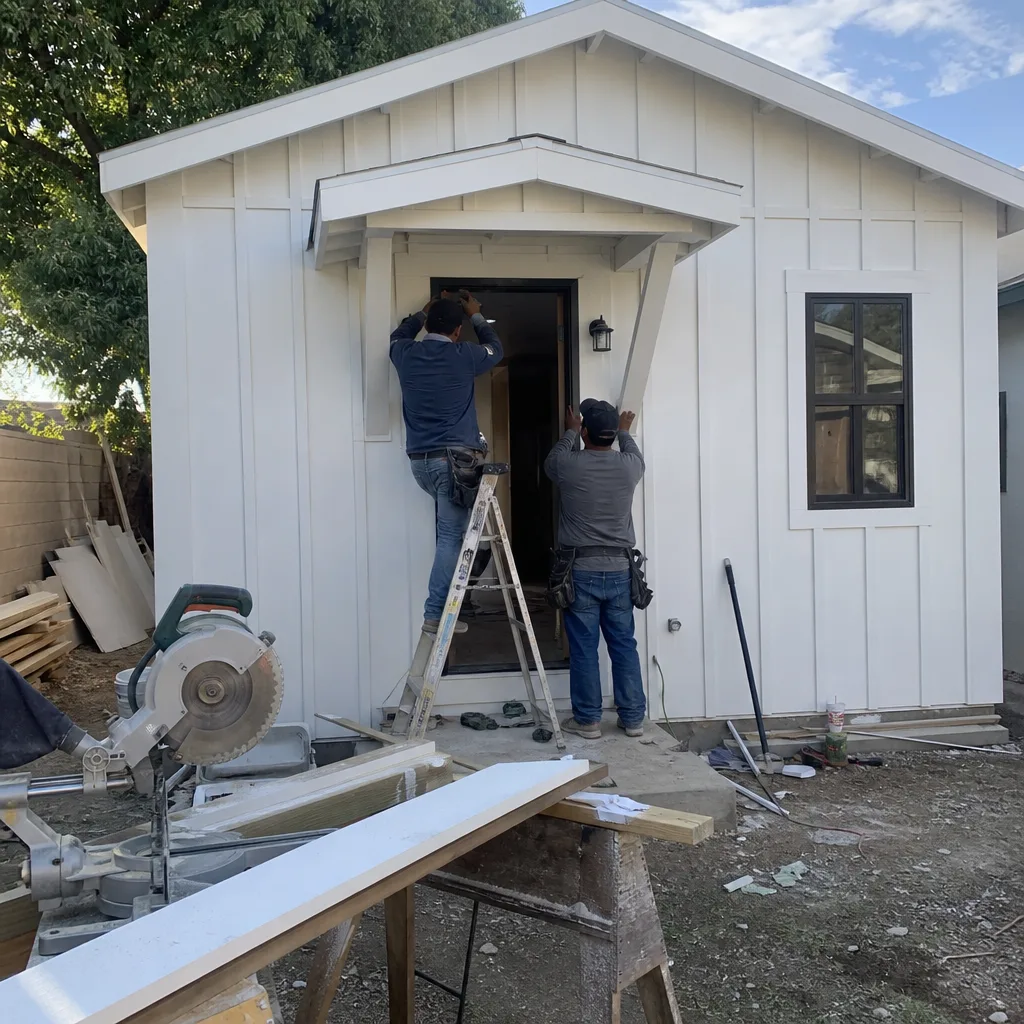
Newer Covina developments and master-planned communities carry HOA architectural review requirements that many owners discover only after they’ve hired a designer. We pull the CC&Rs during our preliminary research, identify the architectural review timeline, and design to the HOA’s material and setback standards from the first draft. This protects your builder warranty on the main house - altering the envelope or electrical service without checking HOA rules can void coverage you paid for.
What happens when you call
- 1
A real person answersNo phone trees - you reach a local pro.
- 2
You get an upfront price rangeHonest numbers before anyone is dispatched.
- 3
A background-checked tech heads outLicensed & insured, dispatched right away.
- 4
You approve before work beginsNothing starts until you say go.
Trusted Brands We Service in Covina
We specify and coordinate prefab and modular systems from Abodu, Cover, and James Hardie within our single-contract model. For Covina’s garage-conversion-dominant market, James Hardie siding is the most commonly specified exterior finish for alley-facing walls in developments with architectural review. We maintain relationships with regional distributors to confirm lead times before we quote, so your written price reflects actual material availability, not a placeholder that changes after signing.
Common ADU Design & Permitting Problems We See in Covina Homes

- SCE upgrade submitted after permit issuance. Contractors who file the 200-amp service upgrade request only after Covina plan check clears add 6-10 weeks of dead time to the project. We file concurrently. The utility work is already scheduled when the permit releases.
- Mini-split sized for coastal LA, not inland Covina. A system rated for milder zones fails in July and August. We size for 95-105°F peak loads with no marine layer. The upfront mechanical cost is higher. The alternative is a non-compliant space that can’t pass final inspection.
- Main-house electrical tapped without warranty review. Feeding the ADU from the main panel without checking how the modification affects your builder warranty can void coverage on a newer Covina home. We review the warranty terms and design a separate meter or subpanel strategy that preserves it.
- HOA architectural rules discovered after design completion. Some Covina developments require pre-approval of exterior materials and colors. We pull CC&Rs before the first drawing, not after the permit set is finished.
Pricing for ADU Design & Permitting in Covina, CA
A typical ADU design and permitting package in Covina runs $8,500-$18,000 all-in, depending on project complexity. Garage conversion ADUs - the dominant type here - sit at the lower end of that range because the existing slab and envelope reduce structural engineering scope. New detached ADUs on the same lot run higher due to full foundation and utility trenching requirements.
What moves the number within that range: whether the existing garage slab needs reinforcement, whether the SCE upgrade requires a new meter can or just a panel swap, whether Title 24 compliance can be met with the existing orientation or requires added insulation, and whether HOA architectural review adds a revision cycle. We deliver a written line-item quote before any work starts, per Haven Standard Clause 1. The scope is locked at signing; no door-side upsells, no scope creep. Call (657) 286-7915 for your exact numbers - estimates are free.
We Also Serve Cities Near Covina

Our crews work throughout the eastern San Gabriel Valley. We regularly handle ADU Design & Permitting in Covina and neighboring West Covina, Baldwin Park, Glendora, and La Puente. Each city routes permits through its own department or LA County, and we maintain current knowledge of both systems.
Serving Covina, CA - Our Local Coverage Area
We’re based in the Covina area and know this community well. Use the map below to see our service coverage - if you’re nearby, we can almost certainly help.
FAQs - ADU Design & Permitting in Covina

Yes, nearly every garage conversion ADU in Covina requires upgrading from 100 amps to 200 amps. The original 1950s-60s ranch homes were permitted at 100-amp service, and adding a kitchen, bathroom, and HVAC load exceeds that capacity. We submit the SCE upgrade request concurrently with the Covina permit application to prevent a 6-10 week utility scheduling backlog from delaying your project after plan check clears. Call (657) 286-7915 for an exact quote - estimates are free.
Covina’s inland location at the eastern end of the San Gabriel Valley produces summer highs of 95-105°F with virtually no marine cooling, and detached garages here have zero existing ductwork. A properly sized ductless mini-split is required for Title 24 energy compliance and habitability; window units or undersized systems won’t pass final inspection. We size the system for peak load, not average conditions. Call (657) 286-7915 for an exact quote - estimates are free.
It can, if you modify the main house’s electrical service or envelope without reviewing the warranty terms first. We pull your builder warranty documentation during site assessment and design the ADU connection - typically a separate meter or dedicated subpanel - to avoid triggering warranty-voiding modifications to the original structure. The Haven Standard requires this review before we quote. Call (657) 286-7915 for an exact quote - estimates are free.
Newer Covina master-planned communities and subdivisions typically require HOA architectural committee approval of exterior materials, colors, and setback compliance before city permit submission. We pull the CC&Rs during preliminary research, identify the review timeline, and design to those standards from the first draft. This prevents the revision cycle that stalls projects designed without HOA review. Call (657) 286-7915 for an exact quote - estimates are free.
Covina’s Community Development Department plan-check cycle for ADUs typically runs 8-12 weeks, compared to 14-20 weeks for comparable projects routed through LA County’s slower system. The actual advantage depends on filing completeness - incomplete submittals cycle back regardless of department. We file complete packages with concurrent SCE upgrade requests, so Covina’s faster department isn’t wasted waiting on utility scheduling. Call (657) 286-7915 for an exact quote - estimates are free.
Written by Nadia Ellery, Owner at Ellery ADU Studio, serving Covina since 2015.