
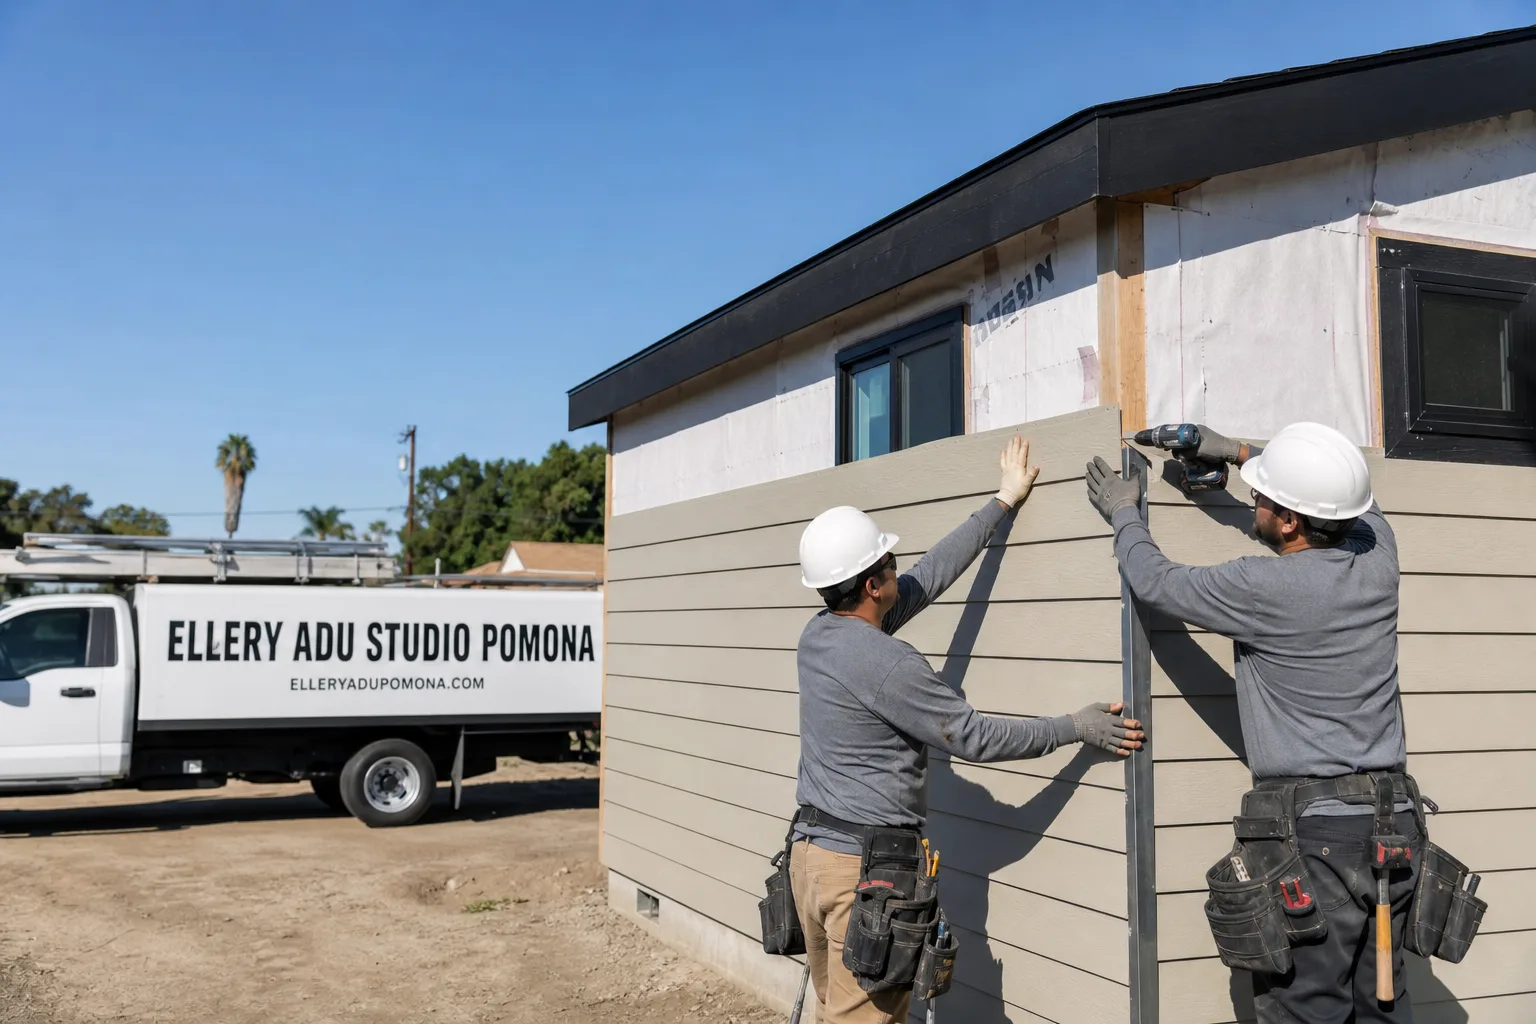
Fast, Reliable ADU Design & Permitting Across West Covina
ADU design and permitting in West Covina typically runs $8,500-$18,000 for the full design-build package, from site assessment through approved permit set, with most garage conversions and detached backyard units permitted within 90-120 days. We’re Nadia Ellery’s team at Ellery ADU Studio Pomona, and we handle the drawings, the city submittals, and the construction under one contract at one written price - no designer-versus-builder blame gap when something doesn’t match. Dispatch and scheduling are coordinated from our Los Angeles office, but our crews serve West Covina directly, and we know the difference between city-permitted lots and county pockets that trip up owners who file at the wrong jurisdiction. Call (657) 286-7915 to schedule your free estimate.
Why Ellery ADU Studio Pomona Is West Covina’s Preferred ADU Design & Permitting Company
We’ve designed, permitted, and built ADUs across the San Gabriel Valley since 2015, and West Covina’s postwar ranch stock keeps us busy year-round. Our clients here tend to be second- or third-generation homeowners in the Walnut Valley and South Hills areas, or newer buyers in the Edgewood neighborhood who bought at peak prices and are now building ADUs as long-term rental or multigenerational assets. They research before they call, and they want the price on the page - which is why we publish ranges and back every quote with Haven Standard Clause 1: a written price before any work starts.
Our response time to West Covina is same-week for site assessments, and we carry prefab and modular fluency across Abodu, Tuff Shed, and James Hardie systems that many competitors in the valley don’t specify. Every project includes a documented photo record on every visit - you’ll see what we found, not a summary of how we felt about it. The 365-Day Done Right Promise is in writing before the project starts: if the finished ADU isn’t built to the permitted drawings, we make it right.
Our ADU Design & Permitting Services in West Covina

Site Assessment
We start every West Covina project with a documented site assessment that checks five things most owners miss: whether the lot sits in city or unincorporated county jurisdiction, whether the existing garage was permitted as habitable or non-habitable, whether the electrical panel can support an additional dwelling unit, whether the plumbing is original galvanized that needs replacement, and whether the property has septic or sewer service. On a typical 7,000-10,000 sq ft ranch lot in the South Hills area, we’re also checking setback distances and access for equipment - a detached ADU in a rear yard with a narrow driveway needs different staging than a garage conversion with alley access. The assessment produces a written findings report with photos, and we use it to build the scope and the price before any design hours are billed.
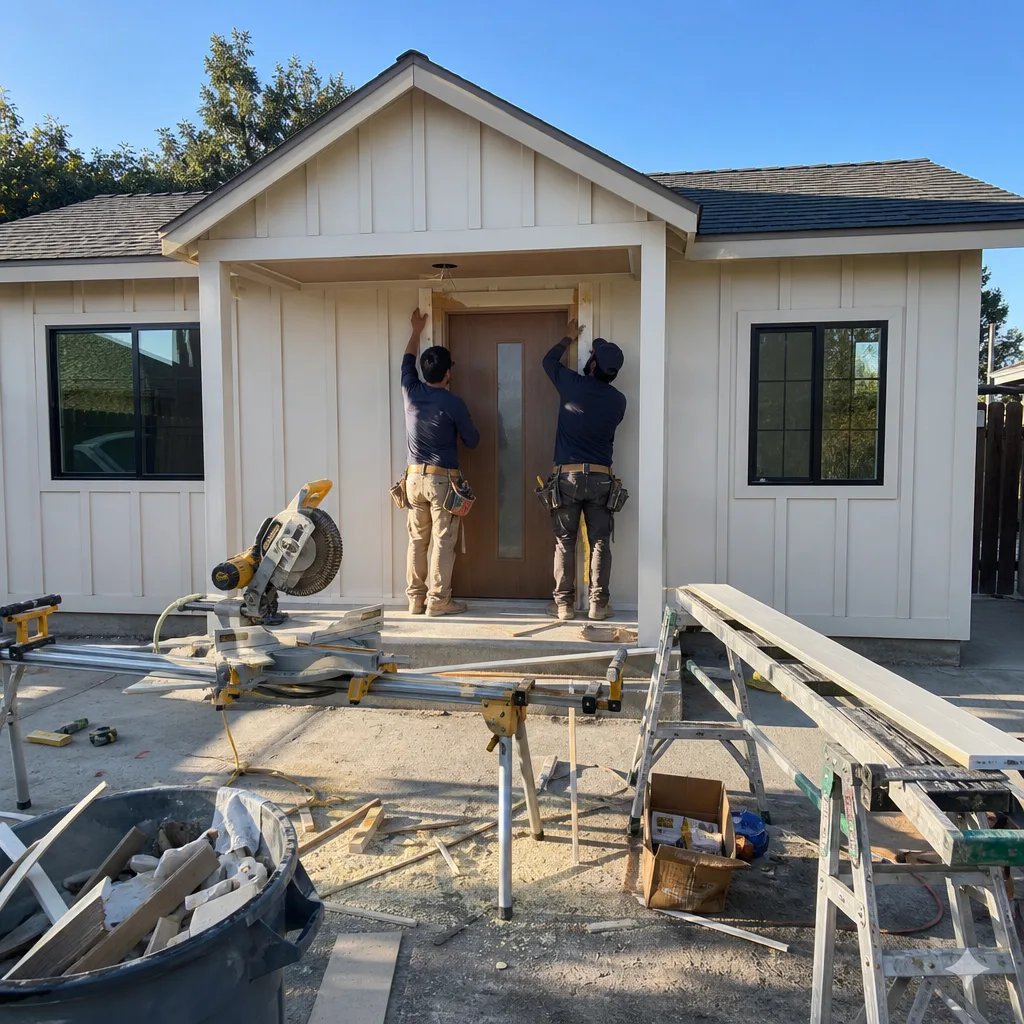
ADU Design & Blueprints
Our permit sets are the core product, not an afterthought. For ADU Design & Permitting in West Covina, we produce full architectural drawings, structural calculations, MEP plans, and energy compliance documentation that the city or county can review without cycling back for missing sheets. We design to the specific constraints of your property - a 7 ft garage ceiling triggers a different structural approach than an 8 ft ceiling, and we don’t discover that at permit submittal. We also specify prefab and modular systems where they fit the project, including Plant Prefab and James Hardie exterior packages that can shorten the construction timeline by 30-60 days compared to stick-built.
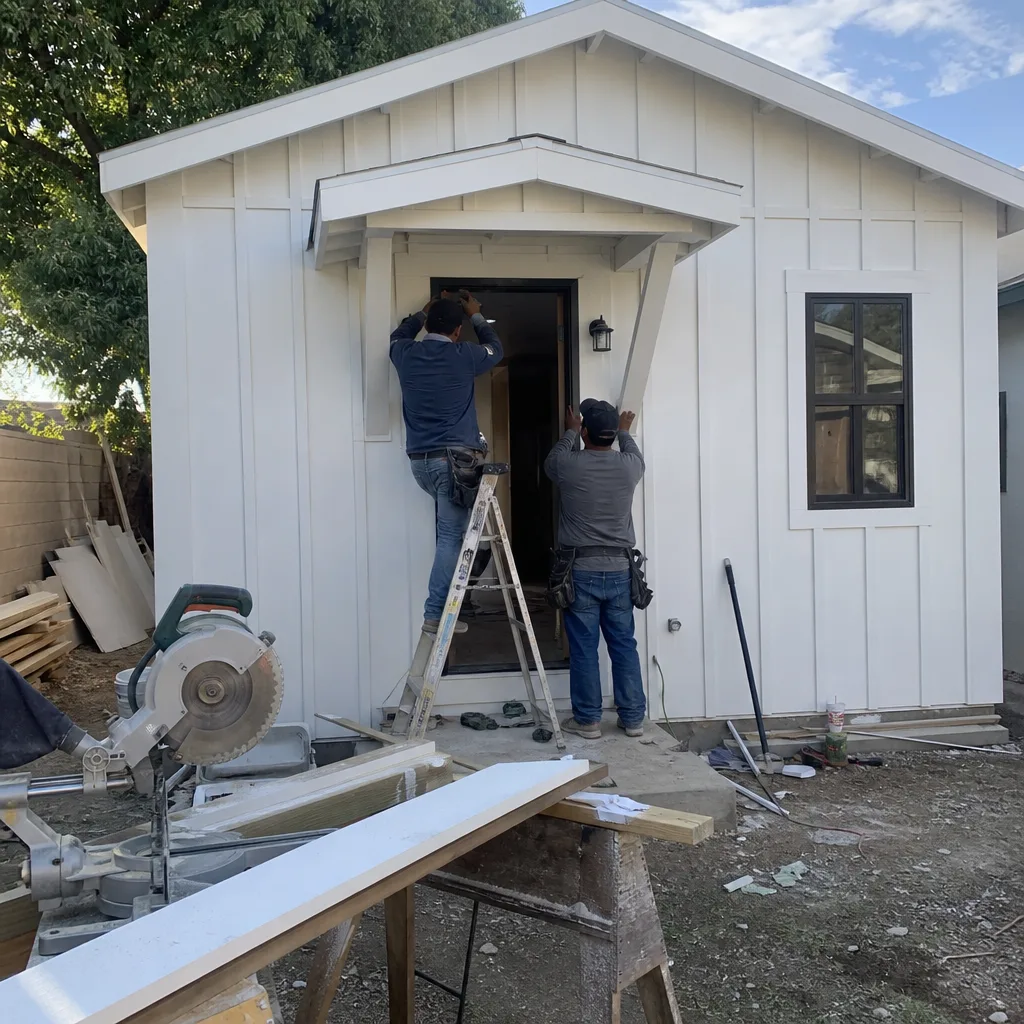
Permit Application
West Covina’s Planning Division processes ADU permits under California’s statewide exemption for units under 800 sq ft, but the exemption only applies if your application is complete the first time. We submit full packages: architectural, structural, Title 24 energy, and - for garage conversions - foundation documentation that proves the existing slab meets dwelling-unit standards. For properties in county pockets near Hacienda Heights or along the northern edge of West Covina, we file with Los Angeles County instead, which adds septic setback review and well-location verification that city permits don’t require. We know which jurisdiction applies before we file, because we check during the site assessment.
HOA & Zoning Compliance
West Covina has fewer HOA-gated communities than newer San Gabriel Valley cities, but the South Hills and Edgewood areas do have covenants that restrict ADU size, placement, or exterior materials. We review CC&Rs during the site assessment and flag restrictions that could block the project or require design modifications. Zoning compliance includes checking the R-1 and R-2 zoning maps for lot coverage limits, rear-yard setbacks, and height restrictions - a detached ADU in West Covina is limited to 16 ft height in most zones, which affects roof design and whether a second small loft is feasible.

Title 24 Energy Compliance
Title 24 is where West Covina’s climate hits the budget hardest. The eastern San Gabriel Valley heat pocket means any detached ADU needs independent cooling sized for 98-103°F summer peaks and Santa Ana events that push past 105°F. We can’t tie into the main home’s central HVAC and meet code. The Title 24 package includes HERS verification, mini-split sizing calculations, wall and ceiling insulation specs, and dual-pane window U-factor ratings. For garage conversions, it also means replacing single-pane windows and insulating walls that were originally open framing. This is not optional, and it’s not a small line item - but it’s in the written price before work starts, per Haven Standard Clause 1.

What happens when you call
- 1
A real person answersNo phone trees - you reach a local pro.
- 2
You get an upfront price rangeHonest numbers before anyone is dispatched.
- 3
A background-checked tech heads outLicensed & insured, dispatched right away.
- 4
You approve before work beginsNothing starts until you say go.
Trusted Brands We Service in West Covina
We specify and coordinate prefab and modular systems from Abodu, Tuff Shed, and James Hardie within the same single contract that covers your design and permitting. For West Covina’s ranch-lot ADUs, James Hardie siding is our default exterior specification - it handles the San Gabriel Valley heat and Santa Ana wind without the maintenance cycle of wood or the fading issues of cheaper vinyl. Tuff Shed’s Pro Studio line gives us a permitted, engineered shell for detached units that can cut field time significantly. We don’t push brands that don’t fit the property; we specify what performs here.
Common ADU Design & Permitting Problems We See in West Covina Homes
- Assuming the detached garage converts without a foundation inspection. Many West Covina garages from the 1950s-70s were permitted as non-habitable accessory structures with no footing depth for dwelling-unit loads. We see owners six months into a DIY project who hit this wall at permit review. Our site assessment checks the original permit classification before design starts.
- Trying to share HVAC with the main house. Title 24 requires independent conditioning for detached ADUs, and the eastern San Gabriel Valley heat pocket makes it a comfort issue too. We size mini-splits for the load, not the room count.
- Filing at the city when the property is county jurisdiction. Pockets of unincorporated land near Hacienda Heights and along the Puente Hills use county septic and well setback rules that city staff can’t process. We verify jurisdiction before submission.
- Expecting a 7 ft ceiling to pass habitability. West Covina’s older detached garages often have 7 ft or less ceiling height. That triggers a new roof structure, which changes the structural scope, the Title 24 envelope, and the price - all of which we identify before quoting.
Pricing for ADU Design & Permitting in West Covina, CA
| Service Component | Typical Range in West Covina |
|---|---|
| Site Assessment & Findings Report | $450-$850 |
| ADU Design & Permit Set (drawings only) | $4,500-$9,500 |
| Title 24 Energy Compliance Package | $1,200-$2,800 |
| Permit Application & City/County Coordination | $1,800-$3,500 |
| Full Design-Build Package (drawings through final inspection) | $85,000-$175,000 for garage conversions; $120,000-$240,000 for detached ADUs |
What moves the price: ceiling height under 7.5 ft (new roof structure), original 100-amp electrical panel requiring service upgrade, galvanized plumbing replacement, county jurisdiction with septic setback review, and mini-split sizing for the heat pocket. Every range above is paired with a written quote before work starts - Haven Standard Clause 1. No call-for-pricing, no scope creep after signing. Call (657) 286-7915 for your exact numbers; estimates are free.
We Also Serve Cities Near West Covina
Our crews work across the eastern San Gabriel Valley, including ADU Design & Permitting in West Covina and surrounding cities: La Puente, Covina, Baldwin Park, and Hacienda Heights. Each has different jurisdiction rules, housing stock ages, and HOA prevalence - we adjust the site assessment checklist accordingly.
Serving West Covina, CA - Our Local Coverage Area
We’re based in the West Covina area and know this community well. Use the map below to see our service coverage - if you’re nearby, we can almost certainly help.
FAQs - ADU Design & Permitting in West Covina

Yes. California requires Title 24 compliance for all new dwelling units, and West Covina’s location in the eastern San Gabriel Valley heat pocket makes the cooling-load calculations especially critical - mini-splits must be sized for 98-103°F peaks, not coastal LA averages. The package includes HERS verification, insulation specs, and window U-factor ratings. Call (657) 286-7915 and we’ll review what your specific property requires; estimates are free.
Check your property tax bill - county-assessed properties file with Los Angeles County, city-assessed properties file with West Covina Planning Division. We verify this during our site assessment, because county jurisdiction adds septic setback review and well-location verification that city permits don’t require. Filing at the wrong office costs 4-8 weeks. Call (657) 286-7915 to schedule an assessment.
Los Angeles County requires a 100-foot minimum setback from septic leach fields and a 50-foot setback from water wells for any new dwelling unit, including ADUs. On the larger ranch lots common in northern West Covina and near Hacienda Heights, this often determines where the ADU can sit relative to the main house. We map these constraints during site assessment before design starts. Call (657) 286-7915 for a property-specific review.
No - California habitability standards require 7.5 ft minimum ceiling height for dwelling units, and most lenders and appraisers want 8 ft. A 7 ft ceiling forces a new roof structure, which triggers full structural engineering, Title 24 envelope compliance, and often a foundation inspection if the garage was originally non-habitable. We identify this during site assessment and price the full scope before design starts. Call (657) 286-7915 for an assessment of your specific garage.
West Covina’s summer highs regularly hit 98-103°F, with Santa Ana wind events pushing past 105°F in fall. This means independent mini-split cooling is mandatory for detached ADUs - we can’t tie into the main home’s central system and meet Title 24 or occupant comfort. Wall insulation, roof insulation, and dual-pane windows are also non-negotiable cost items here in a way they wouldn’t be in cooler coastal zones. We size equipment for the load and specify materials for the climate, with everything in the written price before work starts. Call (657) 286-7915 for your estimate.
Written by Nadia Ellery, Owner at Ellery ADU Studio Pomona, serving West Covina since 2015.