
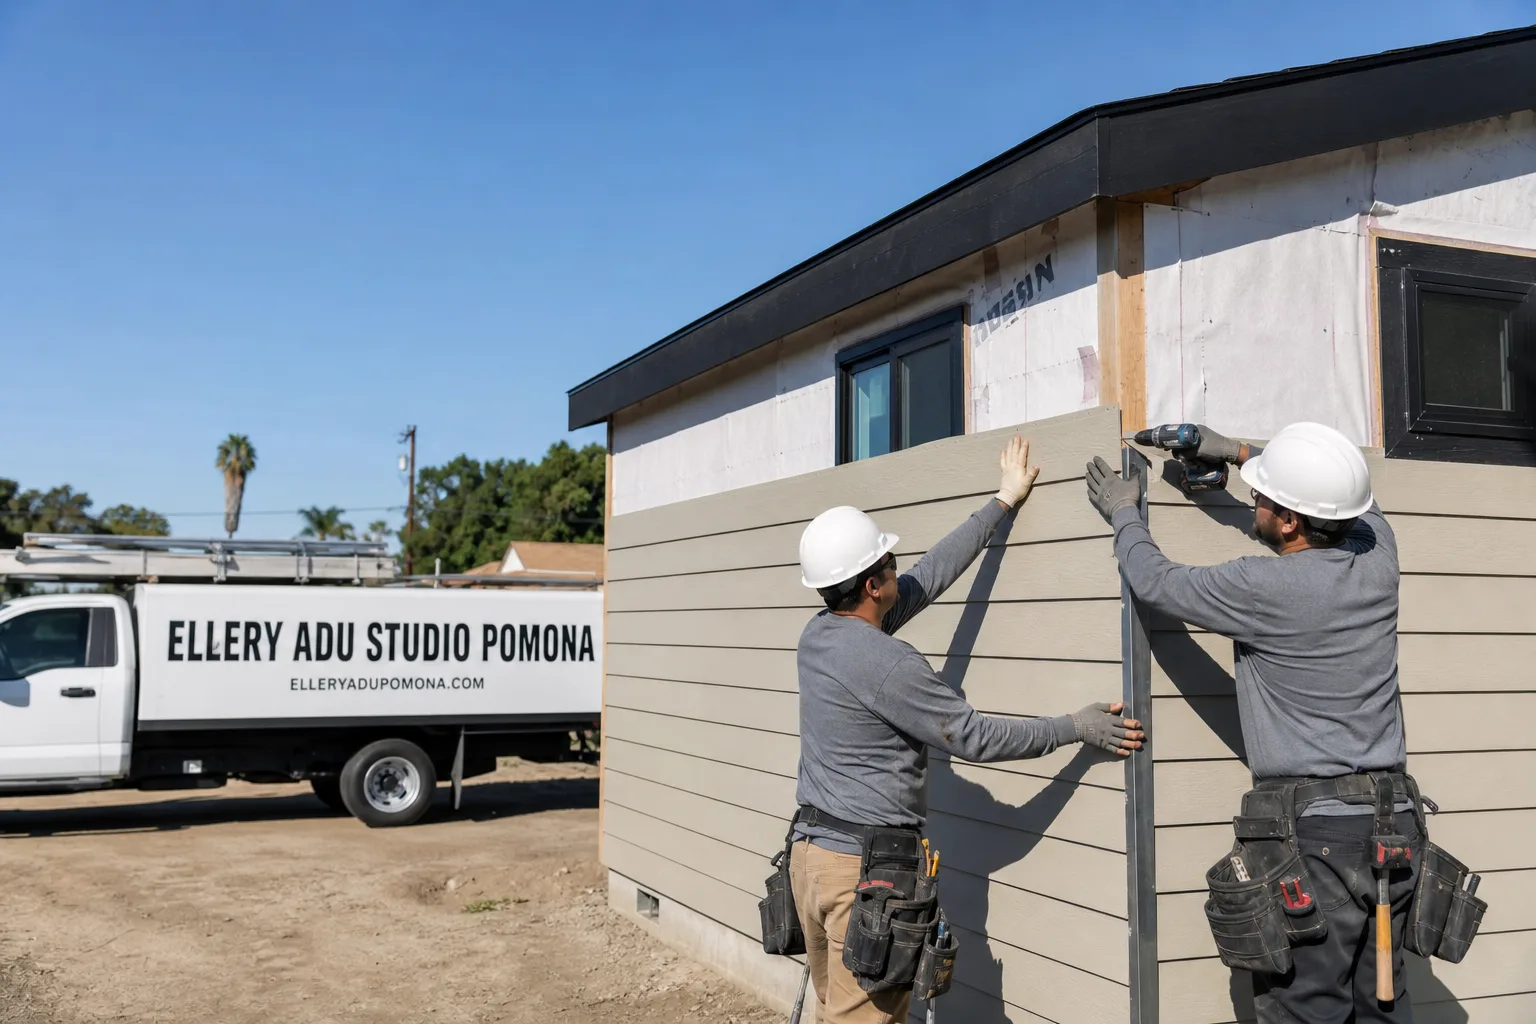
Fast, Reliable ADU Design & Permitting Across Baldwin Park
ADU design and permitting in Baldwin Park typically runs $8,500-$18,000 for the full design-build package, from site assessment through final inspection, with most garage-to-casita legalizations falling in the $12,000-$15,000 range for the permitting and compliance scope alone. We’re Nadia Ellery’s team at Ellery ADU Studio Pomona, and we coordinate dispatch from our Los Angeles office with crews serving Baldwin Park directly. If you’re one of the many Baldwin Park families living in an unpermitted garage conversion off Ramona Boulevard or near Morgan Park, we can pull that amnesty permit, upgrade your panel, and get you Title 24 compliant under one written contract. Call (657) 286-7915 to schedule your free estimate.
Why Ellery ADU Studio Pomona Is Baldwin Park’s Preferred ADU Design & Permitting Company
We’ve designed, permitted, and built over 900 ADUs since 2015, the year California’s ADU laws fundamentally changed, and a significant share of those have been in the San Gabriel Valley. Baldwin Park homeowners find us because we don’t treat their 1950s stucco ranch like a blank slate. We know the cloth wiring, the 60-amp panels, the rotted sill plates. That knowledge shows up in the written price you receive before any work starts.
Our crews are background-checked, uniformed, and state-licensed, with the license number visible on every page. Every project is governed by The Haven Standard: a written price before work starts, a documented photo record on every visit, and a 365-Day Done Right Promise backed in writing. No voicemail queues, either. A live person answers calls 24/7.
We also offer a Free Second Opinion on any written estimate already in hand. If another designer or builder handed you a Baldwin Park ADU quote, we’ll review it against what we’ve found on comparable lots.
Our ADU Design & Permitting Services in Baldwin Park

Site Assessment
Our site assessment in Baldwin Park starts with what you’ve actually got, not what the county assessor says. On these 1940s-1960s stucco ranches, we open walls where we can, photograph everything, and document the existing electrical service, foundation condition, and any prior unpermitted work. The compact lots along Francisquito Avenue and near Sierra Vista High School frequently reveal that the detached garage was built on a slab with no footing, or that the roof structure can’t handle the load of a legal conversion. We write allowances for each condition into your contract, priced and approved in writing before demolition. Under Haven Standard Clause 5 (No Surprises), that scope is locked at signing.

ADU Design & Blueprints
Our ADU Design & Permitting team produces permit-ready drawings that account for Baldwin Park’s specific constraints: tight lot coverage on 6,000-7,500 sq ft parcels, rear-yard setbacks that may require a variance if you keep the garage, and fire separation between the conversion and the main dwelling. We don’t design in a vacuum. We measure twice, photograph the existing conditions, and build the as-built survey into the permit set so the city has no reason to kick it back for dimensional errors.

Permit Application
Baldwin Park processes ADU permits through the San Gabriel Valley’s standard channels, but the city’s familiarity with amnesty applications for existing unpermitted conversions means the permit path is well-established if your paperwork is complete. We handle the full application: property survey, site plan, floor plans, elevations, structural calculations, and energy compliance documentation. Because we also build what we design, our permit sets include construction details that anticipate field conditions, not idealized drawings that fall apart when the inspector asks real questions.
HOA & Zoning Compliance
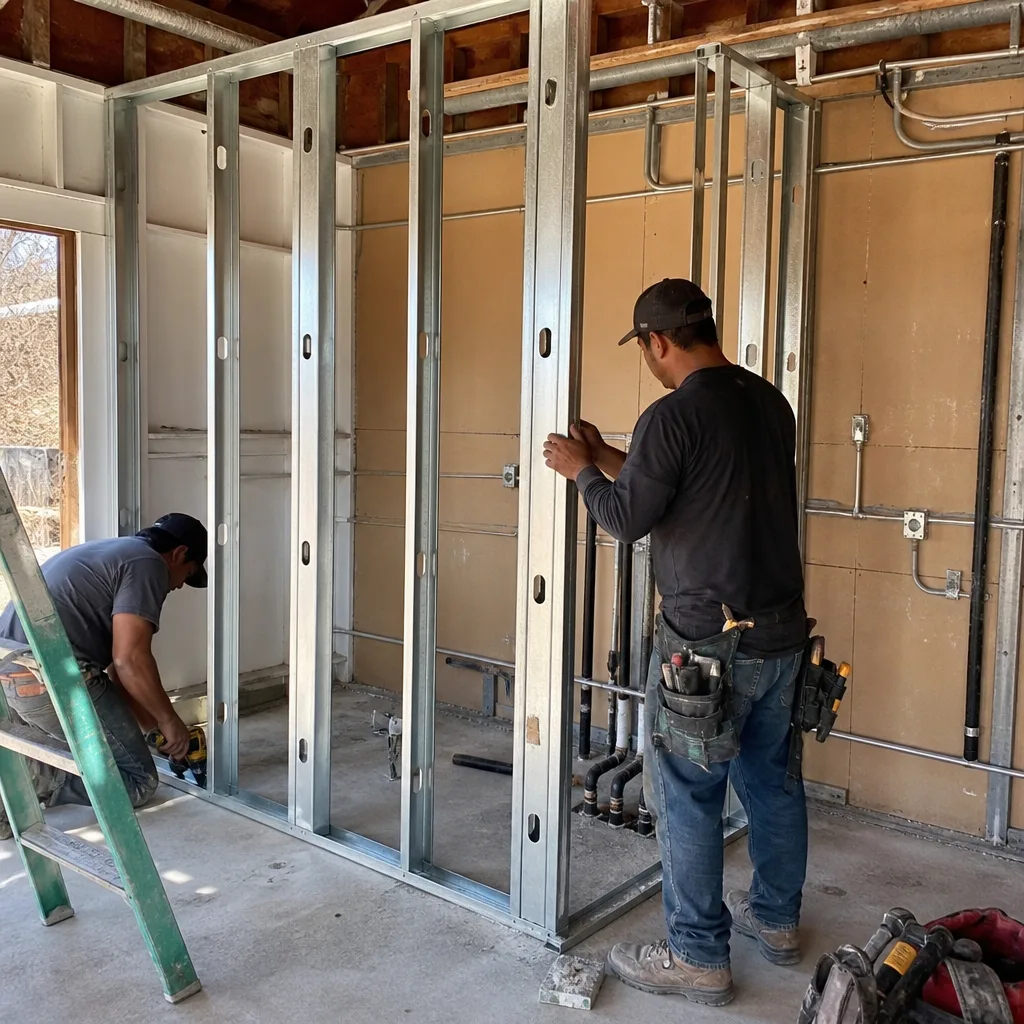
Most Baldwin Park neighborhoods aren’t governed by HOAs, but the ones that are, particularly newer infill pockets, can impose additional design review requirements beyond city code. We verify CC&R restrictions before design begins, not after permit submission. For zoning, we confirm your lot’s base district, any overlay zones, and whether your property qualifies for the reduced setbacks and parking exemptions that make Baldwin Park garage conversions financially viable.
Title 24 Energy Compliance
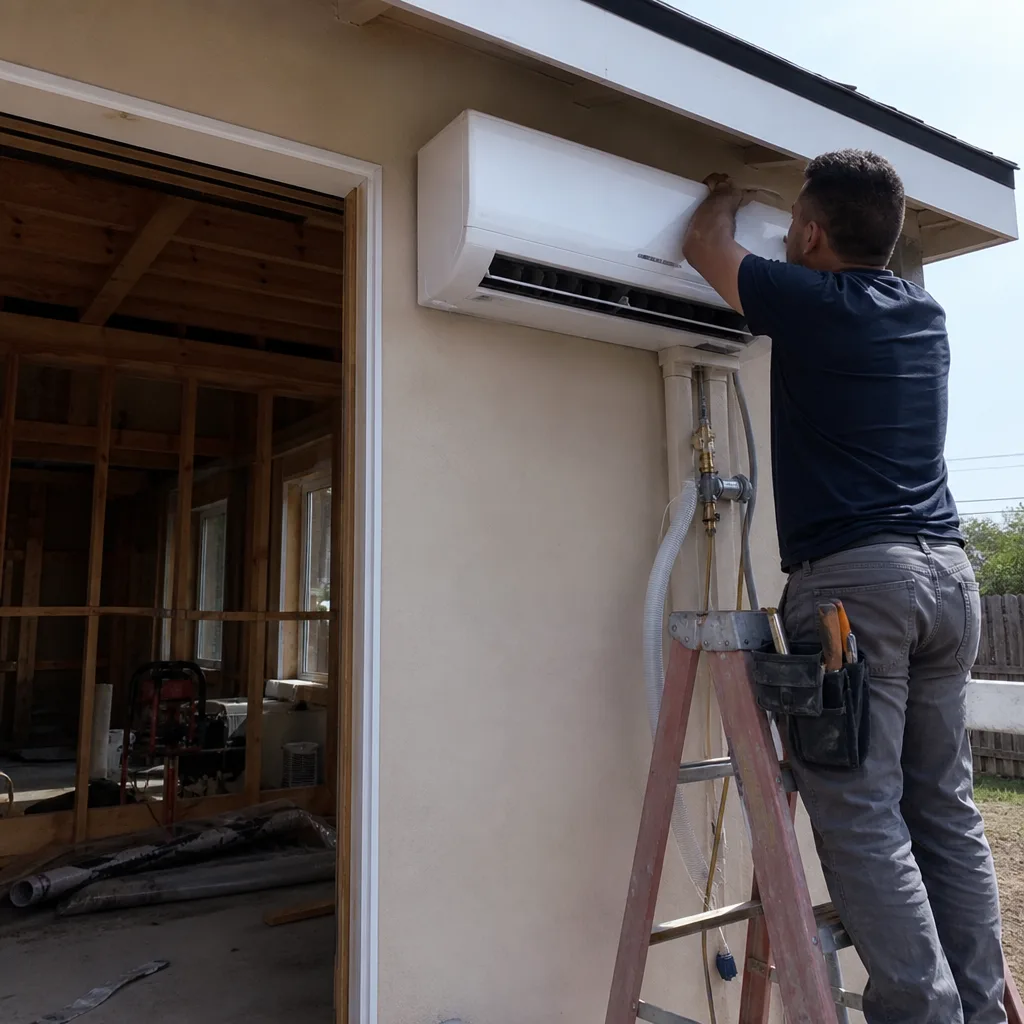
This is where Baldwin Park’s inland climate hits hardest. Summer highs in the upper 90s, occasional 105°F spikes, and garages built with zero insulation mean Title 24 isn’t a checkbox. It’s a scope driver. We calculate the exact envelope and mechanical requirements for your specific conversion: insulation R-values, window U-factors, and mini-split sizing. The compliance path we choose, prescriptive or performance, affects your final permit set and your construction budget. We model it during design so you’re not scrambling for a HERS rater after framing.
What happens when you call
- 1
A real person answersNo phone trees - you reach a local pro.
- 2
You get an upfront price rangeHonest numbers before anyone is dispatched.
- 3
A background-checked tech heads outLicensed & insured, dispatched right away.
- 4
You approve before work beginsNothing starts until you say go.
Trusted Brands We Service in Baldwin Park
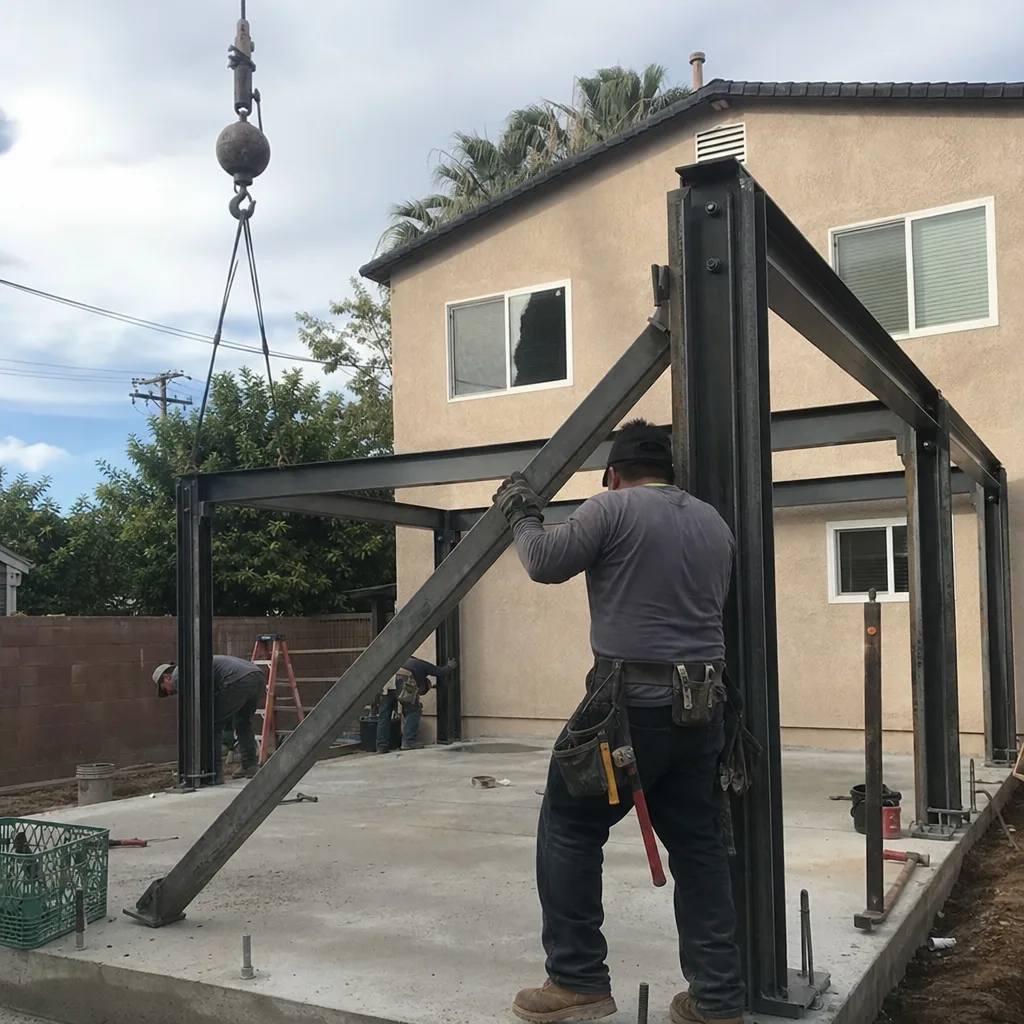
We specify and coordinate prefab and modular systems from Plant Prefab, Tuff Shed, and James Hardie within the same single contract that covers your design and permitting. For Baldwin Park’s lot-constrained parcels, a Tuff Shed studio unit or Plant Prefab module can sometimes slip into a tight backyard where conventional stick-framing won’t clear setback requirements. We don’t sell you a brand. We specify the system that fits your lot, your budget, and your permit path, then coordinate delivery and crane access through the same written contract.
Common ADU Design & Permitting Problems We See in Baldwin Park Homes

- Designers who never open walls before drawing. We regularly review competitor plans for Baldwin Park homes where the as-built dimensions were taken from the exterior and the interior was assumed to be standard 2×4 framing. Then permit issuance reveals cloth wiring, a rotted sill plate, or a slab with no footing, and the redesign stalls the project for months.
- The “grandfathered” assumption. Homeowners across Baldwin Park, particularly near the older core around Maine Avenue, believe their decade-old garage conversion is grandfathered because no one ever enforced it. California’s amnesty framework allows legalization, but only after you bring the space up to current code: fire separation, panel upgrade, Title 24 compliance. The permit path exists. It just isn’t automatic.
- Title 24 treated as a formality. A garage with no insulation, single-pane windows, and a window AC unit will not pass energy compliance with minor tweaks. The envelope and mechanical upgrades on a typical Baldwin Park conversion add $4,000-$7,000 to the construction scope. We model this during design so it appears in your written price, not as a change order after permit.
- Lot coverage forcing bad choices. On 6,000 sq ft parcels near Baldwin Park Boulevard, keeping the garage and adding a new detached ADU often exceeds maximum lot coverage. The decision, garage removal versus setback variance, needs to be made before design starts. We assess this in the first site visit and price both paths.
Pricing for ADU Design & Permitting in Baldwin Park, CA
A typical Baldwin Park garage-to-casita legalization, from site assessment through final inspection, runs $45,000-$85,000 all-in. Of that, the design and permitting scope is $8,500-$18,000, with most projects clustering around $12,000-$15,000. New detached ADUs on cleared lots start higher, $95,000-$140,000, but they’re rare here. The dominant job type is legalization, and the line item that moves quotes most is the panel upgrade plus Title 24 envelope and mechanical compliance.
Here’s how Baldwin Park ADU pricing typically breaks:
- Site assessment and as-built documentation: $800-$1,200
- Permit-ready design and blueprint set: $3,500-$6,500
- Permit application and city coordination: $2,000-$4,000
- Title 24 energy compliance modeling: $1,200-$2,500
- HOA and zoning verification (if applicable): $500-$1,200
- Panel upgrade and electrical design: $2,500-$4,500 (often separate trade, coordinated by us)
Every project receives a written price before any work starts, per Haven Standard Clause 1. No “call for a quote.” The number is on the page, then refined to your specific property after the free site assessment. Call (657) 286-7915 to schedule yours.
We Also Serve Cities Near Baldwin Park
Our crews work throughout the San Gabriel Valley. If you’re in Baldwin Park or nearby West Covina, Covina, La Puente, or Hacienda Heights, the same single-contract design-build model applies: one written price, one point of accountability, no designer-versus-builder blame gap.
Serving Baldwin Park, CA - Our Local Coverage Area
We’re based in the Baldwin Park area and know this community well. Use the map below to see our service coverage - if you’re nearby, we can almost certainly help.
FAQs - ADU Design & Permitting in Baldwin Park
Yes. California’s amnesty framework allows existing unpermitted garage conversions to be legalized as ADUs, provided you bring the space up to current code with fire separation from the main dwelling, a panel upgrade, and Title 24 energy compliance. We handle the amnesty permit path regularly for Baldwin Park families who have been living in these spaces for a decade or more. Call (657) 286-7915 for a free assessment of your specific property.
Cloth-wrapped wiring, 60-amp or 100-amp panels with no spare capacity, rotted sill plates from decades of moisture intrusion, and slabs poured without footings. On a 1950s stucco ranch off Walnut Street near Baldwin Park High, we opened a detached garage the family had been using as a casita for over a decade and found exactly that combination. We wrote allowances for the panel upgrade, a mini-split, and Title 24-compliant insulation into the contract, priced the framing repair before demolition, and pulled the amnesty permit so the space could be legally occupied and fire-separated from the main house. That’s how we handle surprises: inspect first, price in writing, then permit.
Baldwin Park’s inland location produces summer highs in the upper 90s and occasional 105°F spikes, far hotter than coastal LA, which means a garage with no insulation, single-pane windows, and no HVAC is unlivable and non-compliant. Title 24 requires minimum insulation R-values, window U-factors, and properly sized mechanical cooling. On a typical Baldwin Park conversion, that means adding wall and ceiling insulation, replacing windows, and installing a mini-split. The energy compliance path, prescriptive or performance, is modeled during our design phase and built into your written price. Call (657) 286-7915 to see what your specific garage requires.
Yes. Baldwin Park’s standard 6,000-7,500 sq ft lots often have tight lot coverage limits that force a choice: keep the garage and convert it, or remove it and seek a setback variance for a new structure. Many properties can’t accommodate both the existing garage and a new detached ADU without exceeding maximum coverage. We assess your specific lot dimensions, the location of the garage relative to property lines, and your long-term use goals during the initial site visit, then price both paths so you can decide with real numbers.
Yes. Our single contract covers design, permitting, and construction, so the permit application, zoning verification, and any HOA review are coordinated by one team with one accountability. We don’t hand off drawings to a separate permit expeditor or hope the builder interprets the plans correctly. The permit set we submit is the same set we build from, and any city or HOA feedback is resolved within the same contract and the same written price. Call (657) 286-7915 to schedule your free estimate.
Written by Nadia Ellery, Owner at Ellery ADU Studio Pomona, serving Baldwin Park since 2015.