
Carport Conversion in Pomona, CA
Converting a carport into a permitted ADU in Pomona typically costs $85,000-$145,000 all-in – drawings, permit set, and construction under one written contract through our Garage Conversion ADU services. That range reflects real Pomona projects: lots in the Westmont and Lincoln Park neighborhoods where carports were built in the 1960s and 1970s on slabs that may need thickening, rooflines that need raising to meet California’s minimum 7-foot interior ceiling requirement, and open sides that need fully engineered walls before the city will issue a building permit. If you have a written estimate from another firm, we’ll give you a free second opinion on it – no obligation.
Carport conversions are a specific subset of Garage Conversion ADU in Pomona, and they come with a different engineering profile than enclosed garages. A carport has no walls – or partial ones at best – which means the structural work starts earlier and costs more per square foot than a standard enclosed garage conversion. Ellery ADU Studio handles both under the same single contract: design, permit set, and construction, at a written price before any work begins. That’s Haven Standard Clause 1, and it’s in your contract before we break ground. Call (657) 286-7915 to get your written price.
When a Carport Conversion Makes Sense in Pomona
Not every carport is a straightforward ADU candidate, and we’ll tell you plainly if yours isn’t. But here are the situations where a conversion is the right call:
- You need rental income and already have a concrete slab. Many Pomona carports sit on 4- to 5-inch slabs that, once tested and documented, are within range for residential conversion – saving you the cost of a full new foundation. In the Arrowhead area and parts of South Pomona, we’ve found existing slabs that needed only perimeter thickening rather than a full pour.
- Your lot can’t fit a new detached ADU. Pomona’s R-1 zoning requires specific setbacks from property lines, and many lots don’t have the footprint for a new detached structure. The carport’s existing footprint is already there, already grandfathered in terms of location, which simplifies the site plan approval.
- You want to add a unit for a family member. A carport conversion can produce a clean 400-550 sq ft studio or one-bedroom – enough for an aging parent or adult child – without the disruption of building from scratch on the same property.
- You’re in a neighborhood where the carport faces an alley. In parts of Pomona near Garey Avenue and north of the 10 freeway, alley-facing carports can be converted with a separate entrance that gives the ADU genuine privacy from the main house – a detail that matters for both livability and rental value.
- You want to use durable cladding that holds up in the Inland Empire climate. Pomona sits in a climate zone where summer temperatures regularly exceed 100°F and Santa Ana wind events create pressure differentials that test exterior walls. We specify James Hardie fiber cement siding on most carport conversions here because it handles thermal cycling without the cracking or warping that wood products show within a few years at this elevation and temperature range.
- You already have a written estimate that doesn’t include engineering. If a contractor quoted you a carport conversion without mentioning structural engineering of the new walls and roof, that number is incomplete. We see this regularly. A free second opinion costs you nothing and can save you a significant change-order surprise mid-project.
Our Carport Conversion Process

Every carport conversion we do in Pomona follows the same documented sequence. Nothing is skipped to hit a lower price – the permit set is the core product, and the construction follows it exactly. Under our 365-Day Done Right Promise, if the finished ADU is not built to the permitted drawings, we make it right, in writing, before the project starts.
- Site Assessment and Written Price. We visit the property, photograph the existing slab, measure the carport footprint, and review the current Pomona zoning and setback requirements for your parcel. You receive a documented photo record of what we found – not a verbal summary. The written price is produced before any design work begins. Haven Standard Clause 1 means the words “call for a quote” don’t appear anywhere in your project file.
- Architectural Design and Structural Engineering. Our in-house design team produces floor plans, elevations, and a full structural package. For carport conversions, this phase includes engineering the new walls and roof system to meet CBC (California Building Code) lateral load requirements – a step that open-sided carports require by definition. If the slab needs thickening or a grade beam, that work is documented and included in the original written price, not added later.
- Permit Set Submission to the City of Pomona. We prepare and submit the full permit set to the City of Pomona’s Building and Safety Division. Pomona has its own plan check process, and we’ve navigated it across multiple neighborhoods – from Phillips Ranch to the Historic Preservation overlay near downtown. Plan check comments come back to us, we respond, and we track status. You don’t spend your time on hold with the city.
- Site Prep and Utility Work. Once permits are issued, we coordinate any slab remediation, underground utility connections (water, sewer, and electrical service to the new unit), and framing layout. In some parts of Pomona, the existing sewer lateral needs to be extended to reach the carport’s footprint – we assess this in Step 1 so there are no surprises at Step 4.
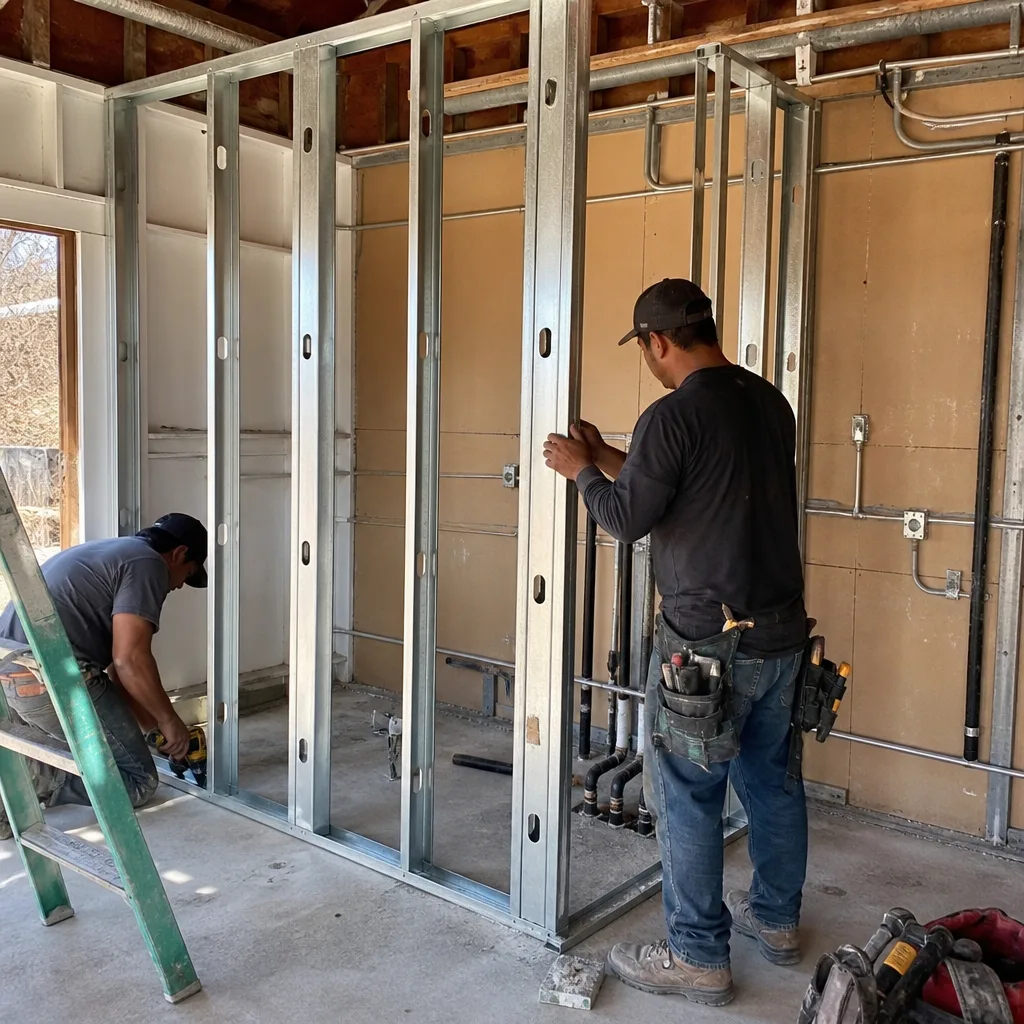
- Framing, Mechanical, and Envelope. New stud walls go up on the open carport sides, the roof is framed or raised to meet ceiling height requirements, and the exterior cladding goes on. For most Pomona carport conversions, we use James Hardie fiber cement on the exterior because of its track record in high-heat, high-UV conditions. Windows and doors are framed to the permitted drawings – not adjusted in the field without a documented change order.
- Interior Finish, Inspections, and Final Certificate. Interior finishes – drywall, flooring, kitchen, bath, fixtures – are completed to the permitted drawings. We schedule all required inspections with the City of Pomona’s inspection division and walk you through the final certificate of occupancy when it’s issued. You receive the full documented photo record of the completed project. The 365-Day Done Right Promise clock starts at final inspection.
Carport Conversion Pricing in Pomona
Carport conversion ADUs in Pomona typically cost between $85,000 and $145,000, all-in, from first drawing to final inspection. That’s a real range, not a floor designed to get you on the phone. Here’s what moves the number:
| Cost Factor | Lower End | Higher End |
|---|---|---|
| Slab condition (existing vs. needs thickening or new pour) | Existing slab in range: $0 added | Full new slab: $12,000-$18,000 added |
| Carport footprint (sq ft) | 350-450 sq ft | 550-700 sq ft |
| Roof work (existing roofline acceptable vs. full raise) | Tie-in to existing: lower cost | Full new roof structure: $15,000-$25,000 added |
| Utility connections (existing nearby vs. long run) | Short sewer/water run | Long lateral from street: $8,000-$14,000 added |
| Finish level (standard vs. premium) | Standard fixtures, vinyl plank | Quartz counters, tile throughout |
| Solar or battery backup (optional) | Not included | Add $12,000-$20,000 |
Every number above is produced as a line-item written price before we begin. There are no door-side upsells and no scope creep – that’s Haven Standard Clause 5 (No Surprises), and it’s in your contract at signing.
A note on carport conversions specifically: because the structure has no existing walls, the per-square-foot cost of a carport conversion runs higher than an enclosed garage conversion. A 400 sq ft enclosed garage with existing drywall, a finished ceiling, and an existing door might convert for less with our Attached Garage Conversion approach. A 400 sq ft open carport with a corrugated metal roof and two posts for support requires full wall engineering, new exterior cladding, and a rebuilt roof structure. We price both honestly, and we’ll tell you which category your structure falls into at the site assessment.
If you have an existing written estimate from another firm, our free second opinion can tell you whether it’s complete – including whether structural engineering, permit fees, and utility connections are accounted for. Call (657) 286-7915 to schedule it.
FAQs – Carport Conversion in Pomona
Can a carport legally become an ADU in Pomona, CA?
Yes, a carport can be converted to a permitted ADU in Pomona under California’s ADU law (Government Code Section 65852.2), which prohibits cities from requiring replacement parking when an existing parking structure is converted to an ADU. The City of Pomona follows state law on this point, so you don’t have to replace the lost parking space. The carport’s footprint, slab condition, and proximity to property lines are assessed during the permit process. We handle the full permit set submission to Pomona Building and Safety as part of the single design-build contract. Call (657) 286-7915 if you want to confirm whether your specific parcel qualifies.
How long does a carport conversion take in Pomona?
A carport conversion ADU in Pomona typically takes 6-10 months from signed contract to certificate of occupancy. The timeline breaks down roughly as follows: 4-6 weeks for design and structural engineering, 8-14 weeks for City of Pomona plan check (this varies based on their current review queue and whether the project draws comments), and 12-18 weeks for construction. Projects with slab remediation or long utility runs run toward the longer end. We track the permit status and communicate proactively – you’ll know where the project stands at each stage, not just when something goes wrong.
Does a converted carport count as square footage added to my property?
Yes. A permitted carport conversion adds livable square footage to your parcel’s record, which increases the assessed value of the property. In Pomona, this triggers a supplemental property tax assessment on the new square footage – but only on the new portion, not a reassessment of the existing home. The ADU itself is a separate unit on the same parcel and will be assessed at its added value. We recommend confirming the tax implications with an accountant before signing, because the rental income and value added usually outweigh the tax increase significantly – but that’s a financial decision that belongs with a numbers person, not a design-build studio.
What’s the difference between a carport conversion and a garage conversion ADU?
A garage conversion starts with an enclosed structure that already has walls, a roof, a slab, and often electrical service. A carport conversion starts with an open or semi-open structure that has a roof and a slab but no walls – or partial walls that aren’t built to residential code. That structural gap is the main cost driver: carport conversions require full wall engineering, lateral bracing, and a new exterior envelope from scratch. The permitting path is the same under California law, but the construction scope is heavier. Both fall under our Garage Conversion ADU in Pomona service and are covered by the same single-contract, written-price model. If you’re unsure which category your structure falls into, the site assessment will answer it definitively.
What Pomona Homeowners Should Know Before Starting
Pomona’s Building and Safety Division processes ADU permits on a plan check timeline that varies by project complexity. Carport conversions, because they require a structural engineering package in addition to the standard architectural drawings, sometimes take longer to clear plan check than a straightforward interior JADU conversion. We submit complete packages – architectural drawings, structural calculations, Title 24 energy compliance reports, and site plans – on the first submission to reduce back-and-forth with plan checkers.
The city also enforces the Pomona Zoning Code’s setback requirements independently from state ADU law. California law limits cities from imposing setback requirements greater than 4 feet from the rear and side property lines for converted structures, but if your carport is closer than 4 feet to the property line, that triggers a separate conversation about whether the structure qualifies for the state’s exemption or needs a variance review. We assess this at the site visit and document it in the written scope before any money changes hands.
One detail specific to Pomona’s climate: the Inland Valley heat sink effect means your new ADU’s thermal envelope matters. California’s Title 24 energy code requires a compliance calculation on all new permitted ADUs, and carport conversions with new wall construction typically need to meet a higher insulation standard than the original carport structure did. We design to Title 24 compliance from the start – it’s in the permit set, not an afterthought. This also affects utility costs for whoever lives in the unit, which is worth knowing if you’re planning to rent it.
If a prefab solution fits your timeline or budget, Plant Prefab produces panelized wall systems that can accelerate the framing phase of a carport conversion. We specify and coordinate prefab systems within the same single contract – you don’t need a separate prefab vendor relationship. That said, not every carport footprint works with a panelized system, and we’ll tell you at the design phase whether it makes sense for your project.
Key Takeaways

- Carport conversion ADUs in Pomona cost $85,000-$145,000 all-in, with a written price before any work begins.
- Carports require full wall engineering and exterior cladding – the per-square-foot cost is higher than an enclosed garage conversion.
- California law prohibits Pomona from requiring replacement parking when a carport is converted to an ADU.
- The full process – design, permit, and construction – runs 6-10 months under one contract.
- The 365-Day Done Right Promise means if the finished ADU doesn’t match the permitted drawings, Ellery makes it right. In writing. Before you start.
- A free second opinion is available on any written estimate you already have.
Ready to See What Your Pomona Carport Could Become?
We don’t do phone estimates or vague ranges. What we do is schedule a site assessment, document what we find, and return a written price that covers design, permits, and construction – before you commit to anything. If you already have an estimate from another firm, bring it. We’ll give you a free second opinion and tell you whether it’s complete. Nadia Ellery and the Ellery ADU Studio team have been producing permitted ADUs across Pomona since 2015, and every project starts the same way: with a number in writing. Call (657) 286-7915 – a live person answers, every time. You can also visit our home page to see the full scope of what we do.
Written by Nadia Ellery, Owner at Ellery ADU Studio Pomona, serving Pomona.