
Attached Garage Conversion in Pomona, CA
An attached Garage Conversion ADU in Pomona typically runs $95,000-$175,000 all-in, drawings through final inspection, depending on the garage’s existing condition, the finish level you choose, and whether the project requires a setback variance or utility service upgrade. Most conversions qualify as ADUs under California state law and can be permitted through the City of Pomona’s Community Development Department without a full discretionary review. Ellery ADU Studio handles every phase – design, permit set, and construction – under one written price, so there’s no handoff point where the drawings and the build become someone else’s problem.
If you already own the garage, you already own the hardest part: a foundation, four walls, and a roof. Converting that space into a permitted ADU is one of the most cost-efficient ways a Pomona homeowner can add rentable square footage or a private suite for family without building from scratch. But “most cost-efficient” doesn’t mean simple. Pomona’s Building and Safety Division enforces California’s Title 24 energy code, the 2022 California Residential Code, and its own local amendments – and an attached garage sits on the same foundation footprint as the primary dwelling, which raises specific questions about fire separation, egress windows, and ceiling height that a general contractor who rarely does ADU work can easily miss.
That’s exactly where Ellery ADU Studio’s design-build model earns its keep. Nadia Ellery founded the studio in 2015, the same year California’s ADU permitting rules began their significant shift toward owner-friendly reform. Since then, we’ve designed, permitted, and built more than 900 ADUs across the San Gabriel Valley and surrounding communities – every one with a written price before any work started and a documented photo record when work was complete. If you want to talk through your garage before committing to anything, call (657) 286-7915. A live person answers, no voicemail queue.
To understand how attached garage conversion fits within the broader scope of options – detached garage, Junior ADU, new construction – see our full Garage Conversion ADU in Pomona page.
When You Need an Attached Garage Conversion
Not every Pomona homeowner needs this specific approach. Here are the scenarios where an attached garage conversion makes the most sense:
- You have an attached garage you’ve stopped using as a garage. If the space already stores boxes and a bike that hasn’t moved in three years, converting it to a legal ADU turns dead square footage into a rentable asset – often $1,800-$2,400 per month in Pomona’s current rental market – without reducing your usable yard.
- Your lot leaves little room for a detached structure. In neighborhoods like Lincoln Park and the older subdivisions along Garey Avenue, standard lots run 6,000-7,500 square feet with narrow side yards. An attached conversion uses existing footprint rather than eating into outdoor space.
- A family member needs a private suite on the same property. An attached garage that shares a wall with the primary dwelling can be designed so the two units are physically connected internally or kept fully separate – depending on your preference and the fire-separation requirements Pomona’s inspectors will enforce.
- You want the fastest permit path. Under California’s streamlined ADU law, attached garage conversions that don’t exceed the existing footprint by more than 150 square feet are entitled to ministerial approval – meaning the city cannot deny the permit on grounds of neighborhood character or discretionary design review. This typically cuts the permitting timeline compared to new detached construction.
- The garage slab is already in acceptable condition. A standard poured concrete slab of 4 inches or more, without significant cracks or heaving, is generally suitable for conversion without full slab replacement – which saves $8,000-$18,000 compared to a ground-up build. We document the slab condition during our initial site assessment and tell you exactly what it means for your project cost before we write the contract.
- You want to add value before refinancing or selling. Pomona home values in the 91767 and 91768 zip codes have held steadily through recent rate cycles, partly because ADU-equipped properties carry a demonstrable rental income argument. A permitted, finished ADU with a certificate of occupancy is an appraisal-grade asset; an unpermitted conversion is a liability disclosure.
Our Attached Garage Conversion Process

Every Ellery ADU Studio project follows the same documented sequence. Nothing starts without a written price in hand, and nothing ends without a final photo record and the certificate of occupancy in yours.
-
Site Assessment and Written Quote
We visit the property, measure the garage interior, inspect the slab, document ceiling height, identify the electrical panel location, and note any existing utility connections. We photograph everything. Within a few business days, you receive a written price covering design, engineering, permit fees, and construction – all-in, no allowance placeholders. This is Haven Standard, Clause 1: written price before any work begins, on every project.
-
Architectural Design and Engineering
Our design team produces construction documents specific to your garage’s dimensions and Pomona’s current code requirements. This includes the floor plan, reflected ceiling plan, electrical layout, Title 24 energy compliance documentation, and the required fire-separation detail between the converted ADU and the primary dwelling. If the garage shares a wall with a living space, California Residential Code Section R302 requires specific fire-rated assemblies; we build those into the drawings from the start rather than discovering them at framing inspection.
-
Permit Submittal and City Coordination
We submit to Pomona’s Building and Safety Division and manage the plan check process. Pomona has historically run four-to-eight-week plan check cycles for ADU submittals, though timelines vary. We track the submittal, respond to correction notices without charging you for each round, and confirm the permit is issued before scheduling the crew. You’ll know the permit number before we touch a wall.
-
Site Prep and Structural Work
The garage door opening is framed in – typically with a double king stud assembly and new exterior cladding. In most Pomona conversions, we specify James Hardie fiber cement panel or lap siding for the infill, because it handles Southern California’s temperature swings and the occasional Santa Ana wind-driven debris better than standard wood siding, and it’s what Pomona’s inspectors are accustomed to seeing on ADU conversions. The slab edge is inspected, the existing concrete is mechanically cleaned, and any control-joint cracks are evaluated before the flooring subfloor goes in.
-
Systems Rough-In and Framing Inspections
Electrical, plumbing, and mechanical rough-in follows framing. Attached garage conversions in Pomona nearly always require a dedicated electrical circuit – often a subpanel upgrade – because the original garage circuit isn’t rated for residential occupancy loads. We size this correctly in the design phase so there’s no change order at rough-in. Framing and rough-in inspections are scheduled with the city; our crew is present at every one.
-
Finish Work, Final Inspection, and Certificate of Occupancy
Insulation, drywall, flooring, cabinetry, fixtures, and paint bring the space to its final condition. We schedule the final inspection with Pomona Building and Safety, walk it with the inspector, and address any final corrections on the spot. You receive the certificate of occupancy, the full documented photo record, and the written 365-Day Done Right Promise: if the finished ADU isn’t built to the permitted drawings, we make it right, in writing, before the project starts.
Attached Garage Conversion Pricing in Pomona
Attached garage conversions in Pomona typically fall between $95,000 and $175,000, all-in, drawings through certificate of occupancy. The range is wide because the variables are real – here’s what drives cost in this market:
| Cost Factor | Typical Impact |
|---|---|
| Garage size (square footage) | Single-car (~280 sf): lower end; two-car (~480 sf): higher end |
| Slab condition | Acceptable slab: no impact; full slab replacement adds $10,000-$18,000 |
| Electrical panel upgrade | 200A upgrade adds $3,500-$6,500 if existing service is undersized |
| Plumbing extension | Bathroom and kitchenette rough-in adds $8,000-$14,000 depending on distance to main stack |
| Finish level | Standard finish: lower third of range; premium cabinetry, tile, and fixtures: upper third |
| Fire-separation assembly | Type X drywall and required door upgrades: $1,500-$3,500 depending on shared wall length |
| Exterior cladding (garage door infill) | James Hardie lap or panel siding: $4,000-$8,000 installed depending on opening size |
| City fees and permit costs | Pomona plan check and permit fees typically run $3,500-$6,000 for an ADU conversion |
A few things worth noting specifically about Pomona: the city sits in an area with Zone 4 seismic designation, and depending on when your home was built, a shear wall evaluation may be required – particularly in older homes in the College Heights neighborhood or along Mission Boulevard, where original construction dates to the 1950s and 1960s. That evaluation is part of our structural engineering scope; it isn’t a surprise line item you’ll find after signing.
Every quoted price is written before any work begins – Haven Standard, Clause 1. If you already have a written estimate from another firm, bring it. We’ll give you a free second opinion, in writing, at no cost.
To discuss your specific garage and get a number on paper, call (657) 286-7915. A live person picks up.
What Pomona’s Code Requires for Attached Garage Conversions

Pomona follows the 2022 California Residential Code with local amendments, and a few requirements catch homeowners off guard:
- Minimum ceiling height: 7 feet. Many older Pomona garages were built with 7’6″ ceiling heights, which passes. But some original 1950s-era garages in the near-downtown neighborhoods were built lower, and if the existing framing doesn’t clear 7 feet at finished ceiling height, a structural solution – or a variance – is required before the project can move forward.
- Egress window requirement. Every sleeping room in the ADU needs an egress window with a minimum 5.7 square feet of net clear opening. Garage walls are typically solid; cutting and framing egress openings is standard work in any Ellery conversion, and we build it into the design drawings from day one.
- Separate exterior entrance. California ADU law requires the unit to have its own exterior entry independent of the primary dwelling. For an attached garage, this is usually the existing garage door opening, reframed to include a pedestrian door – which aligns with what Pomona inspectors expect to see.
- Fire separation between ADU and primary dwelling. Where the converted garage shares a wall or ceiling with the main house, California Residential Code Section R302 requires fire-rated construction: typically 5/8″ Type X gypsum board on the garage side. A solid-core, self-closing door is required at any connecting opening. We document this in the permit set; Pomona’s inspectors verify it at framing.
- Owner-occupancy requirement: none. California law preempted local owner-occupancy mandates for ADUs effective 2020. Pomona cannot legally require you to live on the property to rent the ADU – a point that surprises some homeowners who read older city materials.
FAQs – Attached Garage Conversion in Pomona
How long does an attached garage conversion take in Pomona?
Most attached garage conversions in Pomona run 5 to 8 months from signed contract to certificate of occupancy. Design and engineering typically takes 4 to 6 weeks. Pomona’s plan check cycle for ADU conversions has historically run 4 to 8 weeks, sometimes shorter if the submittal is clean and complete on the first pass – which ours are, because we’ve been through Pomona’s review process many times and know what their plan checkers flag. Construction itself runs 10 to 14 weeks for a typical two-car conversion with standard finishes. We give you a written project schedule at signing, and it’s part of the same Haven Standard contract that locks the price. Call (657) 286-7915 to discuss your specific timeline.
Can I convert just part of my attached garage and keep one car bay?
Yes – a partial conversion is a legitimate approach, and it’s one we’ve executed multiple times for Pomona homeowners who want to retain one parking stall while adding a studio or one-bedroom ADU from the remaining bay. For homeowners starting with a covered structure instead, our Carport Conversion services follow a similar process. The design challenge is building a compliant fire separation wall between the garage portion and the living portion, and ensuring the ADU side has its own exterior entry. Pomona’s code allows it; the permit set just needs to document it clearly. The livable portion still needs to meet all Title 24 and CRC requirements. Partial conversions typically run $70,000-$120,000 depending on which bay is converted and the finish level.
Will converting my attached garage affect my homeowner’s insurance?
Converting an attached garage to a permitted ADU changes the property’s use description, which typically requires a call to your insurer to update the policy. A permitted ADU with a certificate of occupancy is insurable as a residential unit; an unpermitted conversion is a liability and often voids coverage for that portion of the structure. We recommend contacting your insurer after permit issuance and before occupancy. We don’t sell insurance and can’t advise on specific policy terms, but we can provide copies of the permit and approved drawings – the documentation your insurer will ask for.
Do I need to provide parking replacement if I convert my attached garage?
Under California state ADU law as of 2020, you are not required to replace the parking space lost when you convert a garage to an ADU – regardless of what your local zoning code previously said. Pomona cannot legally enforce a parking replacement requirement for ADU conversions. This rule applies even if your property is not near transit. It’s one of the more impactful provisions of the state’s ADU reform legislation, and it significantly expands the number of Pomona lots where a conversion is financially viable. If you’ve heard otherwise from a neighbor or read conflicting information online, call us at (657) 286-7915 and we’ll walk through the current legal framework with you.
Why Ellery ADU Studio for Your Pomona Attached Garage Conversion
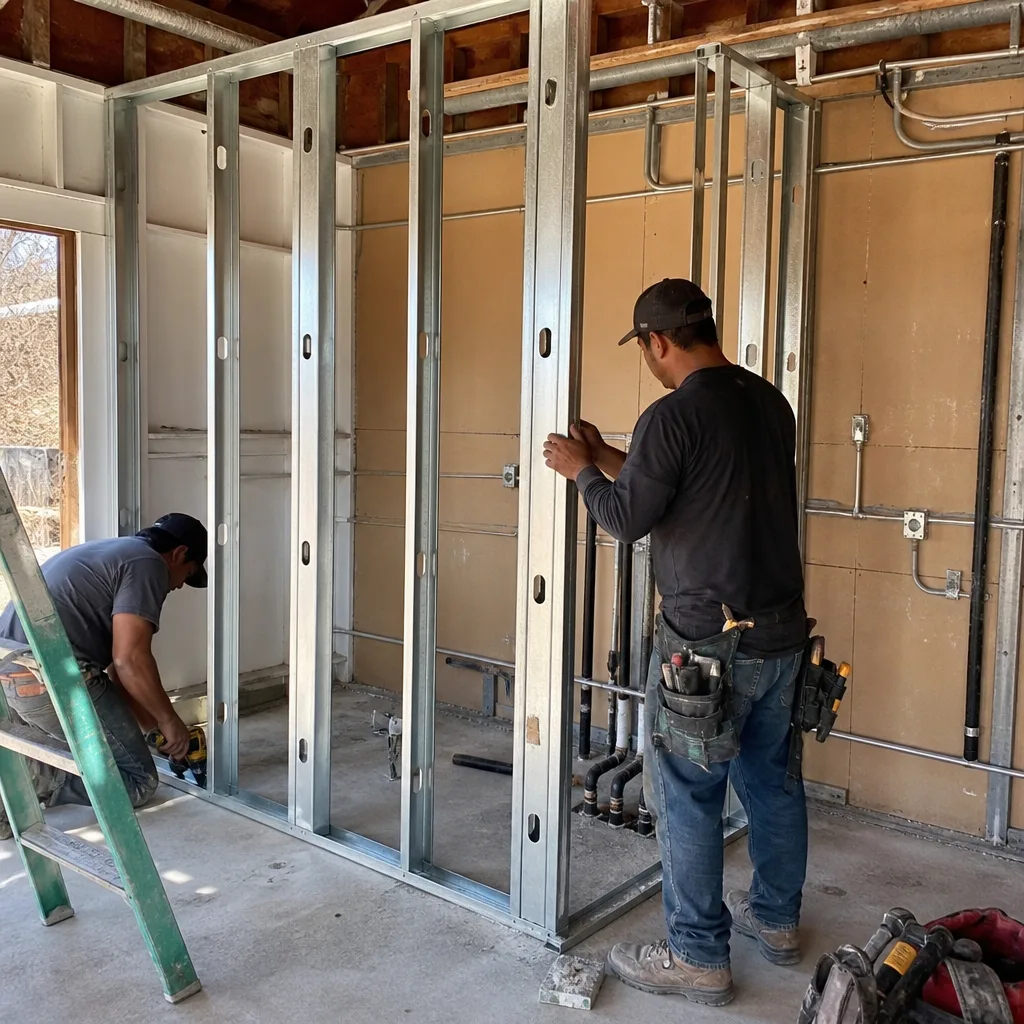
The design-build model matters here more than it might for other project types, including a Detached Garage Conversion. An attached garage conversion involves structural decisions (shear walls, fire separation, slab evaluation), energy code compliance (Title 24 mandatory measures for ADUs are specific and routinely missed by generalists), and coordination between architectural drawings, engineering, and field conditions – all in a space that’s physically attached to your home. When the designer and builder are different companies, the permit set gets handed off, and what the drawings assumed and what the crew builds can diverge. That divergence is how a project that started at $110,000 ends at $145,000 with a punch list you can’t resolve because each firm points at the other.
Ellery ADU Studio eliminates that gap. One contract, one price, one team from drawing board to final inspection. Nadia Ellery leads every project through the same documented process we’ve used on more than 900 ADUs since 2015. The 365-Day Done Right Promise means that if the finished unit doesn’t match the permitted drawings, we fix it – in writing, before the project starts, not as a goodwill gesture after the fact.
We also work with prefab and modular systems where they fit the scope. On some Pomona conversions, Plant Prefab components allow us to compress the finish timeline without sacrificing the custom permit set – it depends on the garage dimensions and the homeowner’s priorities, and we’ll tell you whether it applies to your specific project when we do the site assessment.
If you’re at the beginning of this process and trying to understand the full range of conversion options available to you, the Ellery ADU Studio home page gives an overview of every service category we offer under one contract.
For an attached garage conversion in Pomona, the place to start is a written number specific to your property. Call (657) 286-7915 – a live person answers, every time. Or if you’d like to see how this sub-service fits within the broader scope of garage conversion work in Pomona, our Garage Conversion ADU in Pomona page covers the full picture. Either way, the first conversation costs nothing and ends with a written quote, not a ballpark.
Written by Nadia Ellery, Owner at Ellery ADU Studio Pomona, serving Pomona.