
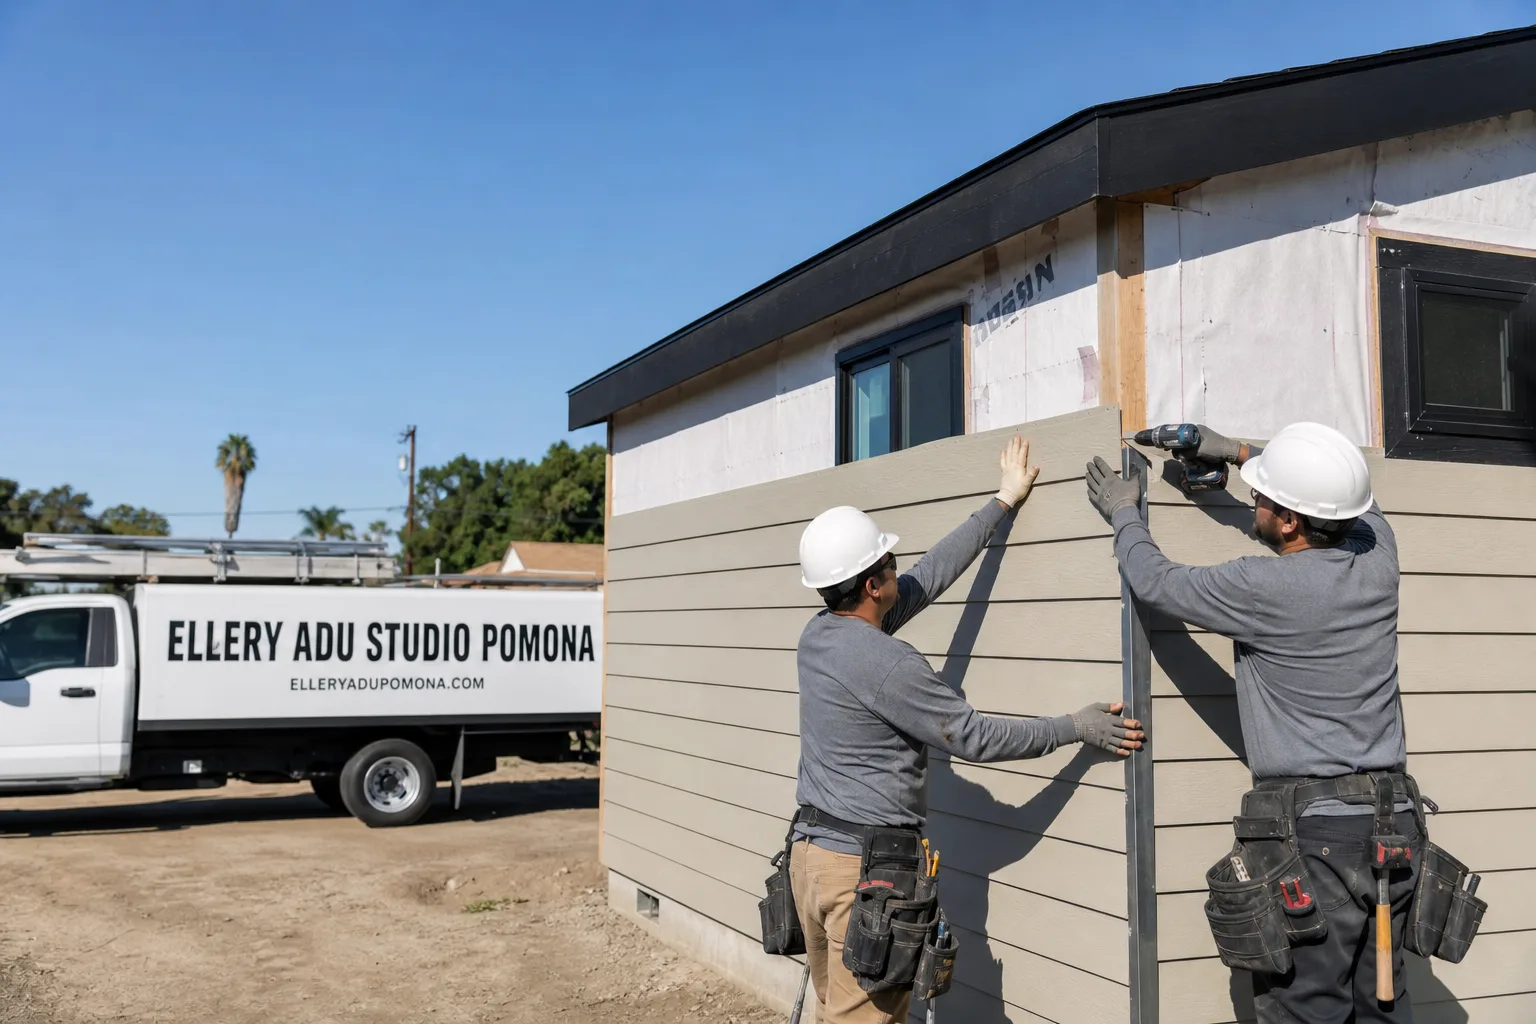
Fast, Reliable ADU Design & Permitting Across Eastvale
ADU design and permitting in Eastvale typically runs $8,500-$18,000 for the full architectural and permit package before construction begins, with most projects moving from signed contract to issued permit in 12-16 weeks. We’re Nadia Ellery’s team at Ellery ADU Studio Pomona, and we coordinate dispatch and scheduling from our Inland Empire office with crews serving Eastvale locally. Call (657) 286-7915 to schedule your free estimate - every project receives a written price before any work starts, per Haven Standard Clause 1.
Eastvale’s story is unusual in Southern California. The city incorporated in 2010 from former dairy farmland, and virtually every home was built between 1998 and 2015 under Riverside County permits. That history creates a specific challenge for ADU permitting that doesn’t exist in neighboring cities. Our ADU Design & Permitting team has handled this records transition on dozens of Eastvale projects. We know which plats clear a full 1,200 sq ft detached unit and which get squeezed by drainage easements or setback lines that don’t match the marketing brochure.
Why Ellery ADU Studio Pomona Is Eastvale’s Preferred ADU Design & Permitting Company
We’ve designed, permitted, and built over 900 ADUs since 2015, the year California’s ADU laws shifted. Our Eastvale clients find us through referral and repeat search - homeowners who’ve watched a neighbor’s project stall at plan check, then watched ours move through. We don’t advertise urgency or scarcity. We document: a written price at signing, a photo record on every site visit, and a 365-Day Done Right Promise backed in writing.
Response time to Eastvale is same-week for initial site assessments, scheduled from our Inland Empire office. Our crews know the local building department’s preferences - which detail sheets the plan checker wants to see first, how the city reconciles pre-2010 county records with current parcel data, and where the common rejection points live.
Our license number appears on every page, and our technicians are background-checked and uniformed. The Haven Standard governs every engagement: Clause 1 locks your written price before work begins; Clause 5 prohibits scope creep and door-side upsells. A live person answers calls 24/7. We also offer a Free Second Opinion on any written estimate already in your hands.
Our ADU Design & Permitting Services in Eastvale

Site Assessment
Every Eastvale project starts with a site assessment that goes deeper than a tape measure. We pull title and permit history first - critical here because many properties were originally permitted under Riverside County before Eastvale incorporated in 2010, and those records don’t always reconcile cleanly with the city’s current system. We verify lot geometry against the tract map, check for drainage easements that don’t appear on consumer-facing GIS tools, and confirm your main electrical panel capacity. Most Eastvale homes from this era carry 200-amp panels, which typically feed an ADU subpanel without upgrade. But we verify, photograph, and document - you receive the photo record, not a summary.
On a 9,400 sq ft lot off Harrison Avenue in the Riverwalk area, we designed a 1,200 sq ft detached ADU behind a 3,600 sq ft two-story stucco tract house built in 2006. The original build was permitted under Riverside County, so our tech pulled the title and permit history first, confirmed the 200-amp main panel could feed a subpanel without an upgrade, and laid out the rear and side setbacks to clear with the full 1,200 sq ft. We specified a ductless mini-split sized for 105°F+ Inland Empire summers and a curing schedule for the slab-on-grade flatwork to survive Santa Ana wind moisture loss. The unit passed its first rough-in inspection and the owners now have a permitted, rentable ADU on a lot that would have been capped at half that size in neighboring Corona.
ADU Design & Blueprints
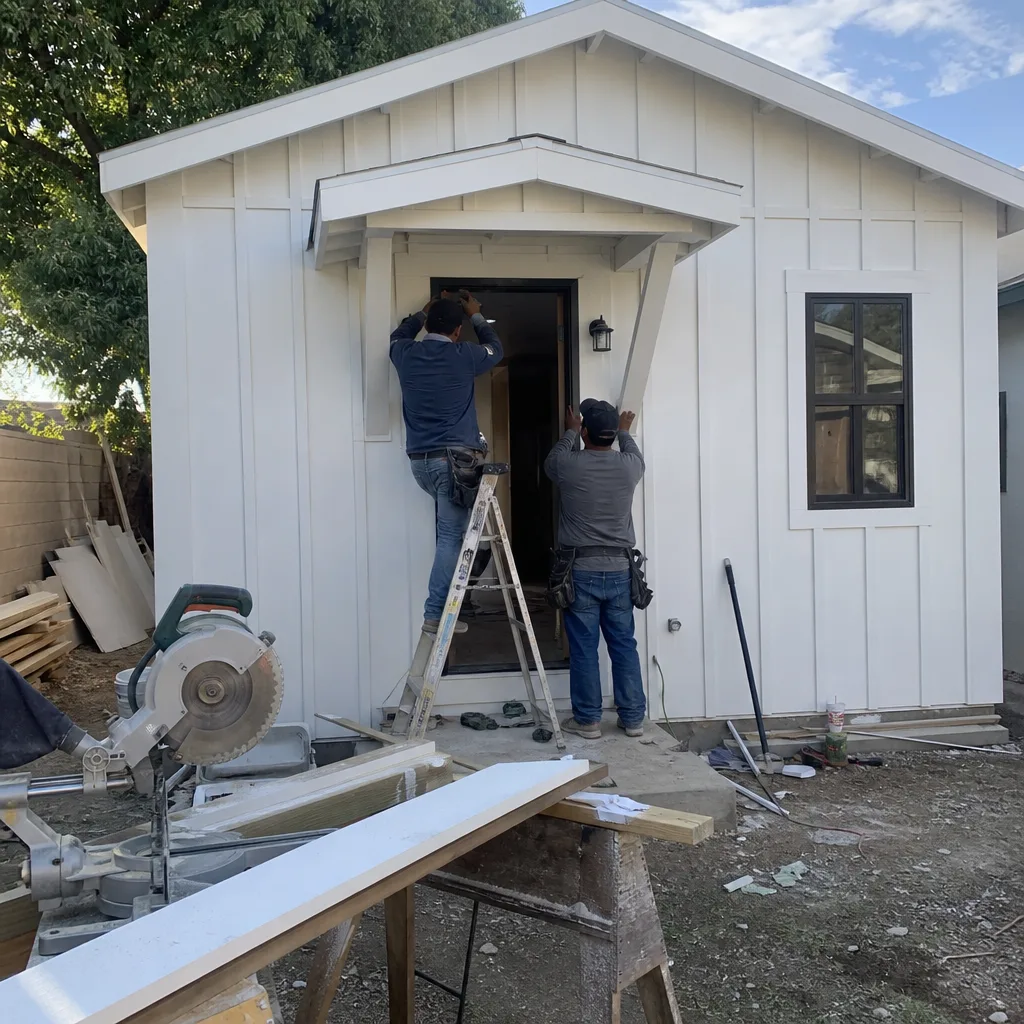
Our architectural team produces the full permit set - floor plans, elevations, structural calcs, Title 24 energy compliance, and all detail sheets required for Eastvale plan check. We design for your specific lot, not from a template. In Eastvale, that means accounting for slab-on-grade foundations (the local norm), stucco cladding to match existing tract architecture, and properly sized mechanical systems for extreme heat. We specify and coordinate prefab and modular systems from brands including Boxabl, Plant Prefab, and Tuff Shed when the project calls for it - always within the same single contract, never outsourced to a separate vendor you then have to manage.
The design phase typically takes 4-6 weeks for a standard detached ADU in Eastvale. Revisions are included; we don’t charge for plan-check corrections that stem from our drawings.
Permit Application
We submit to Eastvale’s Building & Safety Division and manage the entire plan-check cycle. This is where our pre-2010 records research pays off. We’ve seen applications kicked back because the square footage on the original county permit doesn’t match the city’s current assessment roll, or because a tract’s common-area easement wasn’t properly carried forward. We catch these before submission, not after rejection.
Eastvale’s planning department is relatively young - built out from scratch after 2010 - and the staff is competent but deliberate. Typical plan-check turnaround is 4-6 weeks for a clean submittal, longer if corrections are required. Our goal is first-submittal approval, which is why we over-document the records reconciliation.

HOA & Zoning Compliance
Many Eastvale tracts carry homeowners associations established during the 2000s-2010s buildout. State law limits HOA prohibition of ADUs, but associations can impose design guidelines - roof pitch, exterior color palettes, fencing requirements - that affect your permit set. We review CC&Rs during the site assessment and incorporate compliant details into the initial drawings, avoiding the redesign cycle that kills project momentum.

What happens when you call
- 1
A real person answersNo phone trees - you reach a local pro.
- 2
You get an upfront price rangeHonest numbers before anyone is dispatched.
- 3
A background-checked tech heads outLicensed & insured, dispatched right away.
- 4
You approve before work beginsNothing starts until you say go.
Trusted Brands We Service in Eastvale
We specify and coordinate prefab and modular ADU systems from Boxabl, Plant Prefab, Tuff Shed, and James Hardie within our single-contract design-build model. For Eastvale’s stucco-dominant architecture, James Hardie fiber-cement siding often provides the cleanest aesthetic match with better thermal performance than traditional stucco. Boxabl’s fold-out units work well on the deeper Eastvale lots where crane access and setback clearances are more forgiving than in denser IE cities. We don’t push any brand; we match the system to your lot geometry, budget, and timeline - and we coordinate delivery, foundation, utility tie-in, and final inspection under the same written price.
Common ADU Design & Permitting Problems We See in Eastvale Homes
- Pre-2010 records mismatches. Submitting plans without reconciling the original Riverside County permit history against Eastvale’s current city records triggers plan-check rejection and weeks of resubmittal. We pull and verify before we draw.
- Setback surprises on deep lots. Some Eastvale plats that look generous on paper lose usable square footage once rear setbacks, side setbacks, and the tract’s drainage easement are drawn to scale. We survey and model in CAD before promising a 1,200 sq ft footprint.
- Climate-undersized mechanical systems. Standard mini-splits spec’d for coastal California can’t hold setpoint past 105°F. We size for Eastvale’s actual summer peak, with equipment rated for extreme heat and Santa Ana wind exposure.
- Hard water destroying tankless units. Eastvale’s Colorado River and groundwater blend is notably hard. We specify water softening in the utility plan when tankless water heaters are selected, or we document the maintenance schedule you’ll need without one.
Pricing for ADU Design & Permitting in Eastvale, CA
A typical ADU design and permitting package in Eastvale runs $8,500-$18,000 all-in, depending on unit type and complexity. Here’s how that breaks down:
| Service Component | Typical Range in Eastvale |
|---|---|
| Site Assessment & Records Research | $800-$1,400 |
| ADU Design & Blueprints (permit set) | $4,500-$9,000 |
| Permit Application & Plan-Check Management | $2,200-$4,500 |
| Title 24 Energy Compliance | $1,000-$2,100 |
| HOA/CC&R Design Review (if required) | $500-$1,200 |
Garage conversion ADUs typically run $6,500-$12,000 for design and permitting - lower because the foundation and shell exist, though headroom and utility routing often add engineering hours. Junior ADUs and interior conversions run $5,000-$9,500.
What moves the needle: full structural engineering for hillside or retaining-wall lots (rare in flat Eastvale but present near the Santa Ana River channel), custom exterior materials beyond standard stucco or Hardie, and extensive HOA design-review cycles. What doesn’t change the price: standard plan-check corrections, permit expediting fees we absorb, or revisions to drawings that stem from our error.
Under Haven Standard Clause 1, your written price is locked at signing. No change orders unless you request a scope change in writing. Call (657) 286-7915 for your exact quote - estimates are free, and we provide a Free Second Opinion on any written estimate already in hand.
We Also Serve Cities Near Eastvale
Our crews work throughout the western Inland Empire. If you’re comparing options, we also provide ADU Design & Permitting in Eastvale and surrounding communities including Pomona, Montclair, San Dimas, and Diamond Bar. Each city carries its own permit history, setback rules, and climate loads - we adjust the design and documentation accordingly.
Serving Eastvale, CA - Our Local Coverage Area
We’re based in the Eastvale area and know this community well. Use the map below to see our service coverage - if you’re nearby, we can almost certainly help.
FAQs - ADU Design & Permitting in Eastvale

Yes - more often than in neighboring Corona or Ontario. Eastvale’s 7,000-10,000+ sq ft lots, built on former dairy farmland in the 2000s-2010s, typically clear the rear and side setbacks required for a maximum-size detached unit under state law. We verify your specific plat geometry and any drainage easements before confirming in writing. Call (657) 286-7915 to schedule a site assessment that includes a setback analysis.
Because Eastvale incorporated in 2010 from Riverside County, many properties have permit histories in the county system that haven’t fully reconciled with the city’s new database. Square footage, bedroom counts, and even legal descriptions can differ. We pull and verify both record sets before submitting plans - it’s standard on every Eastvale project we take. Call (657) 286-7915 and we’ll show you what we found on your parcel.
Usually not. Eastvale’s housing stock is almost entirely 1998-2015 construction with 200-amp main panels already in place. We verify ampacity, load calculations, and subpanel feed capacity during the site assessment. If your home is an exception, we document the upgrade need in your written quote before you sign. Call (657) 286-7915 to check your panel.
Typical timeline: 4-6 weeks for design and permit-set completion, 4-6 weeks for Eastvale plan check (first submittal), 1-2 weeks for corrections if any, then permit issuance. Total from signed contract to issued permit: 12-16 weeks for a clean project. Pre-2010 records complications or HOA design review can add 2-4 weeks. We track every milestone and share the schedule in writing at signing. Call (657) 286-7915 for a timeline specific to your lot and unit type.
Nothing, unless you request a scope change in writing. Haven Standard Clause 5 prohibits surprise additions. The written price you sign covers the full design, permit set, application management, and corrections through issuance. If hidden conditions emerge - unsuitable soils, unrecorded easements, panel upgrade needs - we document them with photos, explain the impact, and wait for your written approval before any additional work. Call (657) 286-7915 for a written quote with no obligation.
Ready to see what your Eastvale lot can actually support? Call (657) 286-7915 to schedule your free estimate. You’ll receive a written price before any work begins, a documented photo record on every visit, and the 365-Day Done Right Promise - all under The Haven Standard, in writing, before you sign.
Written by Nadia Ellery, Owner at Ellery ADU Studio Pomona, serving Eastvale and the Inland Empire since 2015.