
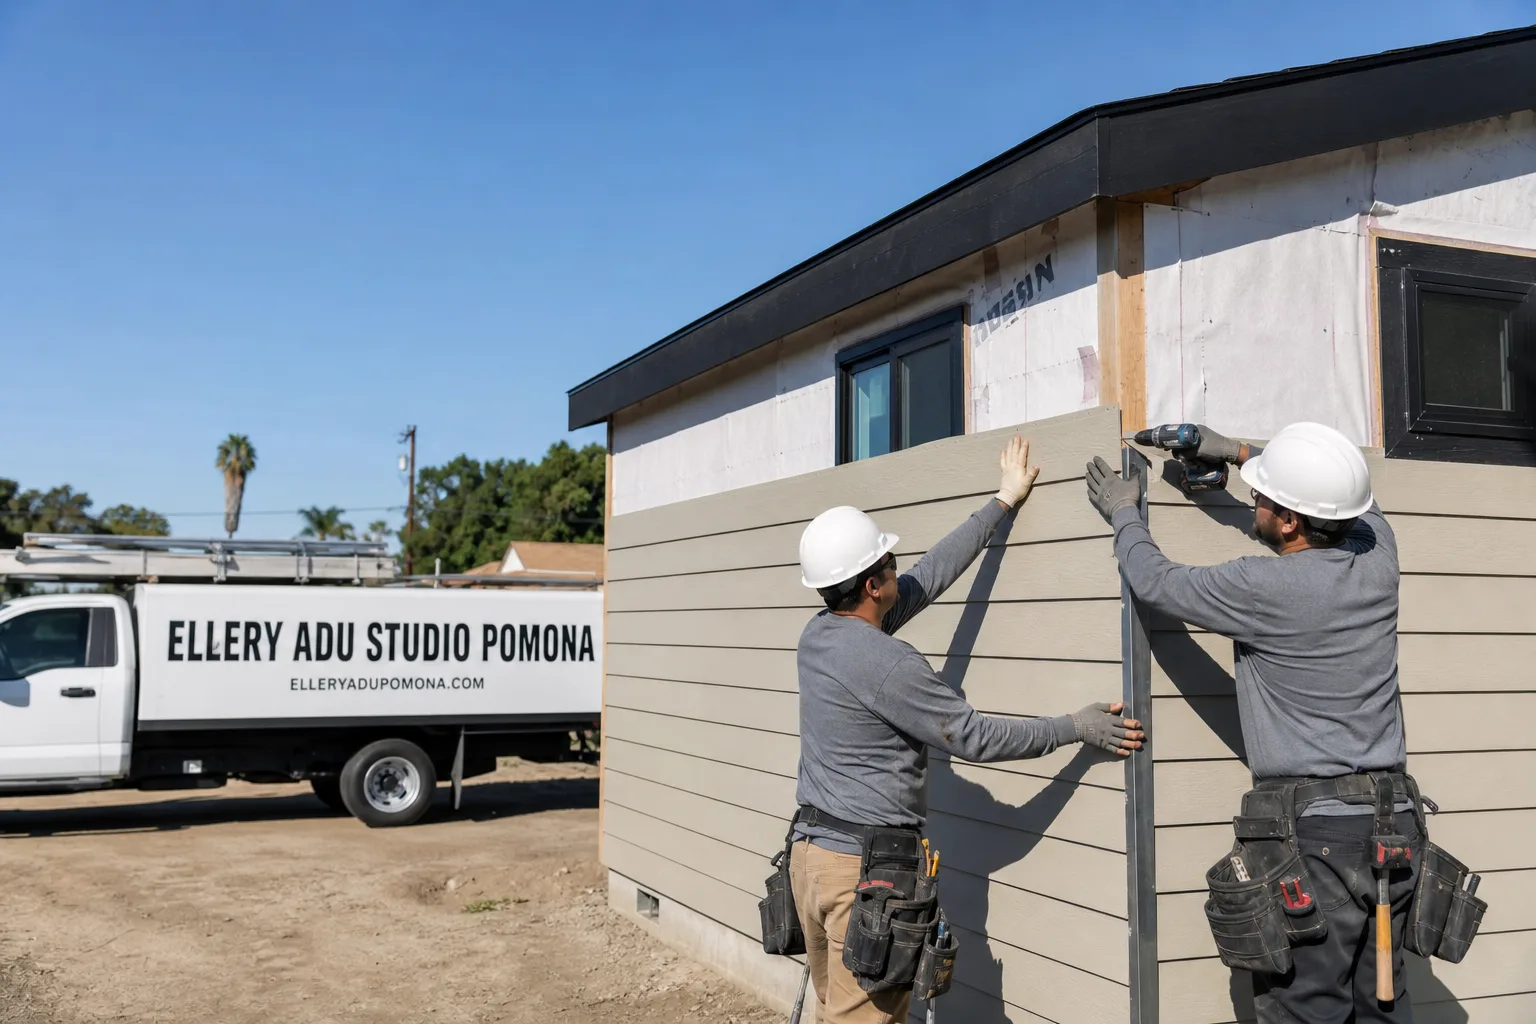
Fast, Reliable ADU Design & Permitting Across Pomona
ADU design and permitting in Pomona typically runs $8,500-$18,000 for the full permit set, drawings, and city submittal, with most projects reaching the building department within 6-10 weeks of contract signing. Every Pomona quote from Ellery ADU Studio arrives as a single written price before any work begins, backed by Haven Standard Clause 1. We’re the team behind ADU Design & Permitting across Los Angeles County, and our crews serve Pomona from our metro office with local knowledge of the city’s post-war lots, alley-access garages, and the infrastructure surprises these properties hide. Call (657) 286-7915 to schedule your free estimate.
Why Ellery ADU Studio Pomona Is Pomona’s Preferred ADU Design & Permitting Company
We’ve designed, permitted, and built ADUs in Pomona since 2015 - the year California’s statewide ADU laws shifted. In that time, 900+ projects have moved through our studio, each with a written price before work started and a documented photo record when complete. Pomona homeowners know our name because we’ve handled the specific headaches this city throws at ADU projects: the 60-amp panels, the galvanized pipes, the clay sewer laterals, and the alley-side easement verifications that stop less-prepared contractors cold.
Our response time to Pomona inquiries is same-day during business hours, and a live person answers calls 24/7 - no voicemail queue, no callback promise that doesn’t materialize. Dispatch and scheduling are coordinated from our Los Angeles office; crews serve Pomona locally.
Clients in neighborhoods from Lincoln Park to the north, Ganesha Hills to the east, and the Cal Poly Pomona-adjacent areas south of the 10 Freeway receive the same documentation we provide everywhere: permit set, photo record, written warranty, and scope locked at signing under Haven Standard Clause 5 (No Surprises). No door-side upsells. No scope creep.
Nadia Ellery leads every design decision and permit strategy. Her name appears on your contract, your drawings, and your final inspection sign-off.
Our ADU Design & Permitting Services in Pomona

Site Assessment
Every Pomona ADU starts with a site assessment that treats the property as a system, not just a structure. On a typical 7,000-9,000 sq ft lot in the Phillips Boulevard corridor or the neighborhoods north of Holt Avenue, we’re checking four things: electrical service capacity (usually 60-100 amps, almost always undersized for an ADU), water supply material (galvanized steel, corroded by Pomona’s hard water), sewer lateral condition (clay or cast-iron, frequently flagged by city inspectors), and alley-side utility easement status. That last item is Pomona-specific. The 1950s-60s platting put gas meters, sewer cleanouts, and electrical feeds in rear alleys with ambiguous easement boundaries. We verify with the city before you pay for trenching. The assessment produces a documented photo record and a written findings report with every line item priced as an allowance or a fixed cost before you sign.

ADU Design & Blueprints
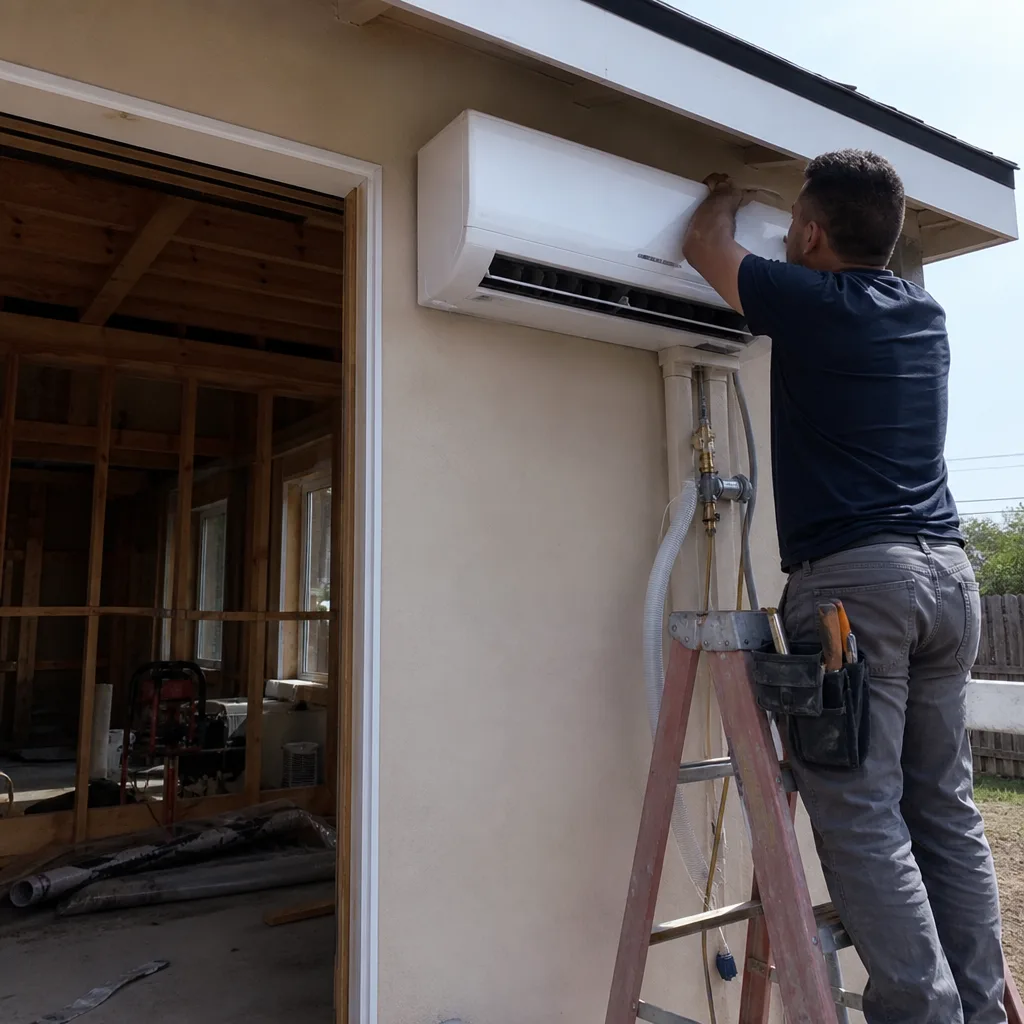
Pomona’s inland thermal pocket demands design decisions that coastal ADU plans get wrong. Summer temperatures hit 100-107°F. Santa Ana winds stress building envelopes. Our blueprints specify ductless mini-split HVAC as standard, not optional, with load calculations based on Pomona’s actual cooling-degree days. Stucco detailing and roofing specifications are chosen for thermal expansion and wind resistance, not just code minimum. For garage conversions, we design around the existing slab (typically 4 inches, within range) but flag foundation upgrades when the structure shows settlement from decades of alley access. Every permit set includes Title 24 energy compliance documentation, structural calculations for the city’s seismic zone, and photorealistic renderings so you see the finished ADU before we submit to the building department.

Permit Application
Pomona’s building department processes ADU permits through the same counter as standard residential construction, but the submittal package is thicker. We handle the full application: site plan, floor plan, elevations, sections, structural calculations, Title 24, and - when triggered - the sewer lateral video inspection and electrical service upgrade documentation. Our permit runners know the Pomona submittal checklist and the common rejections. Most initial reviews come back in 2-3 weeks, with corrections turned in 48 hours. We don’t start construction until permits are in hand, and we pull every permit ourselves. You don’t visit the city counter. You don’t chase the inspector. The permit set is our core product, not an afterthought.

HOA & Zoning Compliance
Pomona’s zoning for ADUs is favorable - state law preempts most local restrictions - but HOAs in newer developments and some of the city’s planned communities still attempt to block ADU construction. We review CC&Rs before design starts, identify enforceable versus preempted restrictions, and document our findings in writing. For properties in the unincorporated islands or near city boundaries, we verify jurisdiction with the county assessor and confirm which building department has authority. Zoning compliance includes setback verification, lot coverage calculations, and - critical for Pomona’s alley-access lots - confirmation that the ADU location doesn’t encroach on utility easements that don’t appear on standard title reports.
Title 24 Energy Compliance
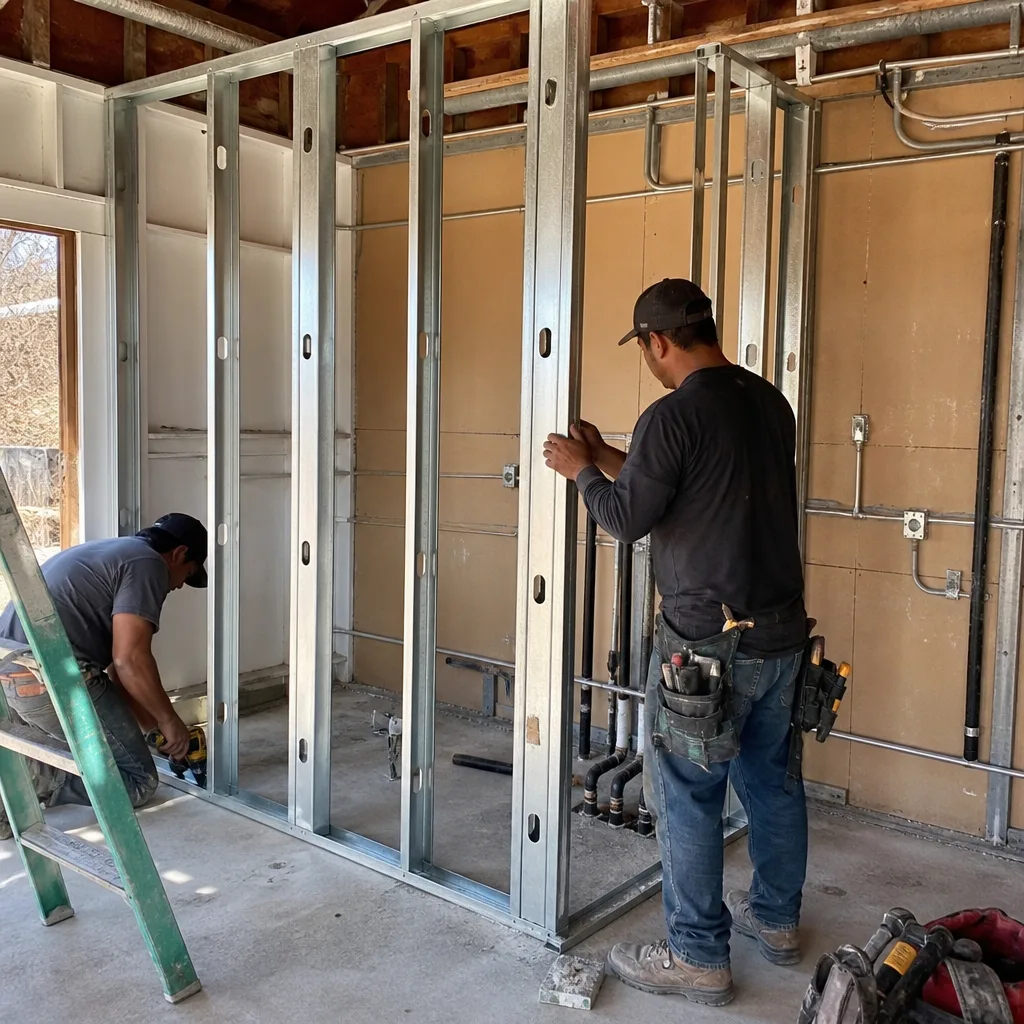
California’s Title 24 energy code applies to all new ADUs and most conversions. In Pomona’s climate zone, compliance typically requires high-efficiency envelope insulation, cool roof specifications, and the ductless mini-split we already specified for thermal reasons. We produce the CF-1R and CF-6R forms as part of the permit set, using approved compliance software. The energy calculations are integrated with the HVAC design, not bolted on later. This prevents the common failure mode where a contractor builds to plan, then discovers the Title 24 package doesn’t match the installed equipment, forcing costly redesign or equipment swaps mid-project.
What happens when you call
- 1
A real person answersNo phone trees - you reach a local pro.
- 2
You get an upfront price rangeHonest numbers before anyone is dispatched.
- 3
A background-checked tech heads outLicensed & insured, dispatched right away.
- 4
You approve before work beginsNothing starts until you say go.
Trusted Brands We Service in Pomona
Ellery ADU Studio specifies and coordinates prefab and modular systems within the same single contract that covers your design and permitting. In Pomona, we regularly integrate Abodu units for clients who want a fast, factory-built detached ADU with minimal site disruption, and we specify James Hardie siding for custom builds where the neighborhood context demands a specific aesthetic match to existing stucco or wood-trim homes. Tuff Shed structures form the shell for budget-conscious garage-replacement ADUs in the alley-access lots where the existing garage is structurally unsalvageable. Every brand selection is documented in the permit set and priced in the written quote before work begins.
Common ADU Design & Permitting Problems We See in Pomona Homes
- Assuming the permit covers only the structure. Pomona’s post-war lots almost always force a 60-100 amp panel replacement, galvanized repiping, and clay or cast-iron sewer-lateral work before framing starts. We find these conditions on better than 80% of our site assessments. The permit set must account for them, or the construction contract will blow apart mid-project.
- Skipping alley-side easement verification. Contractors trench gas, sewer, and electrical lines in ambiguous utility territory and get stopped mid-dig. We verify with Pomona’s engineering division before we price trenching. This coordination step routinely adds 2-4 weeks that front-loaded-utility cities never face, but it prevents the 6-8 week stop-work orders we’ve seen on projects that skipped it.
- Designing for coastal assumptions. No mini-split and under-spec’d stucco or shingle detailing fails under 100-107°F summers and Santa Ana wind events. We’ve replaced failed envelope systems on ADUs built by out-of-area contractors who sized HVAC for Santa Monica, not Pomona Valley.
- Treating the garage slab as automatically adequate. The 4-inch slab typical of 1950s-60s Pomona garages is within range for conversion, but settlement cracks from decades of alley vehicle traffic, plus the absence of a moisture barrier, often trigger vapor-mitigation or slab-jacking line items. We test and document, then price what we find.
Pricing for ADU Design & Permitting in Pomona, CA
A typical ADU design and permitting package in Pomona runs $8,500-$18,000 all-in, depending on complexity and the infrastructure conditions we document during site assessment. Here’s how that breaks down:
| Service Component | Typical Range in Pomona |
|---|---|
| Site Assessment & Documentation | $800-$1,400 |
| ADU Design & Blueprints (permit set) | $4,500-$9,000 |
| Permit Application & City Coordination | $2,200-$4,500 |
| Title 24 Energy Compliance | $1,200-$2,200 |
| HOA/Zoning Review (when applicable) | $800-$1,400 |
These are design and permitting costs only - construction is quoted separately under the same single contract. The ranges assume standard conditions; properties requiring extensive infrastructure upgrades (panel replacement, repiping, sewer lateral work) see higher construction allowances, never hidden additions. Under Haven Standard Clause 1, every project receives a written price before any work begins. We also offer a Free Second Opinion on any written estimate already in hand. Call (657) 286-7915 for your exact quote - estimates are free.
We Also Serve Cities Near Pomona
Ellery ADU Studio’s crews work throughout the Pomona Valley and surrounding communities. We regularly handle ADU Design & Permitting in Pomona and adjacent cities including Diamond Bar to the west, Montclair to the east, Chino Hills to the south, and San Dimas to the north. Each city’s building department has its own submittal quirks, and our permit runners know them.
Serving Pomona, CA - Our Local Coverage Area
We’re based in the Pomona area and know this community well. Use the map below to see our service coverage - if you’re nearby, we can almost certainly help.
FAQs - ADU Design & Permitting in Pomona
Pomona’s post-WWII housing stock - stucco ranches and bungalows built 1945-1972 - was never designed for ADU-level electrical, plumbing, or sewer loads. The typical property has 60-100 amp service, galvanized supply lines corroded by hard water, and clay or cast-iron sewer laterals that fail under increased demand. City inspectors flag these during the ADU permitting process, so the permit set must include upgrade documentation or the project stalls. We document these conditions during site assessment and write them as line-item allowances into your contract, priced before you sign. Call (657) 286-7915 for an exact quote - estimates are free.
Pomona’s 1950s-60s neighborhoods were platted with rear alley access, placing detached garages at the back of the lot with gas meters, sewer cleanouts, and electrical feeds in or near the alley right-of-way. The exact easement boundaries are often unrecorded or ambiguous, meaning contractors who trench without city verification risk stop-work orders and utility strikes. We submit easement verification requests to Pomona’s engineering division before pricing trenching work. This step routinely adds 2-4 weeks that front-loaded-utility cities never face, but it prevents the costlier mid-project surprises we’ve documented on jobs that skipped it. Call (657) 286-7915 to discuss your specific lot - estimates are free.
A ductless mini-split is non-negotiable in any Pomona ADU, not optional. Pomona sits in an inland thermal pocket where summer temperatures regularly reach 100-107°F and Santa Ana wind events stress building envelopes. Code-minimum HVAC sizing for cooler coastal zones fails here, and we’ve replaced inadequate systems on ADUs built by contractors who sized for the wrong climate zone. Our permit sets specify mini-split capacity based on Pomona’s actual cooling-degree-day load, with envelope detailing to match. Call (657) 286-7915 for a load calculation on your specific project - estimates are free.
We don’t do surprises. On a 1956 stucco ranch off Phillips Boulevard near Cal Poly Pomona, our crew opened the detached alley-access garage and found 60-amp service, galvanized supply lines corroded by hard water, and a clay sewer lateral the city flagged during permitting - plus alley-side connections sitting inside an unverified easement. We documented everything on the inspection first, wrote panel replacement, repiping, and lateral work as line-item allowances into the contract, and priced the easement verification as a separate written change order before anyone trenched. The client approved each number in writing before we touched the structure. Under Haven Standard Clause 5, the scope is locked at signing; any new condition is photographed, priced, and approved in writing before work proceeds. Call (657) 286-7915 to schedule your site assessment - estimates are free.
Pomona’s lot sizes - 7,000-9,000 sq ft, among the largest and most affordable remaining in LA County - paired with rear alley access create ideal conditions for detached garage conversions. The garage sits at the back of the lot with natural separation from the main house, giving the ADU privacy that front-yard or attached conversions lack. The city’s multigenerational household patterns and the strong student-rental market anchored by Cal Poly Pomona’s 27,000+ enrollment mean these conversions serve both family and investment purposes. The catch is that nearly every conversion requires the infrastructure upgrades and easement verifications we’ve described above, making Pomona ADU jobs substantially larger in scope than the permit alone suggests. Call (657) 286-7915 to assess your specific garage - estimates are free.
Written by Nadia Ellery, Owner at Ellery ADU Studio, serving Pomona and Los Angeles County since 2015.