
Fast, Reliable ADU Design & Permitting Across Chino Hills
ADU design and permitting in Chino Hills runs $8,500-$18,000 for the full architectural and engineering package, with city plan-check adding 6-10 weeks to the calendar. Most detached ADUs in Chino Hills also face HOA architectural review and, on parcels near Chino Hills State Park, Chapter 7A fire-hardening requirements that flatland neighbors rarely see. We’re Chino Hills property owners ourselves, and our Inland Empire office dispatches crews to the city daily. Call (657) 286-7915 to schedule your free site assessment. We’ll bring the assessor map, the HOA packet template, and a written price before any work starts.
Why Ellery ADU Studio Pomona Is Chino Hills’s Preferred ADU Design & Permitting Company
We’ve designed, permitted, and built ADUs in Chino Hills since the 2017 state law changes opened the floodgates. Our 900+ projects include dozens in the master-planned tracts off Pipeline Avenue, the hillside lots above Soquel Canyon Road, and the terraced neighborhoods near Rolling Ridge Drive. Chino Hills homeowners leave reviews that mention the same thing: we showed up with the assessor map already pulled, flagged the VHFHSZ boundary before design started, and delivered the permit set without the “surprise” plan-check corrections that stall other projects for months.
Response time to Chino Hills is same-week for site assessments. Our Inland Empire office coordinates scheduling, and our crews know the difference between a Chino Hills plan-check submittal and a Chino or Ontario packet. The city has its own checklist. We use it.
Every project is governed by The Haven Standard: written price before work starts, documented photo record on every visit, and our 365-Day Done Right Promise. Under Clause 1, the price you sign is the price you pay. No change orders. No “we found something unexpected” calls at framing.
Our ADU Design & Permitting Services in Chino Hills

Site Assessment
We start every Chino Hills project with a site assessment that includes the assessor parcel map, the city’s VHFHSZ overlay, and a grade survey. Chino Hills lots look flat. Often they’re not. The master-planned tracts built between the late 1970s and mid-1990s used extensive cut-and-fill to create buildable pads. We’ll tell you whether your backyard is native ground or a manufactured pad requiring engineered retaining walls or caissons before a single line is drawn. We document everything with photos you receive same-day.

ADU Design & Blueprints
Our architectural team produces the full permit set: floor plans, elevations, structural calcs, Title 24 energy compliance, and landscape plans where required. In Chino Hills, we also produce the HOA architectural review packet simultaneously. Most Chino Hills HOAs require material samples, color palettes, and height verification against the CC&Rs. We submit both packets together so neither review sits idle waiting for the other. Our ADU Design & Permitting team has handled HOA committees from Vellano to Western Hills Estates.

Permit Application
Chino Hills plan-check is thorough. The building department flags setbacks, fire access, and Chapter 7A compliance on every ADU submittal. We file complete packets, not placeholders. Our permit application includes the fire-hardening spec sheet, the energy compliance forms, and the structural calculations the city expects. Typical plan-check turnaround is 6-10 weeks for a clean submittal. A rejected packet adds 4-6 weeks minimum. We get it right the first time because we do the homework before filing.

HOA & Zoning Compliance
Chino Hills is one of the most HOA-saturated cities in San Bernardino County. State law preempts outright bans, but it does not preempt architectural review. Your HOA still controls materials, colors, roof style, and height. We file the HOA packet concurrent with city submittal, track both reviews on a single calendar, and schedule construction start only after both approvals are in hand. This prevents the nightmare scenario: city permit issued, HOA denial received, foundation poured anyway.
What happens when you call
- 1
A real person answersNo phone trees - you reach a local pro.
- 2
You get an upfront price rangeHonest numbers before anyone is dispatched.
- 3
A background-checked tech heads outLicensed & insured, dispatched right away.
- 4
You approve before work beginsNothing starts until you say go.
Trusted Brands We Service in Chino Hills
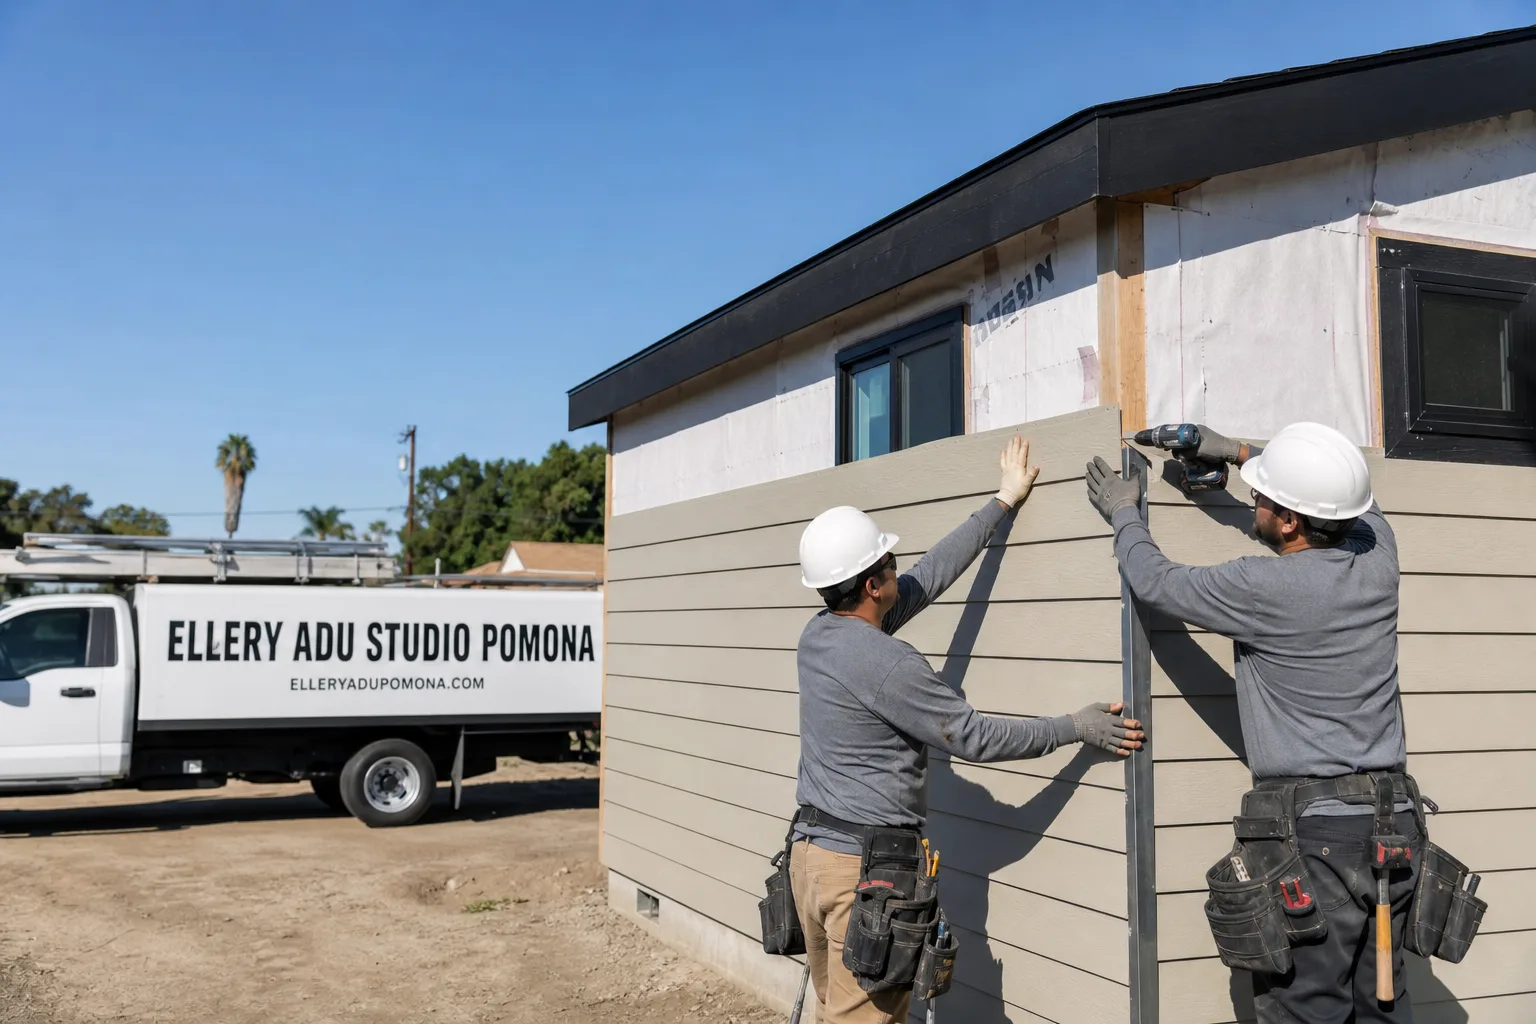
We specify and coordinate prefab and modular systems from Boxabl, Plant Prefab, and Tuff Shed within the same single contract that covers your design, permitting, and site work. For site-built ADUs in Chino Hills, we frequently specify James Hardie fiber-cement siding for its Chapter 7A compliance and 30-year warranty in the inland heat. Every brand selection is documented in the permit set with the manufacturer’s ICC-ESR report, so plan-check has no reason to flag it.
Common ADU Design & Permitting Problems We See in Chino Hills Homes
- Missing the VHFHSZ boundary. Contractors new to Chino Hills often treat the rear slope as standard hillside. The assessor map shows a Very High Fire Hazard Severity Zone. Chapter 7A ember-resistant vents, ignition-resistant siding, and Class A roofing add $15,000-$25,000 to a standard detached ADU budget. We flag this at the site assessment, not at plan-check rejection.
- Assuming flat grade is native ground. Chino Hills’s terraced lots use manufactured pads. The city expects engineered retaining walls or caisson foundations where the pad meets native slope. Skip this and plan-check will reject the structural calcs. We survey grade as part of every site assessment.
- Filing city permits before HOA review. A city permit in hand means nothing if the HOA architectural committee hasn’t approved your materials and height. We file both simultaneously and track both reviews. Construction starts when both are clear.
- Undersizing mechanical systems for Climate Zone 10. Chino Hills sees 105-112°F summer heat amplified by surrounding terrain. A mini-split sized for coastal LA will fail here. Our Title 24 compliance package includes manual J load calculations that account for inland heat gain, not a generic coastal assumption.
Pricing for ADU Design & Permitting in Chino Hills, CA
A typical garage conversion ADU in Chino Hills runs $85,000-$140,000 all-in, drawings through final inspection. New detached ADUs run $180,000-$320,000, with VHFHSZ parcels landing in the upper third of that range due to Chapter 7A exterior assemblies and engineered foundations on terraced lots. The design and permitting package alone, separate from construction, is $8,500-$18,000 depending on complexity, HOA coordination needs, and whether the lot requires a grading plan.
What moves the number: VHFHSZ compliance adds $15,000-$25,000 to exterior materials. Engineered caissons or retaining walls on terraced lots add $8,000-$18,000. HOA architectural review coordination adds 2-4 weeks to the calendar but no direct fee from us. Title 24 energy compliance is included in our base package, not billed separately.
Under Haven Standard Clause 1, every project receives a written price before any work begins. No exceptions. Call (657) 286-7915 for your free estimate.
We Also Serve Cities Near Chino Hills
Our crews work throughout the western Inland Empire. We also serve Pomona, Diamond Bar, Chino, and Montclair with the same single-contract design-build model and the same written-price guarantee. Each city has its own plan-check quirks and HOA landscape. We know them.
Serving Chino Hills, CA - Our Local Coverage Area
We’re based in the Chino Hills area and know this community well. Use the map below to see our service coverage - if you’re nearby, we can almost certainly help.
FAQs - ADU Design & Permitting in Chino Hills
Check the Cal Fire Fire Hazard Severity Zone map against your assessor parcel number, or have us pull it at the site assessment. Parcels backing onto Chino Hills State Park are frequently mapped VHFHSZ even when the rear yard looks like a grassy slope. We verify this before design starts so Chapter 7A compliance is built into the budget from day one. Call (657) 286-7915 and we’ll bring the map to your free estimate.
Chapter 7A requires ember-resistant vents, ignition-resistant siding, and Class A roofing on any new structure in a VHFHSZ. For a typical 500-square-foot detached ADU, this adds $15,000-$25,000 to the material budget versus a non-VHFHSZ build. We spec James Hardie fiber-cement siding and standing-seam metal or Class A composite roofing to meet the standard without the maintenance headaches of wood shake alternatives. The spec is included in your written price under Haven Clause 1.
Chino Hills plan-check takes 6-10 weeks for a complete, correct submittal. A rejected packet adds 4-6 weeks for re-review. We avoid rejections by including the full structural calc package, the Title 24 forms, the VHFHSZ compliance sheet, and the HOA approval letter in the initial filing. Total design-through-permit timeline for a Chino Hills ADU is typically 14-20 weeks, including HOA architectural review. Call (657) 286-7915 for a calendar specific to your lot.
Yes. State law preempts HOA bans on ADUs, but it does not preempt architectural review. Your HOA still controls materials, colors, height, roof style, and setback interpretation within the CC&Rs. We file the HOA packet concurrent with city submittal and track both approvals. Starting construction with only the city permit risks an HOA stop-work order. We don’t let that happen.
Chino Hills was built on terraced hillsides using cut-and-fill engineering. The “flat” backyard you see is often a manufactured pad, not native ground. The city requires engineered support where the pad meets native slope, typically caissons drilled to bedrock or a reinforced retaining wall. This is standard on hillside and terraced lots throughout the master-planned tracts. We survey grade at the site assessment and include the foundation spec in your written price. Call (657) 286-7915 for an exact quote - estimates are free.
Written by Nadia Ellery, Owner at Ellery ADU Studio, serving Chino Hills since 2015.