
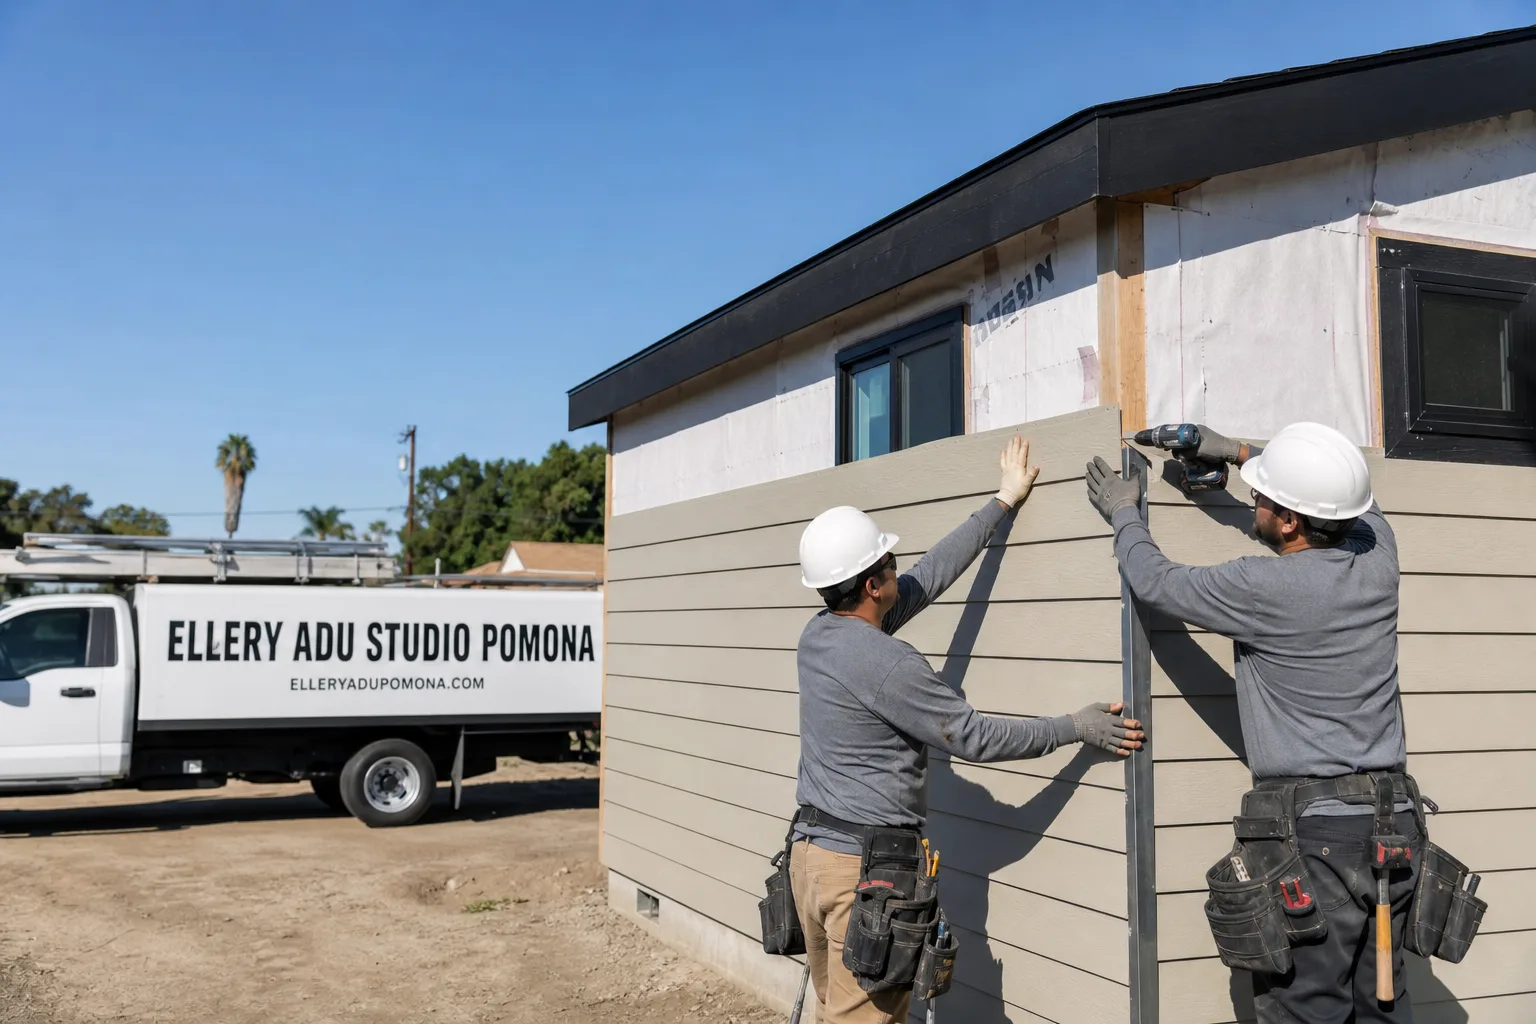
Fast, Reliable ADU Design & Permitting Across Anaheim
ADU design and permitting in Anaheim runs $8,500-$18,000 for the full design-build package, drawings through final inspection, with most garage conversions and detached units permitted within 90-120 days of a complete application. Every project we take in Anaheim starts with a written price before any work begins, per Haven Standard Clause 1. Call (657) 286-7915 to schedule your free estimate.
We’ve designed, permitted, and built ADUs across Anaheim since 2015 - from the slab-on-grade ranches near Euclid Street in west Anaheim to the hillside lots of Anaheim Hills. Our ADU Design & Permitting team coordinates dispatch from our Los Angeles office, with crews serving Anaheim locally. We know the difference between a flatland tract that needs a full electrical service upgrade and a hillside lot with retaining-wall complications, because we’ve handled both. That local specificity is what keeps permit timelines predictable and budgets intact.
Why Ellery ADU Studio Pomona Is Anaheim’s Preferred ADU Design & Permitting Company
Anaheim homeowners find us after they’ve already talked to a contractor who couldn’t explain how Anaheim Public Utilities works. We’ve completed 900+ ADUs since 2015, every one with a written price before work started and a documented photo record when work was complete. Our clients in Anaheim receive the same documentation: permit set, photo record, written warranty, written scope.
Response time to Anaheim is typically next-day for site assessments, with permit applications filed within 48 hours of a signed contract. We’re not guessing at your timeline. We know APU’s current queue because we file there weekly.
Nadia Ellery built this studio specifically to eliminate the designer-versus-builder blame gap. One contract, one written price, one party responsible. That’s the model that works in Anaheim, where the utility permitting alone is complex enough without adding contractor disputes.
Our ADU Design & Permitting Services in Anaheim

Site Assessment
Our Anaheim site assessments start with the electrical service, not the floor plan. On a slab-on-grade 1962 ranch in west Anaheim near Euclid Street, our crew pulled the original 100-amp panel because the new ADU kitchen and bath would have overloaded it, and Anaheim Public Utilities required its own meter-set and panel-upgrade paperwork before the unit could be energized after the main breaker had already been replaced. Within a half-mile of the Santa Ana River corridor the original galvanized supply lines were pitted through, the Hollow Metal door frames had surface rust, and the Tuff Shed pad anchors showed corrosion after one season because the salt-laden air accelerated every ferrous component on the site.
We document everything: slab thickness, panel amperage, supply line material, slope and drainage, setback measurements to the inch. You receive the photo record before we leave the property. In Anaheim Hills, we also grade the access route for utility trenching equipment and note any retaining walls that affect foundation placement.
ADU Design & Blueprints
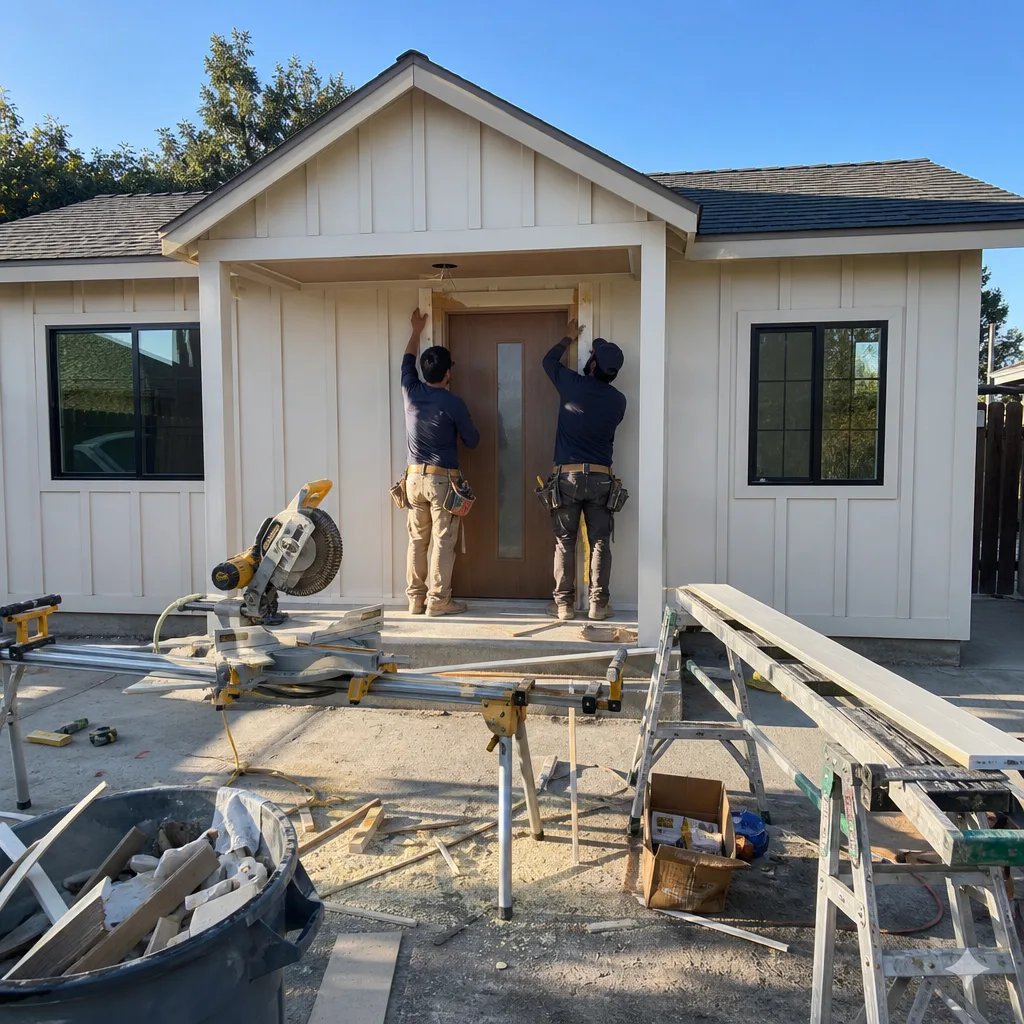
Anaheim’s 1950s-1970s tract housing stock shapes every drawing we produce. Central and west Anaheim’s single-story ranch-style homes on 6,000-8,000 sq ft lots typically need electrical service upgrades and galvanized line replacements folded into the ADU scope. East Anaheim’s hillside lots demand foundation engineering for grade changes and Santa Ana wind load calculations that flatland tracts don’t trigger.
Our permit sets include Title 24 energy compliance documentation, fire-resistant exterior specifications for wind-prone zones, and material schedules that specify stainless or hot-dip galvanized hardware where standard electro-galvanized fasteners would fail within two seasons. We specify James Hardie fiber-cement siding on ADUs within two miles of the Santa Ana River corridor, and we coordinate Abodu and Cover prefab systems when the site conditions allow modular delivery.
Permit Application
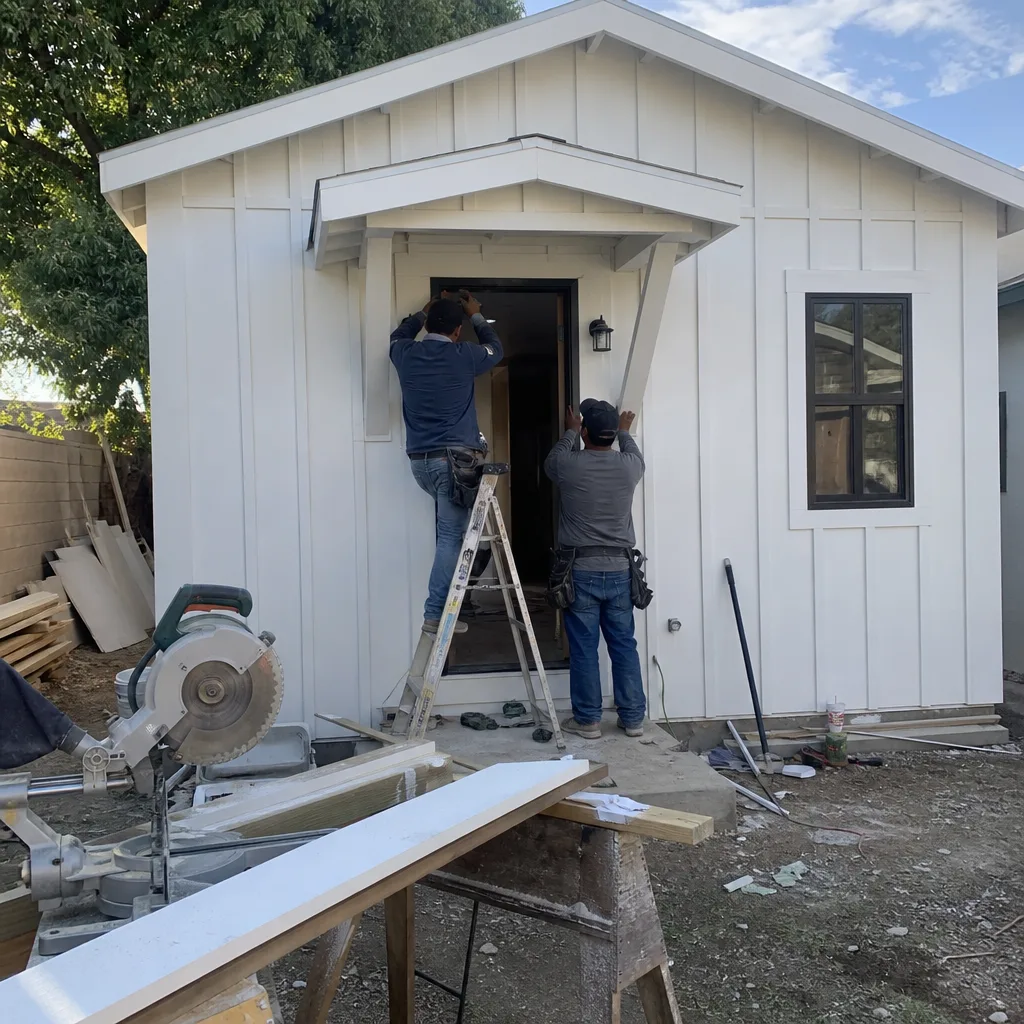
This is where Anaheim diverges from every neighboring city. Contractors who work across Orange County routinely lose weeks on their first Anaheim ADU by sending service upgrade paperwork to Southern California Edison - APU’s counter at Anaheim City Hall is the only office that can authorize a meter set or panel upgrade within city limits, and its connection fee schedule, inspection sequence, and lead times operate completely independently of SCE’s systems used in every neighboring city.
We file the complete permit set simultaneously with APU’s electrical release packet, tracking both queues in parallel so neither stalls the other. Our permit applications for Anaheim include the APU-specific forms, not the SCE forms that would bounce back uncorrected. This sequence knowledge is the difference between a 90-day permit and a 160-day permit.
HOA & Zoning Compliance
Anaheim’s zoning allows ADUs by right in most single-family zones, but HOA restrictions in planned communities - particularly in newer Anaheim Hills developments - can impose design guidelines that exceed city code. We review CC&Rs before finalizing drawings, identifying any architectural review board requirements, material restrictions, or height limitations that would trigger a redesign after permit submittal. Our zoning compliance review includes setback calculations, floor area ratio verification, and parking replacement analysis specific to Anaheim’s municipal code amendments.

What happens when you call
- 1
A real person answersNo phone trees - you reach a local pro.
- 2
You get an upfront price rangeHonest numbers before anyone is dispatched.
- 3
A background-checked tech heads outLicensed & insured, dispatched right away.
- 4
You approve before work beginsNothing starts until you say go.
Trusted Brands We Service in Anaheim
We specify and coordinate prefab and modular systems from Abodu, Cover, Tuff Shed, and James Hardie within the same single contract that covers your design and permitting. For Anaheim’s salt-laden air near the Santa Ana River corridor, we default to James Hardie fiber-cement siding and hot-dip galvanized or stainless hardware rather than standard galvanized fasteners that pit within two seasons. Tuff Shed structures receive upgraded anchor specifications and sealed base plates where corrosion risk is elevated. Every brand selection is documented in your permit set with the structural and finish specifications that Anaheim’s building department and Anaheim Public Utilities will inspect against.
Common ADU Design & Permitting Problems We See in Anaheim Homes
- Service upgrade paperwork sent to SCE instead of APU. This is the most expensive mistake we correct. A contractor who files with Southern California Edison has submitted to the wrong utility entirely; the paperwork must restart at APU’s counter at Anaheim City Hall, adding 3-6 weeks to the electrical release.
- Standard electro-galvanized fasteners specified for salt-air exposure. Within a half-mile of the Santa Ana River corridor, zinc-plated hinges, fence posts, and door hardware show surface rust after one season. We specify stainless or hot-dip galvanized hardware with the mill certification documented in the permit set.
- Unsealed paver patios and untreated aluminum railings on ADU entries. Salt intrusion erodes polymeric sand joints and corrodes aluminum that lacks a marine-grade anodized finish. We specify sealed joints and powder-coated or anodized railing systems with the coating warranty included in your project documentation.
- Undersized mechanical cooling specified for inland heat. Anaheim’s semi-arid summer temperatures make a mini-split with a dedicated circuit essentially non-negotiable for year-round occupancy. We size the electrical panel and circuit layout accordingly from the initial permit set, avoiding the change order that comes from discovering the ADU can’t cool adequately after construction starts.
Pricing for ADU Design & Permitting in Anaheim, CA
A typical garage conversion ADU in Anaheim runs $85,000-$145,000 all-in, drawings through final inspection, including the electrical service upgrade that most central and west Anaheim properties require. New detached ADUs on flatland lots range $165,000-$280,000, with Anaheim Hills hillside lots adding $25,000-$60,000 for retaining walls, engineered foundations, and extended utility runs. The design and permitting portion of these totals, as a standalone service, runs $8,500-$18,000 depending on complexity and whether HOA review is required.
What moves the number: APU service upgrade requirements, hillside grading and retaining walls, HOA architectural review timelines, and salt-air material upgrades from standard to marine-grade specifications. Under Haven Standard Clause 1, your written price is locked before any work begins. No change orders for scope we should have caught in assessment. Call (657) 286-7915 for an exact quote - estimates are free, and we offer a Free Second Opinion on any written estimate already in hand.
We Also Serve Cities Near Anaheim

Our crews work throughout Orange County and the San Gabriel Valley, including ADU Design & Permitting in Anaheim and neighboring Yorba Linda, Rowland Heights, Hacienda Heights, and La Puente. Each city has its own utility jurisdiction, zoning amendments, and material considerations; we adjust the permit set and specifications accordingly rather than recycling the same drawings.
Serving Anaheim, CA - Our Local Coverage Area
We’re based in the Anaheim area and know this community well. Use the map below to see our service coverage - if you’re nearby, we can almost certainly help.
FAQs - ADU Design & Permitting in Anaheim

Anaheim operates its own municipal utility, Anaheim Public Utilities, and SCE has no authority to approve meter sets or panel upgrades within city limits. The correct paperwork must be filed at APU’s counter at Anaheim City Hall with APU-specific forms, fees, and inspection sequencing. Call (657) 286-7915 if your current estimate doesn’t mention APU - we can review it in our Free Second Opinion.
Yes. Within roughly a half-mile of the corridor, we specify James Hardie fiber-cement siding instead of vinyl, hot-dip galvanized or stainless hardware instead of electro-galvanized, and sealed paver joints with marine-grade railing finishes. Standard specs fail prematurely here. The cost gap between coastal-spec and inland-spec materials on a typical ADU is $2,800-$5,500 upfront, versus premature replacement that often exceeds $12,000 within eight years.
Most central and west Anaheim homes from this era have original 100-amp panels and galvanized supply lines that cannot handle an ADU’s additional load, triggering a full electrical service upgrade that must be permitted through APU, not SCE. The slab-on-grade construction is favorable for garage conversions but requires careful foundation tie-in detailing. Call (657) 286-7915 to schedule a site assessment that identifies these triggers before design begins.
Yes. Anaheim Hills lots are typically larger, steeper, and built in the 1970s-1980s with different setback patterns and hillside grading requirements. Detached ADUs there usually need engineered retaining walls, longer utility trench runs, and Santa Ana wind load calculations that flatland tracts don’t trigger. The design timeline is similar, but the structural and geotechnical documentation is more extensive.
Anaheim’s inland position in the Santa Ana Valley exposes ADUs to fall and winter wind gusts exceeding 50-60 mph, which triggers stricter roof attachment specifications and fire-resistant exterior finish requirements in the permit set. We engineer for these loads from the initial drawings rather than adding them as corrections after plan check, which would delay permitting by weeks. Call (657) 286-7915 to review how wind loads affect your specific site.
Written by Nadia Ellery, Owner at Ellery ADU Studio, serving Anaheim since 2015.