
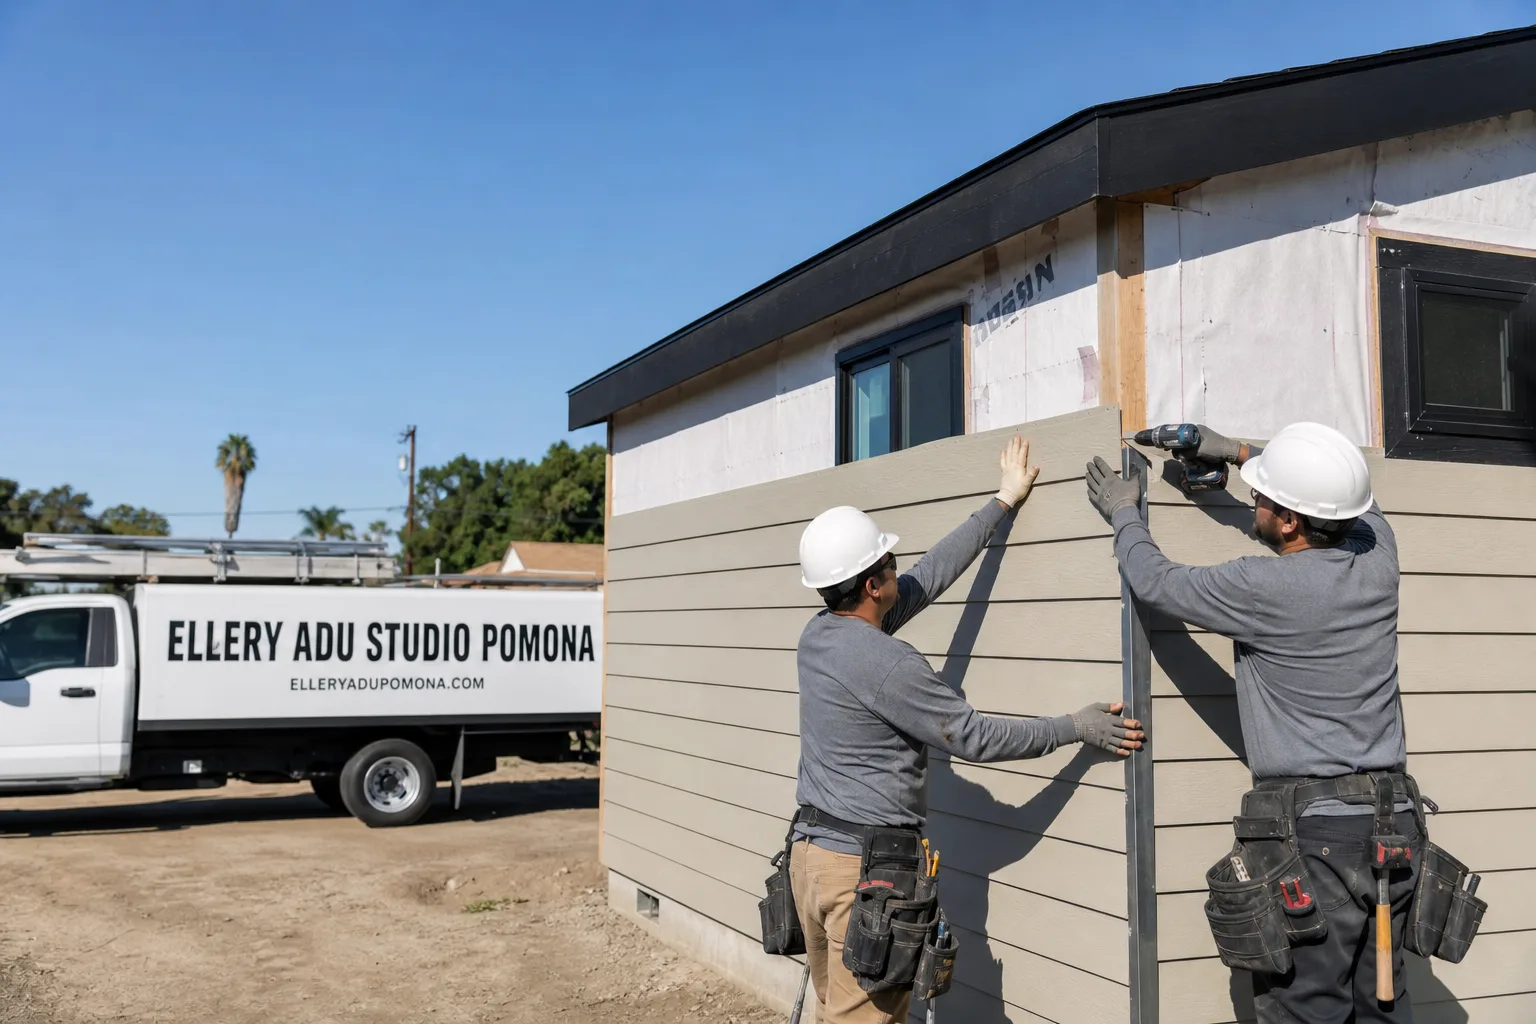
Fast, Reliable ADU Design & Permitting Across Yorba Linda
ADU design and permitting in Yorba Linda typically runs $8,500-$18,000 for the full architectural and engineering package, with permit approval timelines averaging 4-7 months depending on hillside fire-code complexity and equestrian overlay reviews. Our ADU Design & Permitting team coordinates every drawing, calculation, and city submittal from our Los Angeles office, with crews serving Yorba Linda properties directly. We’ve worked the hillside lots off Fairmont Boulevard, the ranch-style spreads near the older equestrian districts, and the flatland neighborhoods closer to Imperial Highway. Call (657) 286-7915 to schedule your free estimate. Written price before any work starts, per Haven Standard Clause 1.
Why Ellery ADU Studio Pomona Is Yorba Linda’s Preferred ADU Design & Permitting Company
We’ve designed, permitted, and built ADUs across Orange County since 2015, and Yorba Linda stands apart for one reason: it’s the only city in this part of the county where a horse-trail easement or corral setback in the equestrian overlay can erase the obvious detached-ADU footprint on a lot that would otherwise be oversized. Our tech met the owner of a 1970s ranch house off Fairmont Boulevard to plan a new detached ADU in Yorba Linda, and before drawing anything we pulled the equestrian overlay map and found the rear-yard horse-trail corridor cutting exactly where the obvious footprint would sit. We shifted the studio to the north side, held the corral setback, then added James Hardie ignition-resistant siding, ember-resistant vents, and a Class A roof because the parcel sits in Very High Fire Hazard Severity Zone. The owner also needed a 200-amp service upgrade before the ductless mini-splits could be energized, and the final plan was approved cleanly because we coordinated neighbor notice for the shared-wall side and kept staging entirely inside the driveway.
Nadia Ellery founded Ellery ADU Studio the same year California’s ADU laws shifted, and every one of our 900+ projects has carried a written price before work started and a documented photo record when complete. Yorba Linda homeowners receive the same single-contract design-build model: drawings, permit set, and construction under one written price, eliminating the designer-versus-builder blame gap that derails most ADU projects. A live person answers calls 24/7. Free Second Opinion available on any written estimate already in hand.
Our ADU Design & Permitting Services in Yorba Linda

Site Assessment
Every Yorba Linda project begins with a property-specific site assessment that checks what generic ADU consultants miss. We pull the equestrian overlay map before sketching any footprint - horse-trail corridors and corral setbacks on properties near Fairmont Boulevard or the older Ranch-area streets can eliminate the obvious rear-yard placement. We verify Chapter 7A wildland-urban interface designation for hillside parcels, document existing electrical service capacity, and measure driveway access for staging constraints. In Yorba Linda’s inland foothills position, summer highs regularly reach 100-108°F and aggressive fall Santa Ana wind events compound wildfire risk, so we size mechanical systems accordingly - typically ductless mini-splits sized for the load. The site assessment includes a written findings report with photographs, not a verbal summary.
ADU Design & Blueprints
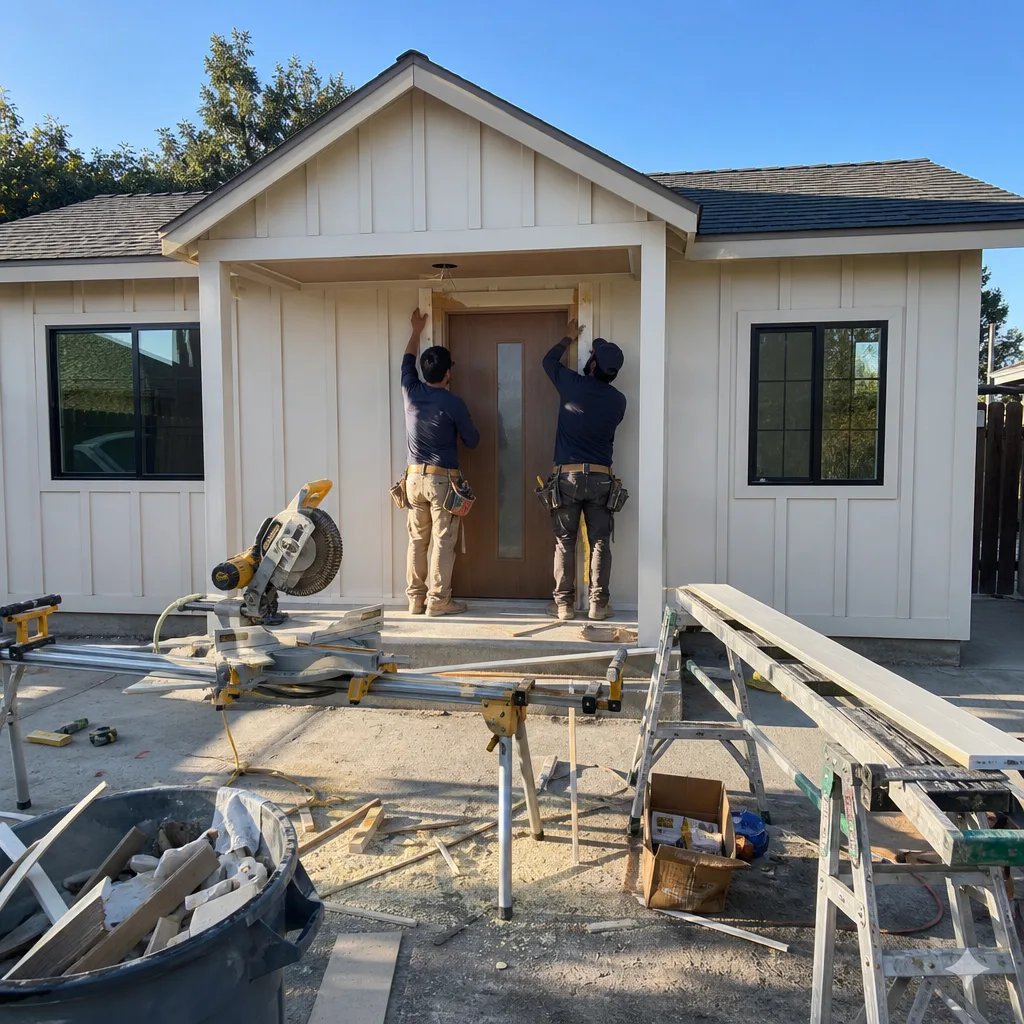
Our architectural team produces permit-ready drawings that anticipate Yorba Linda’s specific plan-check feedback. For hillside parcels in Very High Fire Hazard Severity Zone, we detail ember-resistant vents, ignition-resistant exterior cladding such as James Hardie fiber-cement siding, and Class A roofing assemblies from the first submittal - not after a costly revision cycle. Flatland Yorba Linda properties avoid Chapter 7A burdens but may face HOA design-review committees with their own aesthetic requirements, particularly in the newer master-planned areas. Every drawing set includes Title 24 energy compliance calculations, structural calculations for the local seismic zone, and drainage plans that account for Yorba Linda’s occasional heavy winter rains on sloped lots. The client receives the full permit set in PDF and physical copies.
Permit Application
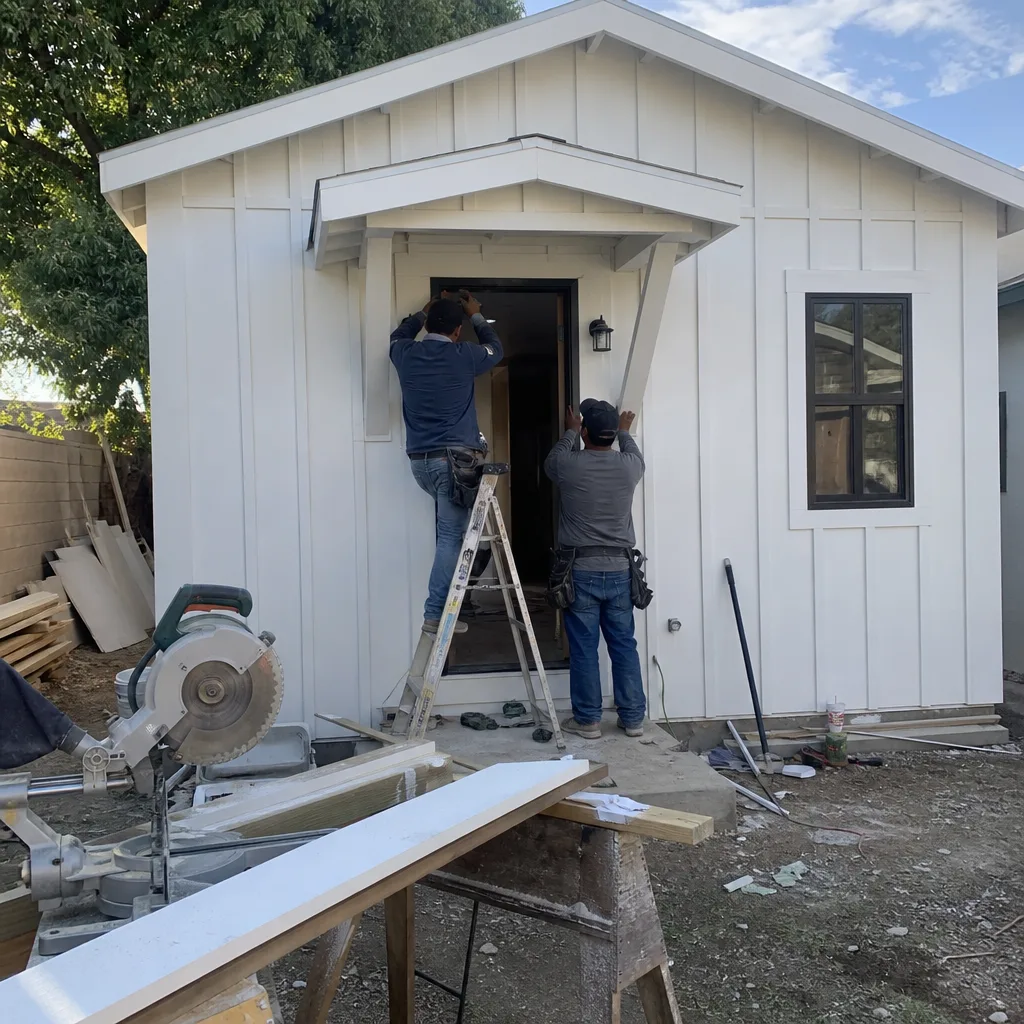
Yorba Linda’s Building Division routes ADU permits through standard plan check with additional referral to Fire Prevention for hillside Chapter 7A parcels. We handle the entire submittal, including neighbor notification for properties with shared wall or zero-lot-line conditions common on tighter Yorba Linda infill lots. Our permit application package includes the complete drawing set, energy compliance documentation, structural calculations, and - for equestrian overlay properties - proof that horse-trail easements and corral setbacks are respected. We track the plan-check timeline, respond to corrections, and coordinate resubmittal without additional fees. The permit fee itself is a pass-through item shown on your written quote.
HOA & Zoning Compliance
Yorba Linda’s zoning allows ADUs by right in most single-family zones, but HOA architectural review committees in newer developments can impose design standards beyond city code. We review your CC&Rs against the proposed design before submittal, identifying conflicts early rather than mid-process. For properties in the equestrian overlay, we coordinate with the city Planning Division to confirm that horse-trail easements and required corral setbacks are satisfied, even when the HOA has no equestrian-specific rules. Our zoning compliance memo documents every applicable standard - city, county, and HOA - so there are no surprises at plan check or construction.

What happens when you call
- 1
A real person answersNo phone trees - you reach a local pro.
- 2
You get an upfront price rangeHonest numbers before anyone is dispatched.
- 3
A background-checked tech heads outLicensed & insured, dispatched right away.
- 4
You approve before work beginsNothing starts until you say go.
Trusted Brands We Service in Yorba Linda
We specify and coordinate prefab and modular systems from Abodu, Cover, and James Hardie within the same single contract that covers your custom design work. For Yorba Linda’s Chapter 7A hillside parcels, James Hardie fiber-cement siding meets ignition-resistant cladding requirements without the maintenance burden of stucco over ignition-resistant sheathing. Abodu’s units arrive with pre-engineered structural and energy documentation that streamlines Yorba Linda plan check. Cover’s system integrates well with tight-lot staging where driveway access is the only viable construction path. We do not push prefab over custom - we specify what fits your property, your budget, and your permit path.
Common ADU Design & Permitting Problems We See in Yorba Linda Homes
- Siting the ADU before checking the equestrian overlay. Horse-trail corridors and corral setbacks can kill the obvious rear-yard footprint on Fairmont Boulevard or older ranch-area streets. We pull the overlay map first.
- Designing a hillside ADU without Chapter 7A detailing. Ember-resistant vents, ignition-resistant cladding, and Class A roofing are mandatory in Very High Fire Hazard Severity Zone. Missing them forces a costly redesign after plan check.
- Assuming the existing 100-amp panel will carry the ADU. Many late-1960s to 1990s Yorba Linda homes need a full service upgrade before the unit can be energized. We check this in the site assessment, not during rough electrical.
- Underestimating staging constraints on tight lots. Shared driveways, limited street parking, and neighbor proximity in Yorba Linda’s denser neighborhoods require a phasing plan that keeps the site clean and the neighbors informed.
Pricing for ADU Design & Permitting in Yorba Linda, CA
A typical ADU design and permit package in Yorba Linda runs $8,500-$18,000 for the full architectural, structural, and energy documentation through city approval. Hillside parcels with Chapter 7A fire-code detailing add $2,500-$4,500 for the enhanced cladding, venting, and roofing specifications. Electrical service upgrades, when needed, run $3,200-$6,800 depending on panel location and trenching requirements. HOA design-review coordination is included in our base fee; expedited plan-check fees are pass-through items shown on your written quote.
Every project is quoted with a written price before any work begins - Haven Standard Clause 1. No “call for pricing.” No change orders on the design fee once the scope is locked at signing. Call (657) 286-7915 for your free estimate.
We Also Serve Cities Near Yorba Linda

Our crews work throughout Orange County and the eastern San Gabriel Valley, including Yorba Linda and neighboring Rowland Heights, Diamond Bar, Chino Hills, and Anaheim. Each city carries its own overlay districts, fire-code designations, and HOA landscapes - we research before we draw.
Serving Yorba Linda, CA - Our Local Coverage Area
We’re based in the Yorba Linda area and know this community well. Use the map below to see our service coverage - if you’re nearby, we can almost certainly help.
FAQs - ADU Design & Permitting in Yorba Linda

Large portions of eastern Yorba Linda, particularly near Fairmont Boulevard and the older Ranch-area streets, carry equestrian overlay zoning with active horse-trail easements and required corral setbacks. We pull the official overlay map during our site assessment before sketching any footprint. Call (657) 286-7915 to schedule your free estimate and overlay review.
Chapter 7A adds ember-resistant vents, ignition-resistant exterior cladding such as James Hardie fiber-cement siding, and Class A roofing assemblies - requirements that flatland neighbors like Placentia and La Habra do not face. These specifications add $2,500-$4,500 to the design package and must be detailed in the initial submittal to avoid plan-check rejection. Call (657) 286-7915 for a written quote that includes Chapter 7A compliance.
Yes - we regularly design ADUs on Yorba Linda’s tighter infill lots with zero-lot-line or shared-wall conditions. Our drawings include party-wall fire assemblies and neighbor notification documentation required by the city, and we coordinate staging to remain entirely within your property line. Call (657) 286-7915 to discuss your specific lot constraints.
Many Yorba Linda homes built from the late 1960s through the 1990s still carry original 100-amp service panels that cannot support an ADU’s additional load, particularly with ductless mini-splits required for the local climate. Our site assessment includes a load calculation; if an upgrade is needed, we include it as a line item in your written quote. Call (657) 286-7915 to schedule the assessment.
Limited driveway width, shared access with neighbors, or steep hillside approaches affect both the construction phasing and the design documentation - for example, crane reach for prefab delivery or concrete pumper placement for foundation work. We document access constraints during site assessment and reflect them in the written scope, so the price accounts for reality. Call (657) 286-7915 for your free estimate.
Written by Nadia Ellery, Owner at Ellery ADU Studio, serving Yorba Linda and Orange County since 2015.