
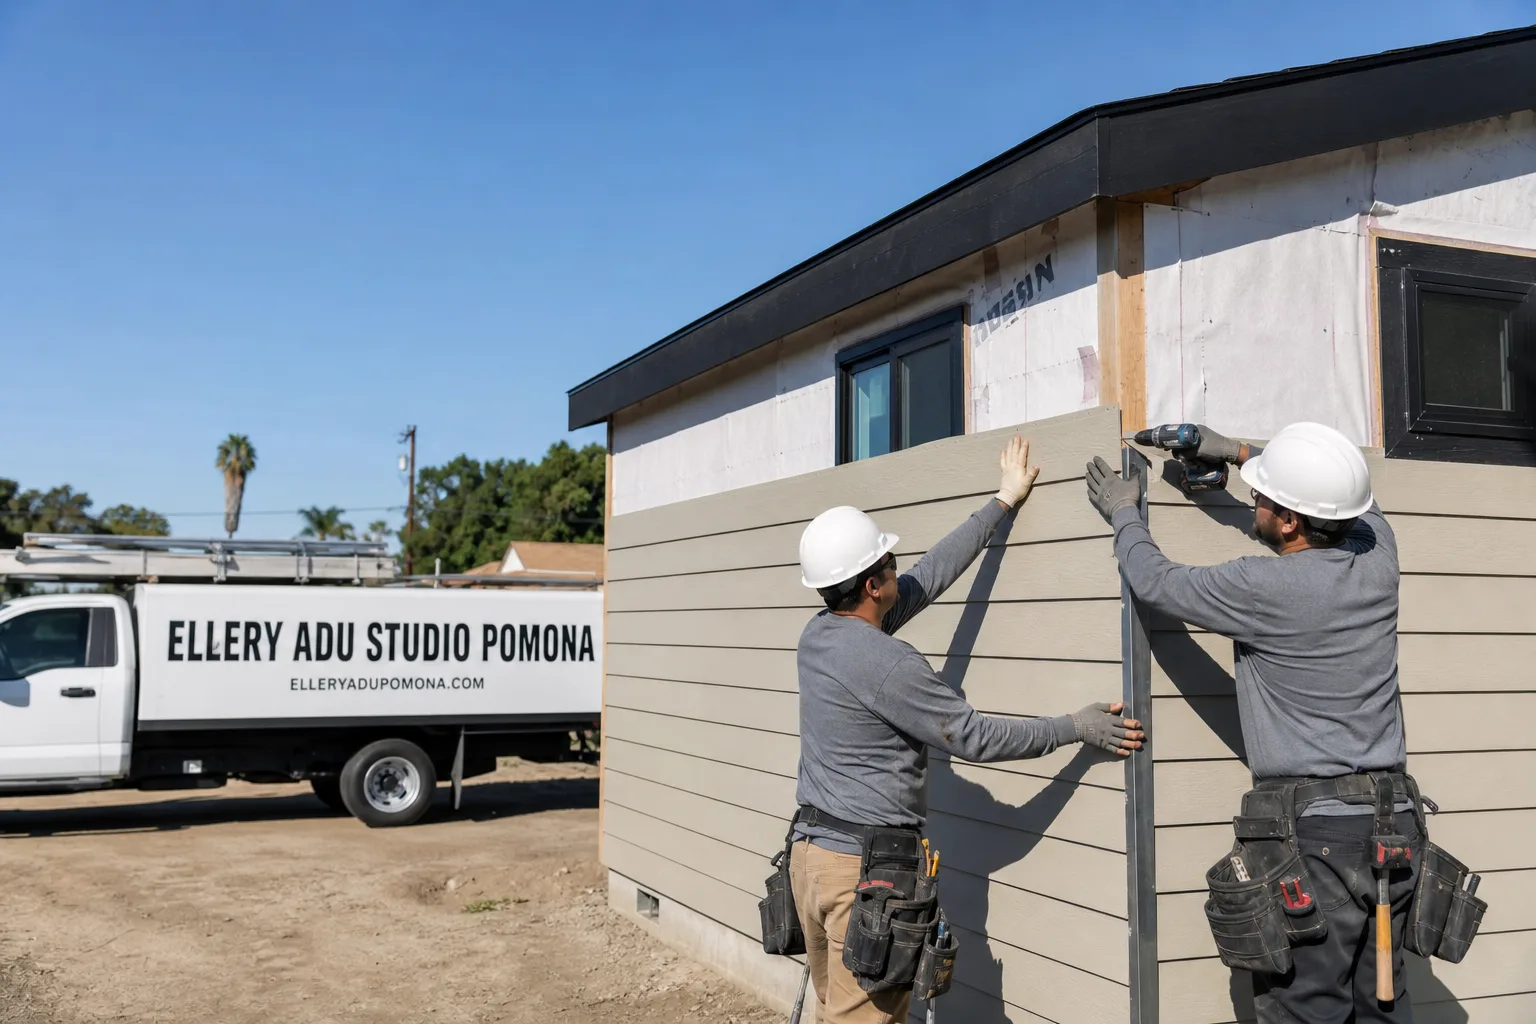
ADU in Rancho Cucamonga, CA
Junior ADU and interior conversion projects in Rancho Cucamonga typically run $85,000-$165,000 all-in, drawings through final inspection, with most homes in the city’s 1978-2000s housing stock offering straightforward conversion candidates. We’re Ellery ADU Studio, and we’ve found that Rancho Cucamonga’s large-lot ranch homes in Alta Loma and Etiwanda give homeowners more flexibility for attached additions and interior reconfigurations than the tighter lots common closer to Los Angeles. Call (657) 286-7915 for a free estimate with a written price before any work starts.
Why Rancho Cucamonga Homes Are Different
Rancho Cucamonga sits at the foot of the San Gabriel Mountains where the Cajon Pass corridor funnels Santa Ana winds that regularly exceed 60-80 mph. This High Wind Area designation under the California Building Code means every ADU structure here needs engineered lateral and shear-wall designs beyond what lower-wind Inland Empire cities require.
The northern foothill neighborhoods of Alta Loma and Etiwanda fall inside state-designated Very High Fire Hazard Severity Zones. Detached ADUs there must meet Chapter 7A ignition-resistant standards: ember-resistant vents, Class A roofing, and non-combustible wall assemblies. This fire-zone premium shapes material selection and budget in ways that don’t apply to projects just miles south in Ontario or Fontana.
Meanwhile, Etiwanda Specific Plan applicants face architectural compatibility review referencing the area’s historic vineyard-era character. Detached ADU exteriors may need to echo specific roofline pitches and material palettes, adding a design-review step that catches contractors accustomed to standard San Bernardino County processing.
Our Main Rancho Cucamonga Services
Homeowners across Rancho Cucamonga call us most often for these three core services, each with its own dedicated local page:
ADU Design & Permitting in Rancho Cucamonga
We handle the full permit set as the core product, not an afterthought, for Rancho Cucamonga’s specific Chapter 7A and wind-load requirements. Our drawings account for San Bernardino County’s ADU overlay plus Etiwanda Specific Plan design review where applicable. Every permit set includes engineered lateral details for the High Wind Area designation. ADU Design & Permitting in Rancho Cucamonga covers the complete documentation package.
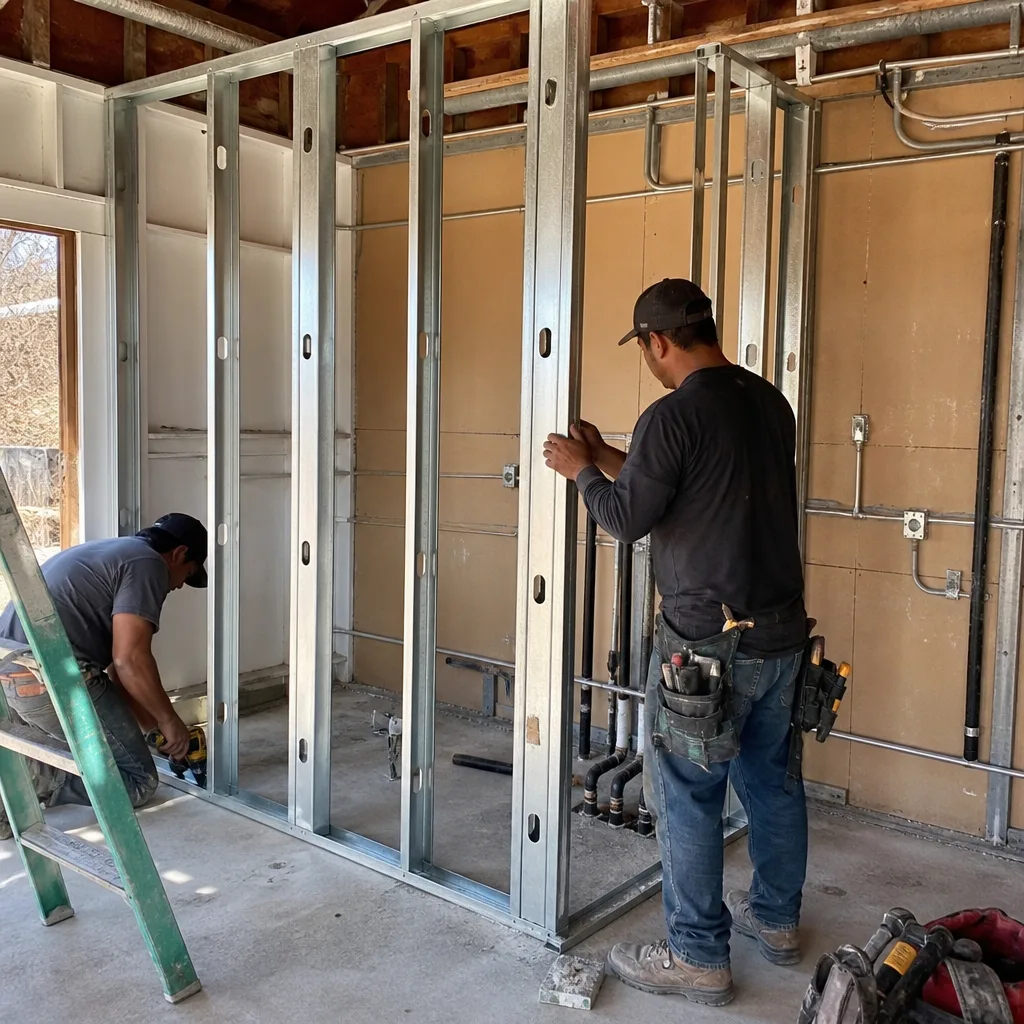
Garage Conversion ADU in Rancho Cucamonga
Most Rancho Cucamonga garages from the 1980s and 1990s have conventional slab foundations adequate for conversion, though panel upgrades are commonly needed to service the new unit. We verify existing slab thickness, roof structure, and utility routing before quoting. The conversion keeps you out of fire-zone construction requirements that complicate detached builds in Alta Loma and Etiwanda. Garage Conversion ADU in Rancho Cucamonga details our process.
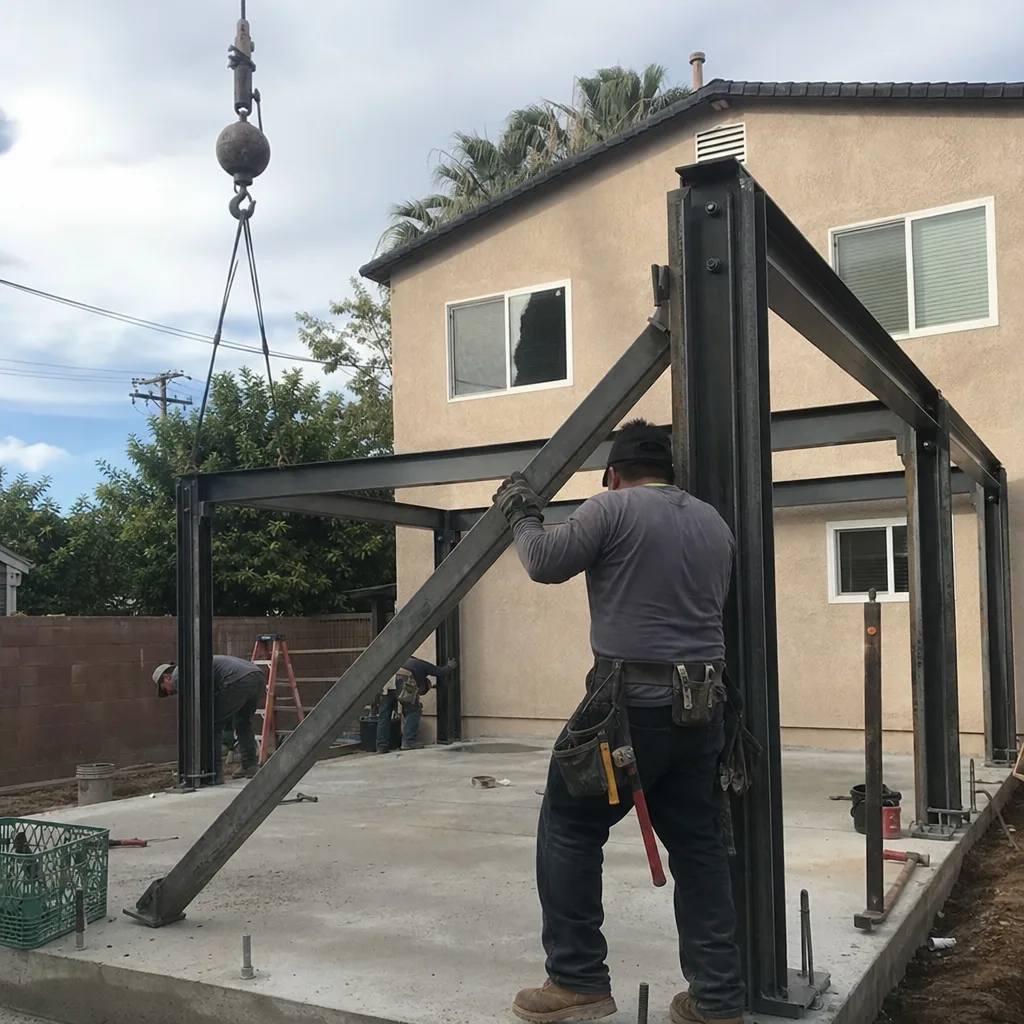
New Detached ADU in Rancho Cucamonga
Detached ADUs on Rancho Cucamonga’s 10,000-20,000+ sq ft lots offer rental income potential, but foothill projects trigger Chapter 7A ignition-resistant construction and Etiwanda Specific Plan compatibility review. We coordinate prefab systems from Abodu, Cover, and Tuff Shed within our single-contract model to meet these standards without the designer-builder blame gap. New Detached ADU in Rancho Cucamonga explains site-specific feasibility.
What happens when you call
- 1
A real person answersNo phone trees - you reach a local pro.
- 2
You get an upfront price rangeHonest numbers before anyone is dispatched.
- 3
A background-checked tech heads outLicensed & insured, dispatched right away.
- 4
You approve before work beginsNothing starts until you say go.
Junior ADU & Interior Conversion in Rancho Cucamonga

Junior ADU and interior conversion work in Rancho Cucamonga centers on the city’s stock of 1978-2000s single-story ranch and two-story stucco homes, where conventional slabs and predictable framing make interior reconfiguration straightforward. The large original footprints, especially in Alta Loma and Etiwanda, often contain underused square footage that converts efficiently without triggering the Chapter 7A fire-zone requirements that complicate detached construction in those same neighborhoods. Junior ADU & Interior Conversion covers our full service range across Southern California.
Room-to-ADU Conversion
Signs you need it
An underused formal living room, den, or ground-floor bedroom that shares a wall with the main kitchen suggests a straightforward Junior ADU with minimal plumbing extension.
What it costs in Rancho Cucamonga
Room-to-ADU conversions in Rancho Cucamonga typically run $85,000-$135,000 all-in, including the separate exterior entrance, mini-split HVAC, and kitchenette permit set.
How we do it
We measure existing ceiling height against Rancho Cucamonga’s 7-foot minimum, design the kitchenette layout to share a wet wall with the main home, and produce a permit set that satisfies San Bernardino County’s JADU checklist in one submittal cycle.
Attached Addition ADU
Signs you need it
A shallow rear yard that won’t accommodate a detached unit, but adequate side-yard setback, points toward an attached addition that extends the existing footprint.
What it costs in Rancho Cucamonga
Attached addition ADUs in Rancho Cucamonga typically range $120,000-$165,000, including foundation tie-in, roofline matching, and the full electrical service calculation.
How we do it
We engineer the addition’s shear walls for the High Wind Area designation, match the existing stucco and roofline to satisfy Etiwanda Specific Plan standards where applicable, and coordinate the panel upgrade through Southern California Edison before framing begins.
What Junior ADU & Interior Conversion Costs in Rancho Cucamonga
| Item | Typical range in Rancho Cucamonga |
|---|---|
| Room-to-ADU conversion, all-in | $85,000 - $135,000 |
| Attached addition ADU, all-in | $120,000 - $165,000 |
| Panel upgrade (200A to 400A), when required | $4,500 - $8,500 |
Does a Junior ADU need its own meter in Rancho Cucamonga?
No, California law allows Junior ADUs to share the main home’s electrical and gas meters, though we often recommend a sub-meter for rental-unit fairness. We handle the utility coordination through Southern California Edison and SoCalGas as part of our single contract.
Can I convert a basement to an ADU in Rancho Cucamonga?
Basement ADUs are rare here because most Rancho Cucamonga homes are slab-on-grade with no basement; where they exist, ceiling height and egress window requirements drive feasibility. We assess existing conditions during our first site visit and document what we find with a photo record.
ADU Site Prep & Utilities in Rancho Cucamonga

ADU site prep and utilities in Rancho Cucamonga address the gap between a homeowner’s approved permit set and a buildable site, with work shaped by the city’s High Wind Area footing requirements and the frequent need for electrical panel upgrades on 1980s-era homes. The combination of Santa Ana wind exposure and foothill fire zones means grading, foundation, and utility work here carries specifications that standard Inland Empire contractors may underestimate. ADU Site Prep & Utilities details our full scope across the region.
Foundation & Grading
Signs you need it
A sloped rear yard, expansive clay soil, or an existing garage slab thinner than 4 inches indicates engineered grading and a new stem wall or thickened-edge slab.
What it costs in Rancho Cucamonga
Foundation and grading for ADU site prep in Rancho Cucamonga typically runs $18,000-$35,000, including engineered soils reports for the High Wind Area lateral-load requirements.
How we do it
We engage a geotechnical engineer familiar with San Bernardino County’s expansive clay, remove and recompact as needed, and pour a slab designed for the shear-wall anchorage specified in your permit set.
Electrical Panel Upgrade
Signs you need it
A 200-amp main panel with fewer than 4 open breaker spaces, or a Zinsco/Sylvania or Federal Pacific panel, signals the need for replacement before ADU service can be added.
What it costs in Rancho Cucamonga
Electrical panel upgrades in Rancho Cucamonga typically range $4,500-$8,500 for a 400-amp service, including Southern California Edison coordination and permit.
How we do it
We submit the service-upgrade request to SCE with your ADU permit number, install the new meter-main combo per current NEC, and schedule the utility reconnect before rough inspection.
What ADU Site Prep & Utilities Costs in Rancho Cucamonga
| Item | Typical range in Rancho Cucamonga |
|---|---|
| Foundation & grading, engineered | $18,000 - $35,000 |
| Electrical panel upgrade to 400A | $4,500 - $8,500 |
| Plumbing lateral extension (sewer) | $6,000 - $12,000 |
Do I need a soils report for an ADU in Rancho Cucamonga?
San Bernardino County typically requires a geotechnical report for detached ADUs on slopes greater than 5 percent or in areas with known expansive soils, which includes much of the Alta Loma and Etiwanda foothills. We engage the engineer and include the report in our single-contract scope.
How long does utility coordination take with SCE?
Southern California Edison typically schedules residential service upgrades within 4-8 weeks of approved permit submission, though fire-season moratoriums can extend this window. We submit immediately upon permit approval and track the queue weekly.
Brands We Service in Rancho Cucamonga
We specify and coordinate prefab and modular systems from Tuff Shed, James Hardie, Abodu, and Cover within our single-contract design-build model, with parts and expertise stocked through our Inland Empire office. Most Rancho Cucamonga installations move from specification to site coordination within two weeks of permit approval. See our brands for full compatibility details.
Pricing for ADU in Rancho Cucamonga, CA

| Service | Typical range in Rancho Cucamonga |
|---|---|
| Room-to-ADU conversion, all-in | $85,000 - $135,000 |
| Attached addition ADU, all-in | $120,000 - $165,000 |
| Foundation & grading, engineered | $18,000 - $35,000 |
| Electrical panel upgrade to 400A | $4,500 - $8,500 |
| Plumbing lateral extension (sewer) | $6,000 - $12,000 |
| Gas line extension | $3,500 - $7,500 |
| Landscaping & hardscape restoration | $8,000 - $18,000 |
| Basement ADU (where applicable) | $110,000 - $175,000 |
Chapter 7A fire-zone compliance for Alta Loma and Etiwanda projects adds 8-15 percent to exterior material costs, while High Wind Area engineering adds roughly $2,500-$5,000 to foundation and structural line items. Under Haven Standard Clause 1, every project receives a written price before any work starts, with no change orders for scope we’ve documented.
Neighborhoods We Serve in Rancho Cucamonga
Our crews work across Rancho Cucamonga’s full residential footprint, from the foothill horse properties to the central valley subdivisions. Scheduling and dispatch are coordinated from our Inland Empire office, with most Rancho Cucamonga site visits available within a few business days of initial contact.
- Alta Loma
- Etiwanda
- Cucamonga
- Victoria Gardens
- North Fontana border (Rancho Cucamonga address)
Service Area - Cities Near Rancho Cucamonga

We serve the broader Inland Empire corridor from our Riverside-San Bernardino office, with regular projects in Upland, CA to the west, Ontario, CA to the south, Montclair, CA to the southwest, and Pomona, CA to the northwest. Each city carries its own permit timeline and design standard; we maintain current familiarity with all four jurisdictions.
Serving Rancho Cucamonga, CA - Our Local Coverage Area
We’re based in the Rancho Cucamonga area and know this community well. Use the map below to see our service coverage - if you’re nearby, we can almost certainly help.
FAQs About ADU in Rancho Cucamonga
San Bernardino County’s ADU ministerial review targets 60 days, but Etiwanda Specific Plan design review adds 3-6 weeks, and Chapter 7A fire-zone projects require additional building department consultation. We build these timelines into our project schedule and track submittal status weekly.
California law limits HOA prohibition of ADUs, but associations may enforce reasonable design guidelines on exterior appearance and setbacks. We review your CC&Rs during our feasibility phase and design to comply with enforceable provisions.
We pull all permits as part of our single-contract scope, including building, electrical, plumbing, and fire-department sign-off where Chapter 7A applies. You receive copies of every approved document and inspection record.
What happens when you call
- 1A real person answersNo phone trees - talk to a local adu pro.
- 2You get an upfront price rangeHonest numbers before anyone is dispatched. No surprises.
- 3We come out and measureLicensed & insured, at a time that suits you - the visit and the quote are both free.
- 4You get the price in writingLine-itemed, yours to keep, and nothing starts until you say go.
What Rancho Cucamonga Customers Say
"Detached unit in the back garden. Good design, good build quality, and the cost changes were documented and agreed in advance."
- Stefan B."The permit set and the build were one contract with one number. Our neighbours used two firms and spent a year watching them blame each other."
- Helena V."They walked us through setbacks and utility capacity before we paid anything, and told us one of our two options was not going to get approved."
- Mireille T.