
Last updated September 25, 2026
ADU Permits, Codes & Inspections in CA: What You Need to Know
AB 2221 and SB 897 took effect in January 2023, invalidating several local restrictions Pomona had enforced for years. Yet the city’s online ADU handouts have not all been updated. Homeowners who rely solely on city-published materials may still be designing to superseded rules, submitting plans that trigger correction rounds before plan-check even begins. This Complete Guide to ADU in Pomona maps the three-layer stack that actually governs your project: California state statute, Los Angeles County health requirements, and Pomona municipal code. We’ll show you which rules preempt which, what your permit set must contain to pass on first submission, and how Pomona’s inspection sequence works from foundation pour to final sign-off.
Quick Answer
California ADU permits require compliance with three overlapping rule sets: state law (Health & Safety Code 65852.2 and subsequent reform bills), county health and Title 24 energy codes, and local municipal ordinances. In Pomona, a complete permit set includes architectural plans, structural calculations, a Title 24 CF1R energy report, and site-specific drainage analysis. The inspection sequence runs foundation, framing, rough mechanical-electrical-plumbing, insulation, and final. Missing any layer or document typically generates correction letters that add 4-8 weeks to timeline.
Table of Contents

- The State Statute Hierarchy: What Law Actually Says
- Title 24 Energy Compliance: The Most Common Permit Rejection
- Pomona Municipal Code: Local Rules That Survived Preemption
- What Goes Into a Complete Permit Set
- Pomona ADU Inspection Sequence: Stage by Stage
- Owner-Builder Rules and Hidden Title Problems
- Unpermitted Existing Structures: The ‘Bring to Code’ Trap
- Cost and Timeline: What to Budget in Pomona
The State Statute Hierarchy: What Law Actually Says
California’s ADU law is not a single statute. It is a stack of legislation, each bill modifying Health & Safety Code Section 65852.2, with the most recent reforms effective through 2024. Understanding which provisions preempt local rules, and which do not, is the difference between a permit set that sails through plan-check and one that generates multiple correction rounds.
The base statute, HSC 65852.2, was substantially rewritten by SB 1069 (2016), AB 2299 (2016), SB 13 (2019), AB 881 (2019), AB 68 (2019), SB 897 (2022), and AB 2221 (2022). Each bill addressed specific local obstruction tactics. SB 897, for example, eliminated minimum lot size requirements and reduced or eliminated parking mandates when an ADU is within half a mile of public transit. AB 2221 tightened timelines: cities must respond to complete ADU applications within 60 days, and silence after that period constitutes approval by default.
Here is what this means for Pomona specifically. Before 2023, Pomona enforced a minimum lot size of 5,000 square feet for detached ADUs and required one additional parking space even for garage conversions. Both rules are now preempted. Yet we regularly review competitor permit sets that still show 5,000-square-foot minimums on summary sheets, or that include parking calculations for conversions where none are required. These generate automatic corrections and other warning signs.
Preemption does not mean local rules disappear entirely. Cities retain authority over:
- Height limits, though SB 897 raised the default to 16 feet for detached ADUs and 25 feet when attached to a primary residence
- Setback requirements from the rear and side property lines, with a 4-foot rear and side yard minimum mandated by state law for detached units
- Design review limited to objective standards (color, material, roof pitch) - subjective “neighborhood character” review is preempted
- Fire and life safety requirements that exceed the state minimum
The hierarchy works like this: state law sets the floor. If Pomona’s code is more permissive, the city code controls. If Pomona’s code is more restrictive, the state statute preempts it, but only on the specific issues the legislature addressed. Everything else, the city still governs. This is why a permit set must be checked against both sources, line by line.
In our experience with ADU Design & Permitting in Pomona, the most frequent state-local conflict involves front setback relief. AB 2221 allows local agencies to require front yard setbacks, but Pomona’s specific relief provisions for corner lots and flag lots are narrower than what state law permits. A designer who applies state front setback rules without checking Pomona’s amended zoning map will draw a buildable area that the city rejects.
One more layer: Los Angeles County health requirements apply to any ADU in Pomona’s unincorporated pockets, and to septic systems regardless of incorporation. If your property is not on city sewer, the county’s septic sizing and setback rules add a fourth layer. We’ve seen projects stall for six weeks because the permit set included a standard 1,200-gallon septic tank without the county’s required per-bedroom multiplier.
Title 24 Energy Compliance: The Most Common Permit Rejection

Missing or incomplete energy documentation is the single most common cause of correction letters on ADU permit sets in Pomona. Not structural calculations. Not drainage plans. The CF1R, or Certificate of Compliance for energy calculations.
California’s Title 24, Part 6, mandates specific energy efficiency standards for all new construction and conversions. For ADUs, compliance paths vary by project type:
- New detached ADUs: Must meet prescriptive package requirements or demonstrate compliance through performance modeling. Most Pomona projects use the prescriptive path because it requires fewer variables.
- Garage conversions: Treated as alterations to existing buildings, with modified requirements based on the percentage of existing envelope modified. A full conversion with new windows and insulation typically triggers full compliance.
- Junior ADUs (JADUs): Within the primary residence, with reduced requirements but still requiring a CF1R if any new conditioned space is created.
The CF1R is not a single form. It is a multi-page document generated by approved compliance software (EnergyPro, CBECC-Res, or equivalent) that shows:
- Climate zone designation - Pomona is in California Climate Zone 10, with specific heating and cooling degree-day values
- Prescriptive or performance compliance path selected
- Insulation R-values for walls, roof, and slab edge
- Window U-factor and Solar Heat Gain Coefficient (SHGC) ratings
- HVAC system efficiency ratings and duct sealing requirements
- Water heating equipment type and efficiency
- Photovoltaic system sizing, if required under the 2019 and 2022 code cycles
A completed CF1R runs 8-15 pages. The inspector at rough and final checks installed materials against the values on this form. Substitute a window with a higher U-factor than specified, and you fail inspection. Install a gas water heater where the CF1R specified heat pump, and you fail.
Pomona’s plan-checkers verify that the CF1R matches the architectural plans: same square footage, same window schedule, same insulation locations. A common error is calculating the CF1R for 480 square feet when the floor plan shows 520 square feet because a bay window bump-out was added after energy modeling. The numbers must reconcile exactly.
Solar photovoltaic requirements under the 2022 code cycle add complexity. New detached ADUs over certain size thresholds require solar, but the threshold and sizing formula changed from the 2019 cycle. A permit set using 2019 solar sizing on a 2024 submittal will be rejected. The CF1R software version must match the code cycle in effect at application.
We specify and coordinate prefab systems including Mighty Buildings units in Pomona, and a significant advantage of these systems is pre-certified energy packages. The manufacturer provides a CF1R specific to their wall assembly and HVAC package, which we integrate into the permit set. This eliminates the modeling variable that sinks many owner-submitted applications.
Pomona Municipal Code: Local Rules That Survived Preemption
Pomona’s municipal code, Title 17 (Zoning) and Title 18 (Building), still governs significant aspects of ADU development. State preemption is powerful but narrow. Here are the local rules that remain fully enforceable and frequently surprise applicants.
Height and massing in hillside zones. Pomona’s hillside overlay district, covering portions of the northern and western neighborhoods near the San Jose Hills, imposes additional height limits and grading restrictions. A detached ADU that complies with state height limits may still violate local hillside massing ratios. The permit set must include a site section showing finished grade contours, not just a flat site plan.
Historic district review. Properties in Pomona’s designated historic districts, including portions of the Lincoln Park and Wilton Heights neighborhoods, require additional review by the Historic Preservation Commission. This is not preempted. The review is administrative for most ADUs, meaning no public hearing, but the commission has 30 days to respond and can require material changes to visible elevations.
Fire separation distance. State law mandates fire-rated construction when an ADU is within certain distances of property lines or other structures. Pomona’s amended fire code adds requirements for automatic fire sprinkler systems in ADUs over 1,000 square feet, even when the primary residence is unsprinklered. This triggers a domestic water flow calculation that often requires upsizing the service line, a significant cost item.
Tree preservation. Pomona’s municipal code protects specific tree species and sizes. Removal of a protected tree to accommodate an ADU footprint requires replacement at specified caliper sizes, or payment into the city’s tree fund. The permit set must show all trees on site with species identification and protection fencing details during construction. We’ve seen correction letters requiring arborist reports for mature California live oaks that the applicant assumed were ornamental.
Alley access and utility easements. Many Pomona lots, particularly in the older central neighborhoods, have alley access or recorded utility easements that constrain buildable area. State law does not preempt local enforcement of recorded easements. A survey that misses an unrecorded utility strip, or relies on an outdated title report, can place the ADU footprint in an unbuildable zone.
Foundation requirements in expansive soil zones. Pomona’s geotechnical map identifies areas with high clay content and expansion potential, primarily in the southern portion of the city. The building code requires post-tensioned slabs or pier-and-beam foundations in these zones, with engineering calculations signed by a California-licensed structural engineer. A standard prescriptive foundation detail, adequate elsewhere in Pomona, will be rejected in these zones.
What Goes Into a Complete Permit Set

A permit set that passes Pomona plan-check on first submission contains specific documents in specific order. Missing or misordered documents trigger administrative rejection before technical review even begins.
Required documents, in standard submittal order:
- Application forms: Pomona’s ADU-specific checklist, signed by the property owner and the designer of record. The owner signature must match the title record exactly; mismatches for trust-held properties are a common rejection cause.
- Site plan: Scaled drawing showing existing and proposed structures, setbacks, easements, driveways, and parking. Must reference a current survey, not an assessor’s parcel map.
- Floor plans: All levels, with room labels, dimensions, door and window schedules, and structural grid.
- Elevations: All four sides, showing materials, colors, roof pitch, and finished grade. Must match the objective design standards in Pomona’s code if applicable.
- Sections: At least one building section showing foundation type, floor-to-ceiling heights, insulation locations, and roof assembly.
- Structural calculations: Signed by a California-licensed structural engineer. Prescriptive details are acceptable for conventional light-frame construction in non-expansive soil zones; engineered systems require full calculations.
- Title 24 CF1R: Completed energy compliance documentation, as detailed in the previous section.
- Drainage plan: Showing stormwater management, with calculations for impervious surface ratios. Pomona requires retention or detention for projects adding more than specified square footage of impervious surface.
- Mechanical, electrical, and plumbing plans: Showing equipment locations, panel schedules, gas line sizing, and fixture counts.
- Fire sprinkler plan: If triggered by size or location, with hydraulic calculations.
The permit set is not the construction documents. It is the compliance documents. We produce both, but the distinction matters. The permit set proves code compliance to the city. The construction documents instruct the builder. A set that tries to do both often does neither well.
Under Ellery ADU Studio Pomona home practice, our permit sets include a cover index that maps each sheet to the specific code section it addresses. Plan-checkers use this to verify completeness quickly. On our last 40 Pomona submittals, this practice contributed to a first-round approval rate that eliminates the 4-8 week correction cycle typical of incomplete sets.
Photographic documentation of existing conditions, included as an appendix, protects against disputes. We photograph the existing structure, utilities, and adjacent properties before design begins. These images become part of the project record, referenced in the permit set and provided to the client.
Pomona ADU Inspection Sequence: Stage by Stage
Pomona Building & Safety conducts inspections at mandatory hold points. No work may proceed beyond a hold point until inspection passes. Scheduling inspections requires 24-hour advance notice through the city’s online portal, with specific requirements for each stage.
Stage 1: Foundation Inspection
The inspector verifies excavation depth, soil conditions, reinforcement placement, and concrete forming. For slab-on-grade construction, this means checking vapor barrier placement, edge insulation, and rebar or post-tensioning cable layout before the pour. For pier-and-beam, pier depth and bearing capacity are verified. The inspector will reject a pour if forms are not braced to code or if the excavation shows unsuitable fill material.
In Pomona’s expansive soil zones, the inspector checks that the engineer’s foundation detail matches what is in the ground. A common failure is substituting a standard pier detail for the specified belled pier in clay soils.
Stage 2: Framing Inspection
Structural framing, shear walls, and hold-downs are verified against the approved structural calculations. The inspector checks nail patterns, anchor bolt spacing, and header sizing. For garage conversion ADUs in Pomona, this stage includes verification that the existing slab is adequate for habitable use, typically 3.5 inches minimum with proper vapor barrier, or that a new floating slab has been installed.
Stage 3: Rough Mechanical, Electrical, and Plumbing (MEP)
All systems are inspected before wall closure. The mechanical inspector checks duct sealing, combustion air requirements, and equipment locations against the CF1R. The electrical inspector verifies panel capacity, grounding, and circuit labeling. The plumbing inspector checks water heater seismic strapping, gas line pressure testing, and venting.
This is the most common failure point. A water heater installed without proper vent clearance, or a gas line not pressure-tested at 10 psi for 15 minutes, fails and must be corrected before insulation inspection can be scheduled.
Stage 4: Insulation Inspection
The inspector verifies insulation type, R-value, and installation quality against the CF1R. Batt insulation must be in full contact with all six sides of the cavity. Spray foam must show consistent thickness. Missing insulation at rim joists or behind tubs is a routine failure.
Stage 5: Final Inspection
The comprehensive review: all prior corrections closed, all systems operational, address numbers posted, smoke and CO detectors installed and interconnected per current code. The inspector verifies square footage against the permit, checks ceiling heights, and confirms egress window operation. Passage generates the Certificate of Occupancy.
Each failed inspection requires re-inspection, typically adding 3-5 business days. Multiple failures trigger additional fees. A project with clean inspections at each stage moves from foundation to final in 8-12 weeks for a typical detached ADU; projects with repeated failures can stretch to 20 weeks or more.
Owner-Builder Rules and Hidden Title Problems

California allows homeowners to act as their own contractor on single-family residences, including ADUs, under Business and Professions Code Section 7044. The exemption is narrow and carries risks that surface years after construction completes. See our DIY vs Professional ADU guide for a full comparison.
To qualify, the owner must reside in the property for at least 12 months after completion, and the work must be performed by the owner or by licensed subcontractors under the owner’s direct supervision. The owner obtains the building permit in their own name, not a contractor’s license number.
The latent problem: title insurance and resale. Most title insurers flag owner-builder permits as elevated risk. The standard ALTA owner’s policy contains exclusions for work performed without licensed contractor oversight. When the owner sells within the statutory period, or when the work is discovered to have defects, the title insurer may refuse to defend against claims or may exclude coverage for the ADU structure.
We have reviewed transactions in Pomona’s Lincoln Park and Mayflower Village neighborhoods where owner-built ADUs from 2018-2020 created title clouds that delayed closing by 60-90 days. The construction passed final inspection. The problem was not code compliance; it was the permit record showing owner-builder status without the documentation that a subsequent buyer’s lender required.
The statutory 12-month occupancy requirement also complicates rental strategies. An owner who builds an ADU as owner-builder, then receives a job transfer and sells within 12 months, technically violates the exemption. The buyer’s due diligence may uncover this, triggering re-inspection requirements or insurance complications.
From a design-build perspective, the owner-builder path fragments accountability. The designer works for the owner. The subcontractors work for the owner. No single entity carries comprehensive general liability or workers compensation. If a worker is injured on site, the homeowner’s insurance is primary. If the foundation fails, the owner pursues individual subcontractors, each pointing to the others.
Our single-contract model eliminates this fragmentation. Ellery ADU Studio carries the license, the insurance, and the performance obligation. The Haven Standard, Clause 3, documents this in writing before work begins.
Unpermitted Existing Structures: The ‘Bring to Code’ Trap
Pomona lots, particularly those developed before 1960, often contain unpermitted structures: converted garages, backyard sheds with electrical, former carports enclosed as rooms. These create a specific hazard for ADU permitting that many applicants discover only after application fees are paid. For additional help, explore our more guides & resources.
California law and Pomona’s municipal code both require that existing structures brought to the city’s attention during ADU permitting be evaluated for code compliance. This is not discretionary. If your permit set shows an existing structure that does not appear in city records, or if the inspector observes an unpermitted structure during the site visit, the city may require that it be brought to current code or demolished before the ADU permit issues.
The trigger is often subtle. A homeowner submits an ADU permit set showing a new detached unit in the backyard. The site plan shows an existing 200-square-foot shed. The plan-checker cross-references permits on file; no permit exists for the shed. The correction letter requires either: (a) demolition and removal, with proof; (b) legalization through a separate permit process, bringing the shed to current code for its use; or (c) demonstration that the shed predates code enforcement and qualifies as legal nonconforming.
Option (c) requires historical documentation that most homeowners do not possess. Option (b) can cost $15,000-$40,000 if the shed lacks proper foundation, electrical, or setbacks. Option (a) is often cheapest but eliminates storage or workshop space the owner assumed was permanent.
In Pomona’s older neighborhoods, we regularly encounter this with former agricultural structures. Properties near the original citrus belt boundaries often have pump houses, equipment sheds, or worker quarters from the 1940s-1950s. These may have been legal at construction but lack any documentation. The city’s assessor records may show them; the building permit files do not.
The risk assessment belongs before design contract, not after application. We conduct a preliminary title and permit search as part of our initial site evaluation, identifying structures with permit gaps. This allows the design to work around legalizable structures, or to budget for their remediation, before the client commits to a full design contract.
Prefab coordination with systems like Plant Prefab units in Pomona can reduce site work and minimize interaction with existing conditions, but the unpermitted structure issue remains. Even a clean prefab installation requires foundation work, utility connections, and site grading that may expose or reference existing conditions.
Cost and Timeline: What to Budget in Pomona
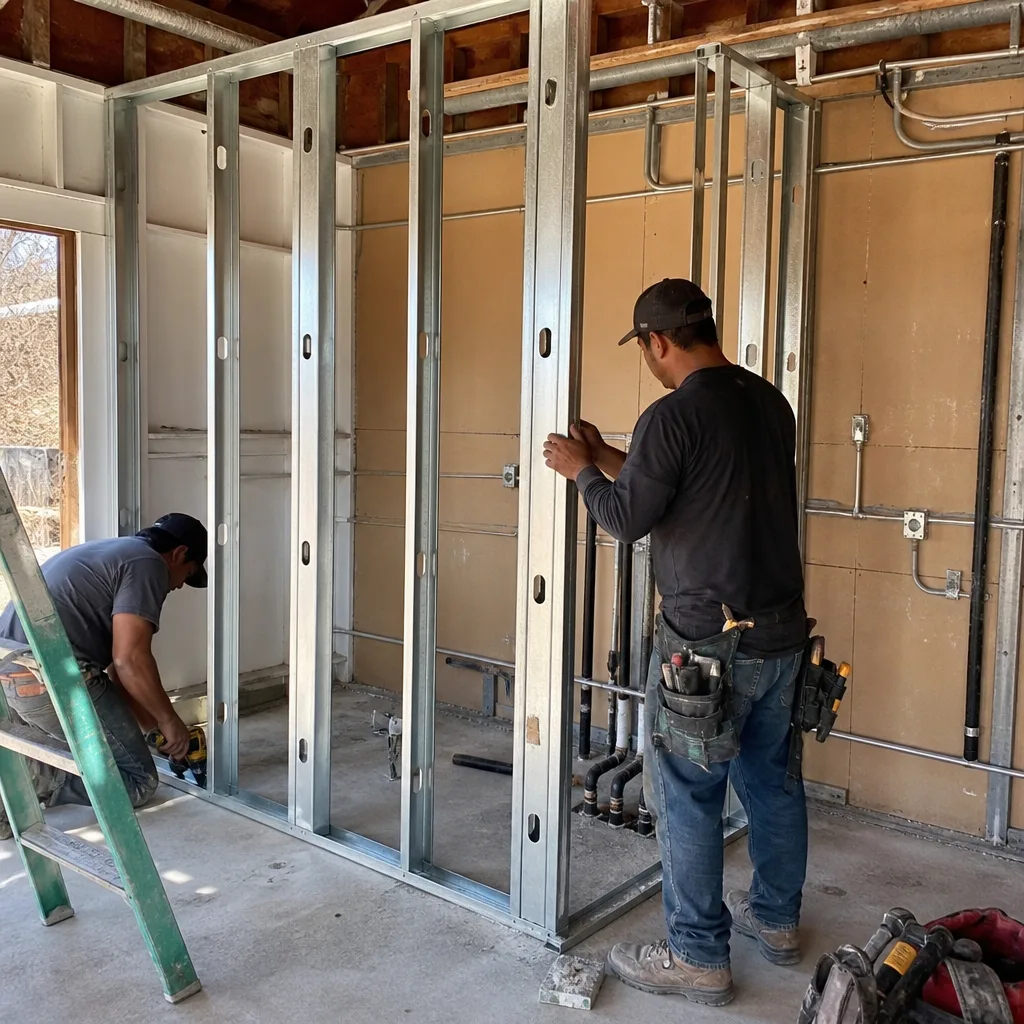
ADU costs in Pomona track the Los Angeles Basin market with local variations for soil conditions, utility connection fees, and permit fee structures. The following ranges reflect all-in project costs, from design and permitting through final inspection, based on our project history since 2015.
| Project Type | Typical Range | Key Variables |
|---|---|---|
| Garage Conversion ADU | $95,000 - $165,000 | Existing slab condition, electrical service capacity, need for fire separation upgrade |
| Junior ADU (JADU) | $65,000 - $110,000 | Kitchen and bath access configuration, separate meter requirements |
| New Detached ADU (400-600 sq ft) | $185,000 - $285,000 | Foundation type, utility trenching distance, prefab vs. stick-built |
| New Detached ADU (600-1,000 sq ft) | $265,000 - $420,000 | Roof complexity, fire sprinkler trigger, solar PV sizing |
| Site Prep & Utilities (if needed separately) | $25,000 - $75,000 | Sewer lateral replacement, electrical service upgrade, grading |
These ranges include design, permitting, construction, and our documented project management. They do not include financing costs, property tax reassessment impacts, or rental income projections.
Permit fees in Pomona include plan-check fees, building permit fees based on valuation, and impact fees. School impact fees are capped by state law at specific amounts per bedroom. Water and sewer connection fees vary by meter size and whether the ADU is metered separately. For a typical 1-bedroom detached ADU, total city fees run $8,000-$14,000.
Timeline, from design contract to Certificate of Occupancy, typically runs 12-18 months for a new detached ADU and 8-14 months for a garage conversion. Design and permitting account for 4-6 months of this; construction accounts for the remainder. Prefab systems from manufacturers like Tuff Shed can compress the construction phase by 4-8 weeks, but the permitting timeline remains similar because the same plan-check and inspection sequence applies.
Under Haven Standard Clause 1, every project receives a written price before any work begins. The scope is locked at signing under Clause 5. No change orders except for client-requested modifications or concealed conditions documented in the photo record.
Common Mistakes to Avoid
- Designing to superseded local rules. Pomona’s online ADU handouts have not all been updated post-AB 2221. A setback or parking requirement that appears on a city webpage may no longer be enforceable, or may have been modified by subsequent council action. Verify against the current municipal code, not summary documents.
- Submitting without a completed CF1R. Energy compliance software generates multiple forms; the CF1R is the certificate, not the supporting worksheets. Submitting worksheets without the signed certificate generates automatic correction.
- Ignoring expansive soil requirements. Pomona’s southern zones require engineered foundations that add $8,000-$20,000 to typical budgets. A standard prescriptive detail in these zones fails plan-check and, if built, risks slab failure.
- Assuming existing structures are grandfathered. Unpermitted structures discovered during ADU permitting trigger bring-to-code requirements. The cost to legalize or remove them belongs in the pre-design budget, not as a surprise during construction.
- Using owner-builder status for convenience. The exemption creates title problems that surface at resale, even when construction is code-compliant. The savings on contractor margin are often erased by delayed closings or title insurance riders.
- Neglecting utility capacity early. Electrical service upgrades and sewer lateral replacements require separate permits and coordination with Southern California Edison or the City of Pomona Water Department. These timelines are not within the building permit schedule and can add 6-10 weeks if started late.
- Failing to document existing conditions photographically. Without dated, geotagged photos of pre-construction conditions, disputes with neighbors or code officials over property lines, drainage patterns, or structural condition become unresolvable.
When to Call a Professional
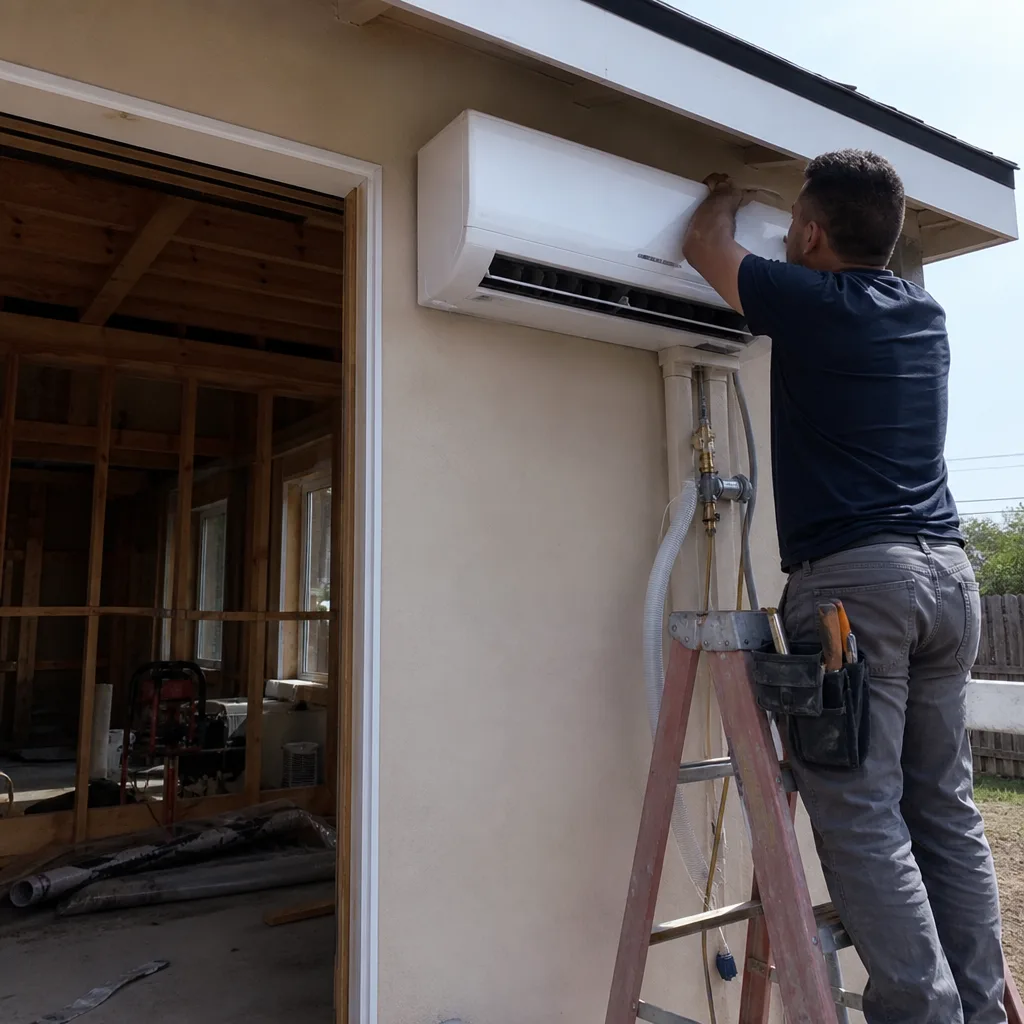
Call a professional when the project involves any of the following: hillside or expansive soil conditions; an unpermitted existing structure on the lot; a property in a historic district or with a recorded easement; electrical service at capacity or requiring upgrade; or any situation where the permit set has been rejected and the correction letter references multiple code sections.
Ellery ADU Studio Pomona offers free estimates in Pomona. We also provide a Free Second Opinion on any written estimate already in hand, reviewing scope completeness and permit risk factors before you commit. Call (657) 286-7915 to schedule.
Frequently Asked Questions
Plan-check for a complete ADU permit set in Pomona typically takes 6-10 weeks if no corrections are required. Corrections add 4-8 weeks per round. Under state law, the city has 60 days to respond to a complete application; silence constitutes approval. In practice, most complete applications receive a response within the statutory window. Call (657) 286-7915 for a timeline assessment specific to your property.
Yes, alley access is permitted and can satisfy parking requirements for the primary residence, but recorded utility easements in alleys may constrain buildable area. A current survey showing all recorded easements is required. We review alley-adjacent properties for easement conflicts before design begins.
State law sets maximums: 1,200 square feet for a detached ADU, or 50% of the primary residence floor area, whichever is less. Pomona’s code incorporates these limits without additional local restrictions. A detached ADU may also be up to 16 feet in height, or 25 feet if attached to the primary residence, per SB 897.
Not necessarily. Pomona allows ADUs to share the primary residence water meter, but separate metering is required if the ADU will be separately sold or if the total combined fixture count exceeds service capacity. For rental ADUs, shared metering is typical and does not trigger additional water connection fees beyond the base impact fee.
The inspector will require either structural verification that the existing slab meets current live load requirements for habitable space, typically 40 psf, or installation of a new floating slab or structural topping. A 3.5-inch slab with proper vapor barrier and reinforcement usually passes; thinner slabs require engineering or replacement. We assess slab condition during initial site evaluation and include the finding in our written scope.
Yes, prefab and modular ADUs are permitted in Pomona, provided the manufacturer provides California-approved structural and energy documentation. We specify and coordinate systems from Mighty Buildings, Plant Prefab, Tuff Shed, and other manufacturers, integrating their certification packages into the permit set. The inspection sequence is identical to site-built construction.
The Bottom Line
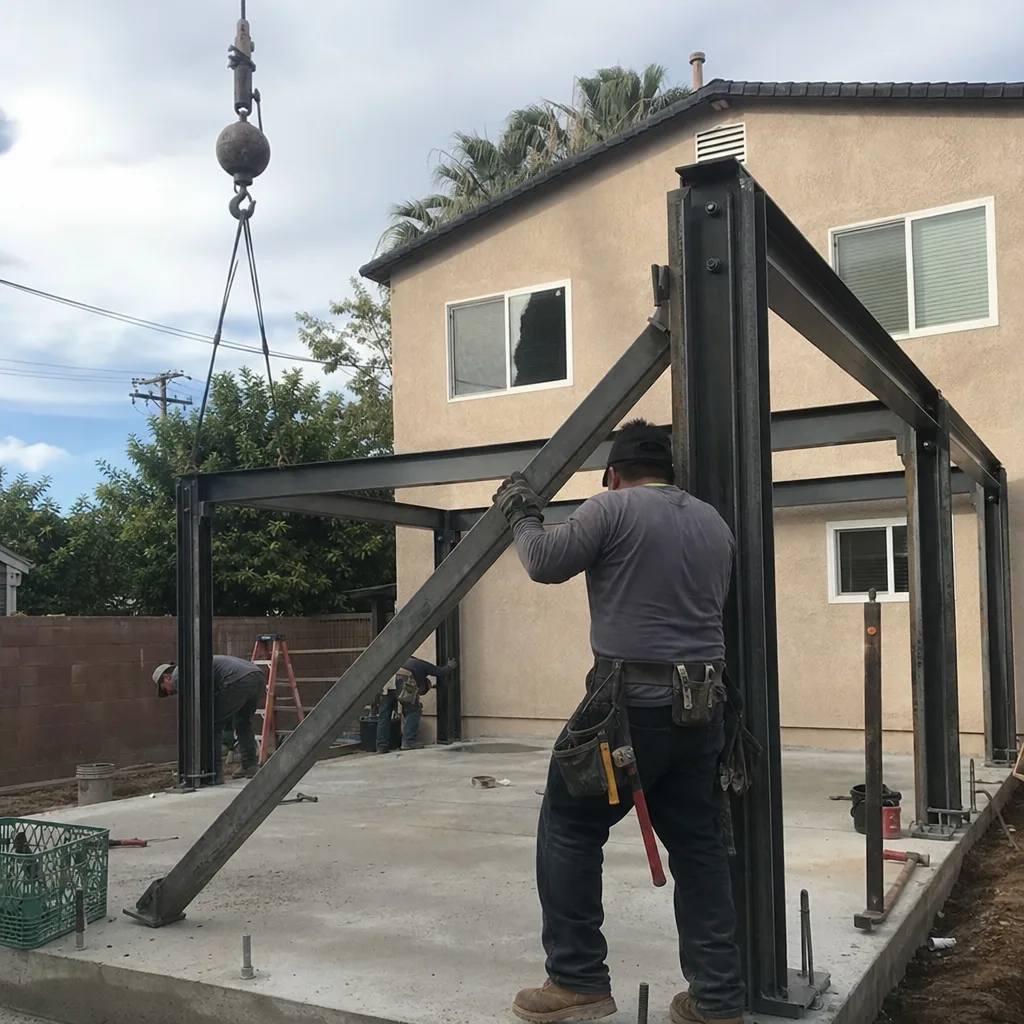
California’s ADU laws create a permissive framework, but the permit set must navigate three active rule layers: state statute, county health and energy codes, and Pomona’s surviving local requirements. The most common failures are not dramatic violations; they are missing CF1R energy reports, slab details inadequate for expansive soils, and unpermitted existing structures that trigger bring-to-code requirements. A permit set that addresses these specifics before submission avoids the correction cycle that adds months to project timelines. Documentation, in writing and in photographs, protects against the disputes that arise when multiple parties interpret the same code language differently.
Written by Nadia Ellery, Owner at Ellery ADU Studio Pomona, serving Pomona since 2015.