
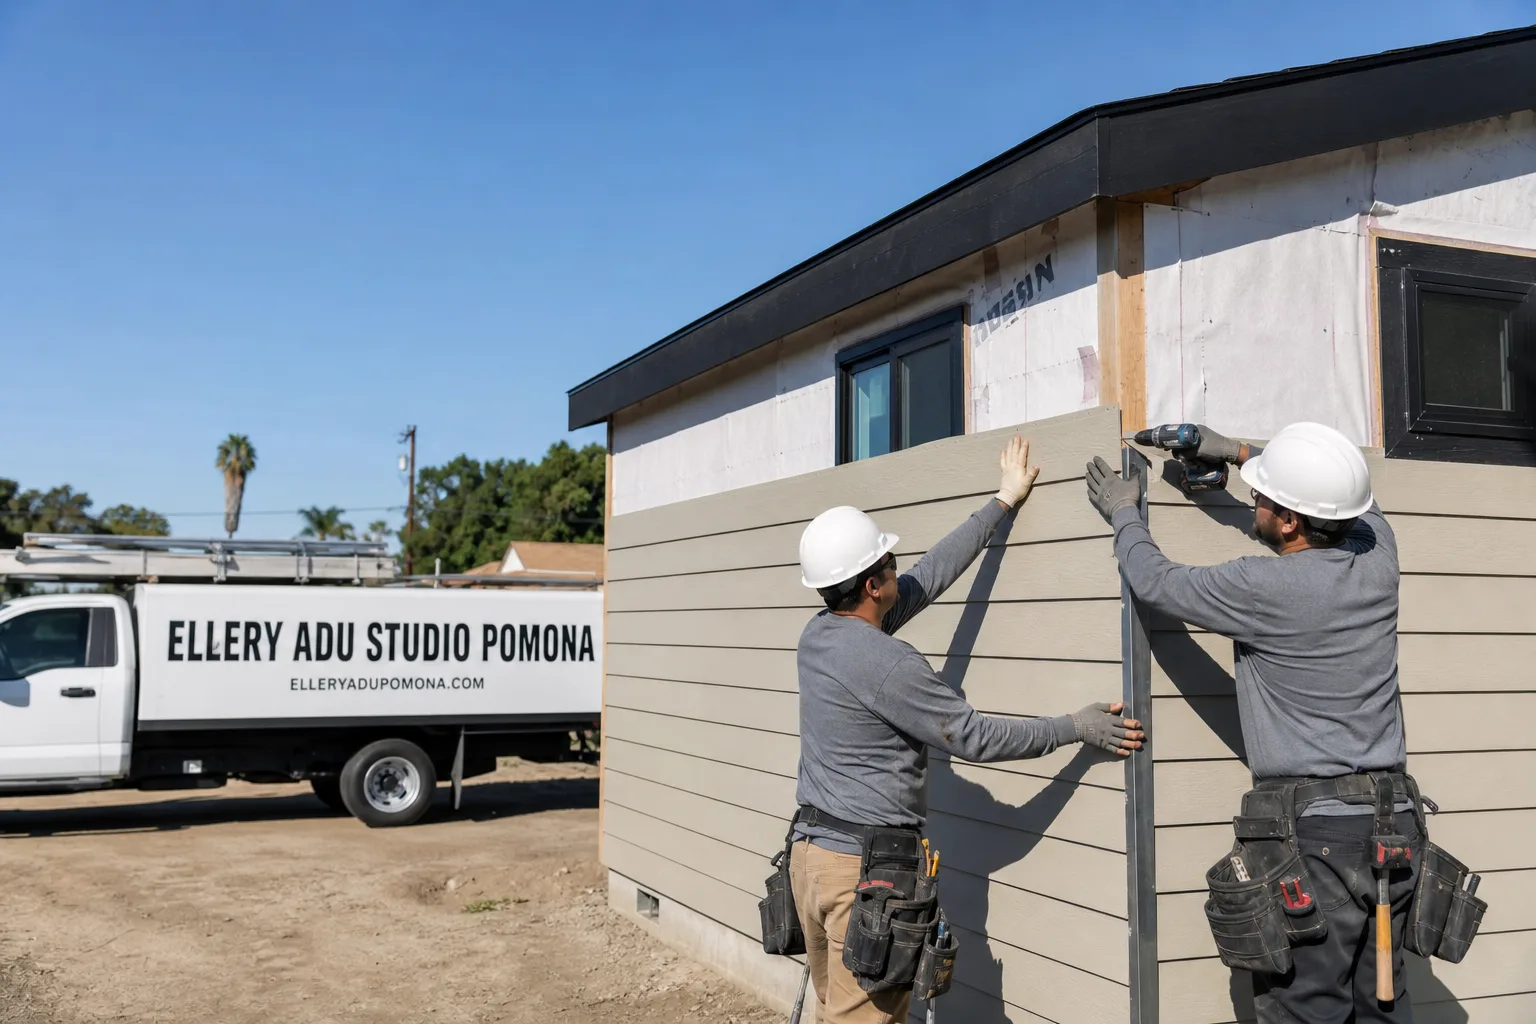
Fast, Reliable ADU Design & Permitting Across Rancho Cucamonga
ADU design and permitting in Rancho Cucamonga typically runs $8,500-$22,000 for the full design and permit package, with most projects moving from site assessment to stamped plans in 8-14 weeks. Detached ADUs in the Alta Loma and Etiwanda foothills cost more because California Building Code Chapter 7A ignition-resistant construction and High Wind Area structural engineering are mandatory from the first sketch, not optional add-ons.
We’re Ellery ADU Studio Pomona, and our ADU Design & Permitting team coordinates every project from our Inland Empire office. Crews serve Rancho Cucamonga locally. We’ve designed, permitted, and built more than 900 ADUs since 2015, and every one started with a written price before any work began. Call (657) 286-7915 to schedule your free estimate.
Why Ellery ADU Studio Pomona Is Rancho Cucamonga’s Preferred ADU Design & Permitting Company
Rancho Cucamonga homeowners don’t need another contractor who treats the permit set as paperwork to outsource. They need a design-build studio that owns the drawings, the engineering, and the construction under one contract at one written price. That’s what we do.
Our reputation in Rancho Cucamonga is built on passing plan check the first time. The Etiwanda Specific Plan’s architectural compatibility review catches out-of-area contractors regularly. We don’t get caught because we design for it from day one. Clients receive a documented photo record on every site visit and a 365-Day Done Right Promise backed in writing before the project starts.
Response time matters when you’re holding a lot with drainage, septic, and access constraints. We typically schedule site assessments in Rancho Cucamonga within 3-5 business days. A live person answers calls 24/7. No voicemail queue, no callback that doesn’t materialize.
Our local knowledge runs deep. We know which Alta Loma lots still carry horse-property easements that affect setback calculations. We know where San Bernardino County permitting applies versus city permitting. We know the wind exposure at the foot of the San Gabriel Mountains means standard Inland Empire lateral calcs get rejected here. This is not generic Inland Empire experience. It’s Rancho Cucamonga-specific expertise earned project by project.
Our ADU Design & Permitting Services in Rancho Cucamonga

Site Assessment
Every Rancho Cucamonga project starts with a site assessment that documents what will actually drive the design and the price. On large foothill lots in Alta Loma and Etiwanda, we map septic leach field setbacks, well locations, existing drainage swales, and equipment access corridors before we sketch a single wall. The 1978-2000s suburban tract homes that dominate Rancho Cucamonga’s housing stock usually have conventional slab foundations and 200-amp panels, but panel upgrades are commonly required. We test and document. You get a written findings report with photos, not a verbal summary.
Fire zone classification is non-negotiable. We verify whether your parcel sits in a state-designated Very High Fire Hazard Severity Zone. If it does, Chapter 7A compliance shapes material selection, wall assembly, roofing, and venting from the first meeting. We don’t discover this at plan check. We scope it at the site assessment.
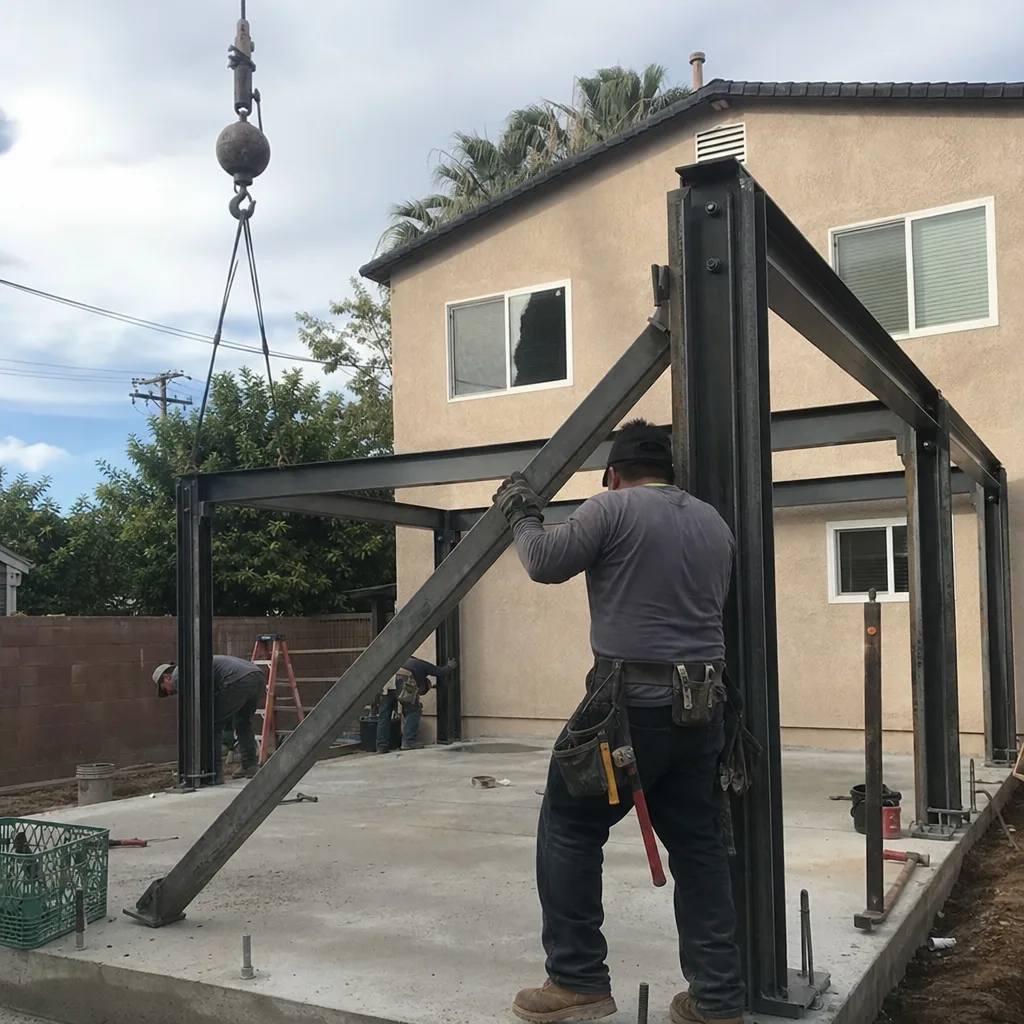
ADU Design & Blueprints
Our design team produces a full permit-ready drawing set: architectural plans, structural calculations, MEP layouts, and Title 24 energy compliance documentation. In Rancho Cucamonga’s High Wind Area near the Cajon Pass corridor, standard shear-wall and lateral designs from lower-wind Inland Empire cities fail plan check. We engineer for 60-80 mph Santa Ana downslope winds from the outset.
For Etiwanda Specific Plan parcels, we design roofline pitches and material palettes that reference the area’s historic vineyard-era character. The architectural compatibility review is a real gate. We’ve seen out-of-area contractors submit standard gable-roof stucco boxes and get rejected. Our permit sets pass because we design for the review we know is coming.
We also specify and coordinate prefab and modular systems from Abodu, Cover, and Tuff Shed within the same single contract. Prefab doesn’t bypass local requirements. It still needs Rancho Cucamonga-specific structural engineering and fire-zone detailing. We handle both.
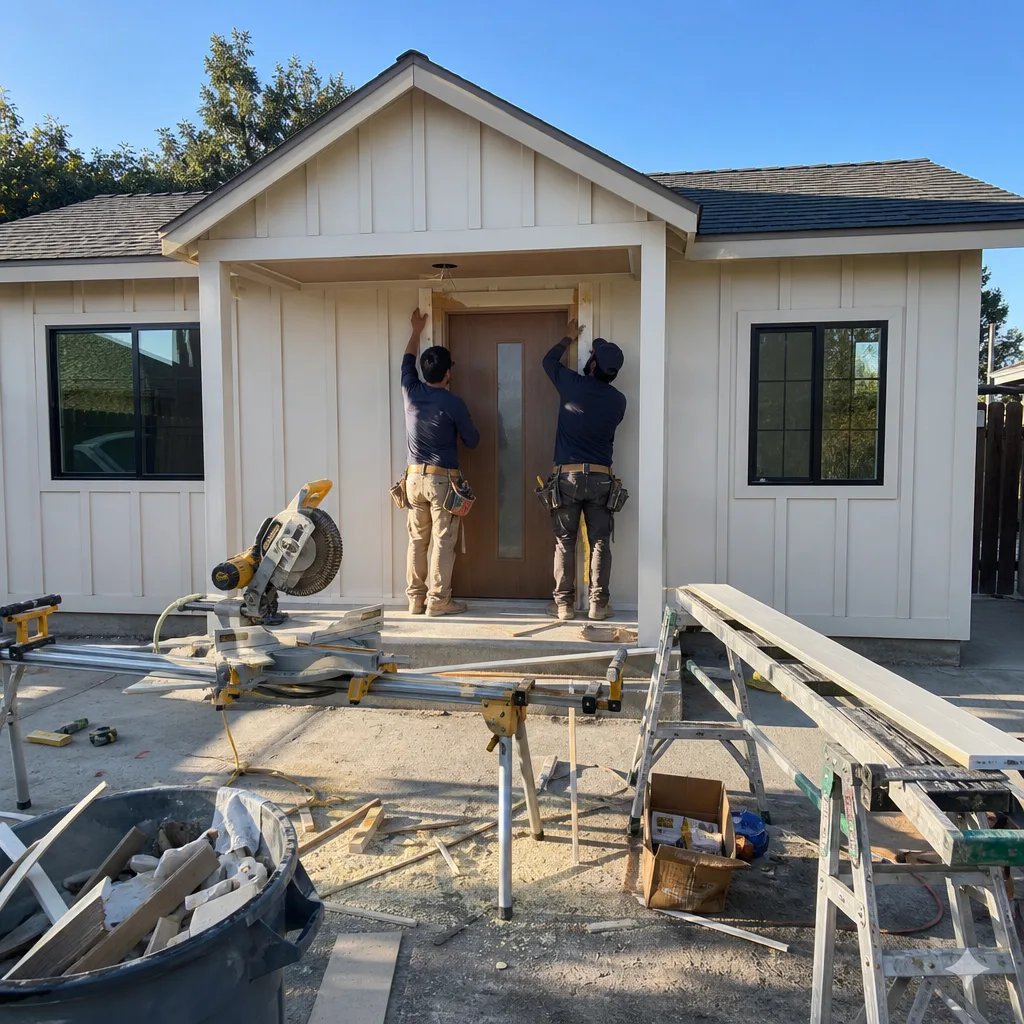
Permit Application
Permit submission in Rancho Cucamonga means knowing which jurisdiction holds the file. City-permitted projects process through Rancho Cucamonga Building & Safety. Unincorporated foothill parcels fall to San Bernardino County. The submittal requirements differ, and we file correctly the first time.
Our permit sets include every document the plan checker expects: structural calcs stamped by a California-licensed engineer, Title 24 energy compliance forms, fire-zone construction details, and, where required, Etiwanda Specific Plan architectural compatibility sheets. Under Haven Standard Clause 5 (No Surprises), the scope is locked at signing. No door-side upsells, no scope creep.
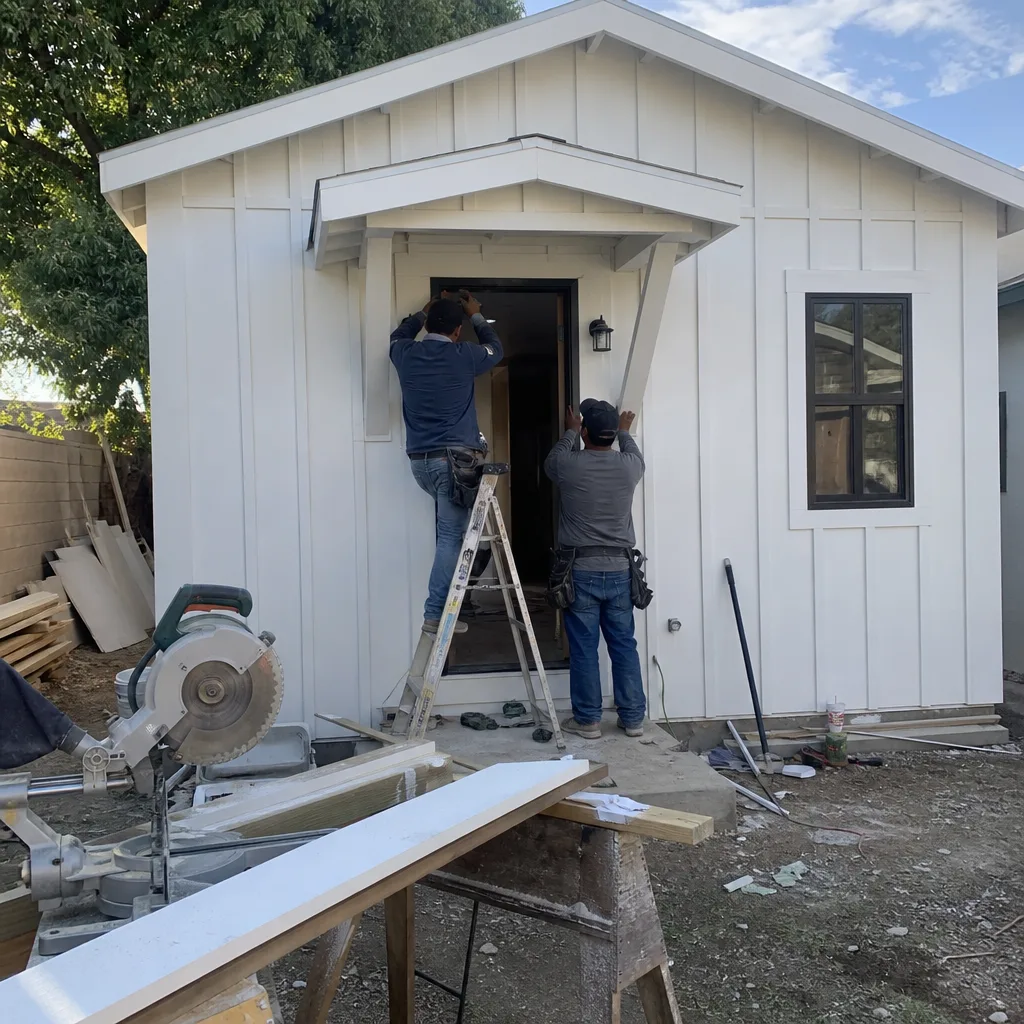
HOA & Zoning Compliance
Rancho Cucamonga’s newer master-planned communities and some older tracts carry HOA covenants that restrict ADU size, placement, or exterior appearance. We review CC&Rs during the site assessment and flag conflicts before design begins. Zoning compliance includes verifying lot coverage, floor area ratio, and setback requirements specific to your Rancho Cucamonga zoning district. We don’t design first and ask questions later.
What happens when you call
- 1
A real person answersNo phone trees - you reach a local pro.
- 2
You get an upfront price rangeHonest numbers before anyone is dispatched.
- 3
A background-checked tech heads outLicensed & insured, dispatched right away.
- 4
You approve before work beginsNothing starts until you say go.
Trusted Brands We Service in Rancho Cucamonga
Ellery ADU Studio specifies and coordinates prefab and modular systems from Abodu, Cover, Dvele, Mighty Buildings, Boxabl, Plant Prefab, Tuff Shed, and James Hardie. For Rancho Cucamonga’s fire-zone and high-wind conditions, we frequently lean on James Hardie fiber-cement siding for its Chapter 7A ignition-resistant compliance and Tuff Shed’s engineered wall systems adapted for High Wind Area lateral loads. Every brand we specify is vetted for Rancho Cucamonga’s actual building conditions, not generic California suitability. Parts and material coordination are handled through our Inland Empire supply chain, so lead times don’t balloon because something has to ship from out of region.
Common ADU Design & Permitting Problems We See in Rancho Cucamonga Homes

- Shear-wall and lateral calc rejections from wind assumptions. Designing to standard Inland Empire wind loads and getting rejected because Rancho Cucamonga’s position at the foot of the San Gabriel Mountains puts the site in a High Wind Area. We engineer for Cajon Pass corridor winds from the first draft.
- Chapter 7A plan-check failures on foothill ADUs. Drawing vented soffits, standard roofing, and combustible siding for an Alta Loma or Etiwanda parcel, then discovering the Very High Fire Hazard Severity Zone requires ember-resistant vents, Class A roofing, and non-combustible wall assemblies. We build this into the design, not the change order.
- Septic, well, and access oversights on large lots. Ignoring leach field setbacks or equipment access corridors on 10,000-20,000+ sq ft properties, so the graded pad, drainage plan, and material delivery path force a redesign after permit submittal. We map this during site assessment.
- Etiwanda Specific Plan design-review surprises. Submitting a generic ADU exterior and hitting an architectural compatibility review that requires specific roofline pitches and material palettes referencing historic vineyard-era character. We design for the review, not around it.
Pricing for ADU Design & Permitting in Rancho Cucamonga, CA
A typical Rancho Cucamonga ADU design and permit package runs $8,500-$14,500 for garage conversions and junior ADUs, and $14,000-$22,000 for a new detached ADU in Rancho Cucamonga on standard city lots. Foothill parcels in Alta Loma and Etiwanda add $3,000-$7,000 for Chapter 7A ignition-resistant construction detailing, High Wind Area structural engineering, and Etiwanda Specific Plan architectural compatibility documentation.
Site assessment and written findings report: $450-$650. Title 24 energy compliance documentation: $800-$1,400. Structural engineering stamp for High Wind Area conditions: $2,200-$4,500 depending on ADU size and complexity. These are line-item ranges, not ballpark guesses. Every project receives a written price before any work starts, per Haven Standard Clause 1. The scope is locked at signing. Call (657) 286-7915 for your exact quote - estimates are free.
We Also Serve Cities Near Rancho Cucamonga

Our crews work throughout the Inland Empire, including Rancho Cucamonga, Upland, Ontario, Montclair, and Pomona. Each city carries its own permitting jurisdiction, zoning quirks, and design constraints. We scope for local conditions, not generic templates.
Serving Rancho Cucamonga, CA - Our Local Coverage Area
We’re based in the Rancho Cucamonga area and know this community well. Use the map below to see our service coverage - if you’re nearby, we can almost certainly help.
FAQs - ADU Design & Permitting in Rancho Cucamonga

Yes. Alta Loma and Etiwanda sit in state-designated Very High Fire Hazard Severity Zones, so California Building Code Chapter 7A applies to all new detached construction. This means ember-resistant vents, Class A roofing, and non-combustible or ignition-resistant wall assemblies are mandatory, not optional. The fire-zone premium typically adds $3,000-$7,000 to design and permit costs compared to non-fire-zone parcels. Call (657) 286-7915 for an exact quote on your specific lot - estimates are free.
Rancho Cucamonga is designated a High Wind Area under the California Building Code due to Santa Ana winds funneling through the Cajon Pass corridor at 60-80 mph. Standard Inland Empire lateral and shear-wall calculations fail plan check here. Engineered designs add $2,200-$4,500 to permit sets but are required for approval. Call (657) 286-7915 for an exact quote - estimates are free.
Yes. The Etiwanda Specific Plan enforces architectural compatibility standards referencing historic vineyard-era character, which can require specific roofline pitches and material palettes for detached ADUs. This adds a design-review step that standard San Bernardino County ADU processing does not include. Out-of-area contractors frequently get caught by this. We design for it from the first sketch. Call (657) 286-7915 for an exact quote - estimates are free.
Large Alta Loma and Etiwanda lots often carry septic systems, wells, and established drainage swales that dictate where an ADU can sit, how it grades, and how equipment accesses the site. Ignoring these during design forces expensive redesigns after permit submittal. Our site assessment maps every constraint before the first drawing. Call (657) 286-7915 for an exact quote - estimates are free.
Sometimes, but panel upgrades are commonly required. Rancho Cucamonga’s 1978-2000s housing stock typically has 200-amp service, but a detached ADU with electric heat, water heater, and appliance load often pushes past capacity. We verify panel capacity during site assessment and include upgrade scope in the written quote if needed. Call (657) 286-7915 for an exact quote - estimates are free.
Written by Nadia Ellery, Owner at Ellery ADU Studio Pomona, serving Rancho Cucamonga since 2015.