
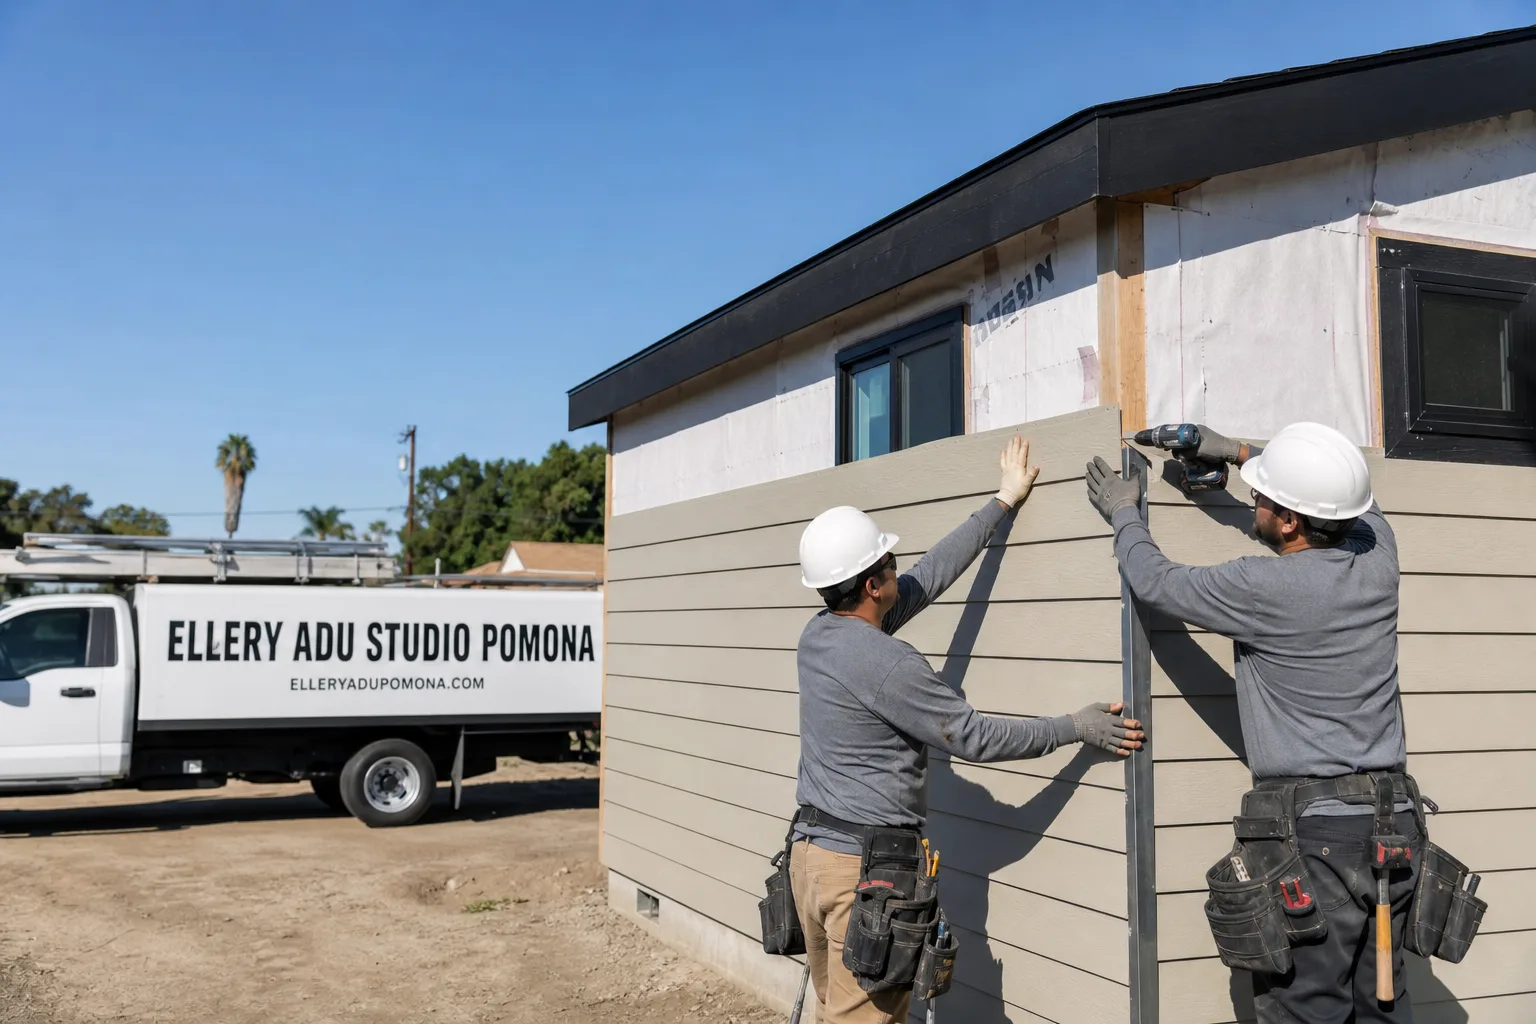
Fast, Reliable ADU Design & Permitting Across Glendora
ADU design and permitting in Glendora typically runs $8,500-$18,000 for the full design-build permit set, with new detached ADUs in Glendora on north-of-Foothill lots landing at the higher end due to fire-hardening and grading requirements. Most permit applications move through Glendora’s building department in 8-14 weeks once the set is complete, though VHFHSZ review on foothill properties can add 3-6 weeks. Ellery ADU Studio Pomona coordinates every phase - site assessment, drawings, permit submittal, and inspection scheduling - from our Los Angeles office with crews serving Glendora directly. Call (657) 286-7915 to schedule your free estimate.
Why Ellery ADU Studio Pomona Is Glendora’s Preferred ADU Design & Permitting Company
We’ve designed, permitted, and built ADUs across Glendora’s split personality: the compact post-war tracts south of Foothill Boulevard where garage conversions dominate, and the foothill estates above where detached units demand engineered foundations and CAL FIRE compliance. That dual fluency matters. A permit set written for a south-end lot fails immediately on a north-of-Foothill submission, and we’ve seen it happen when out-of-area designers treat Glendora as generic suburban LA.
Our ADU Design & Permitting in Glendora work is backed by 900+ completed projects since 2015, every one with a written price before work started and a documented photo record when complete. Glendora clients receive the same Haven Standard protections: Clause 1 locks the price at signing, Clause 5 eliminates scope creep, and our 365-Day Done Right Promise applies in writing.
Dispatch and scheduling run from our Los Angeles office, but our crews are in Glendora regularly - from Charter Oak to the northern foothill tier off Sierra Madre Avenue and Glendora Mountain Road. A live person answers calls 24/7, and we offer a Free Second Opinion on any written estimate already in hand.
Our ADU Design & Permitting Services in Glendora

Site Assessment
Every Glendora project starts with a documented site visit. We measure slope, document existing utilities, verify lot coverage against the city’s 45% maximum, and flag the fire-zone boundary that splits this city in two. On a recent assessment off Loraine Avenue, we found a 12% grade that triggered city grading review - a $4,200 line item the owner hadn’t anticipated from a flatland quote. We photograph everything and deliver the findings before design begins, so the written price accounts for real conditions, not hopeful assumptions.
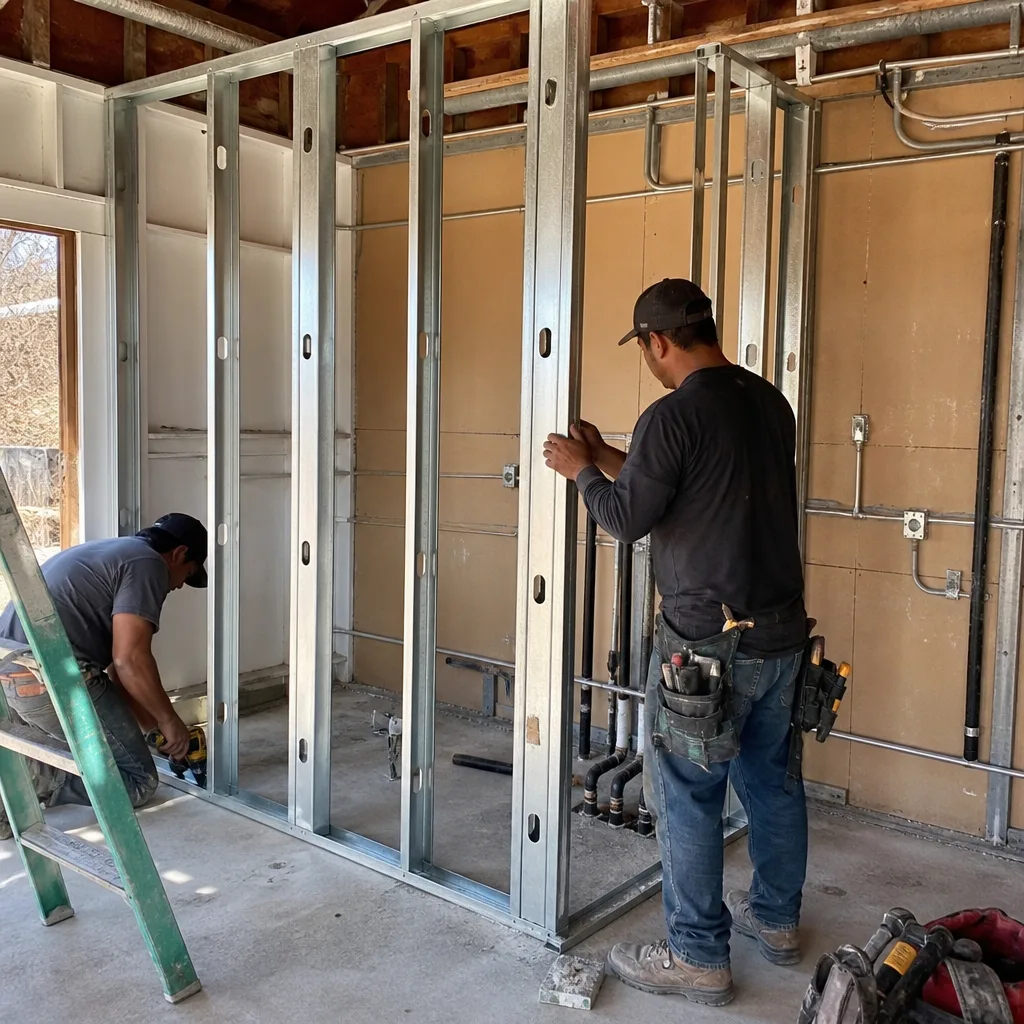
ADU Design & Blueprints
Our ADU Design & Permitting team produces permit-ready drawings that survive Glendora’s plan check the first time. That means Title 24 energy calculations sized for Glendora’s 100°F summer peaks, not coastal LA norms. It means specifying James Hardie ignition-resistant siding and ASTM E2707-tested wall assemblies on VHFHSZ properties. And it means coordinating with your architect or millwork shop early - because on high-end Glendora projects, the 11-week lead on custom cabinetry and architectural glass sets the calendar, not framing labor.
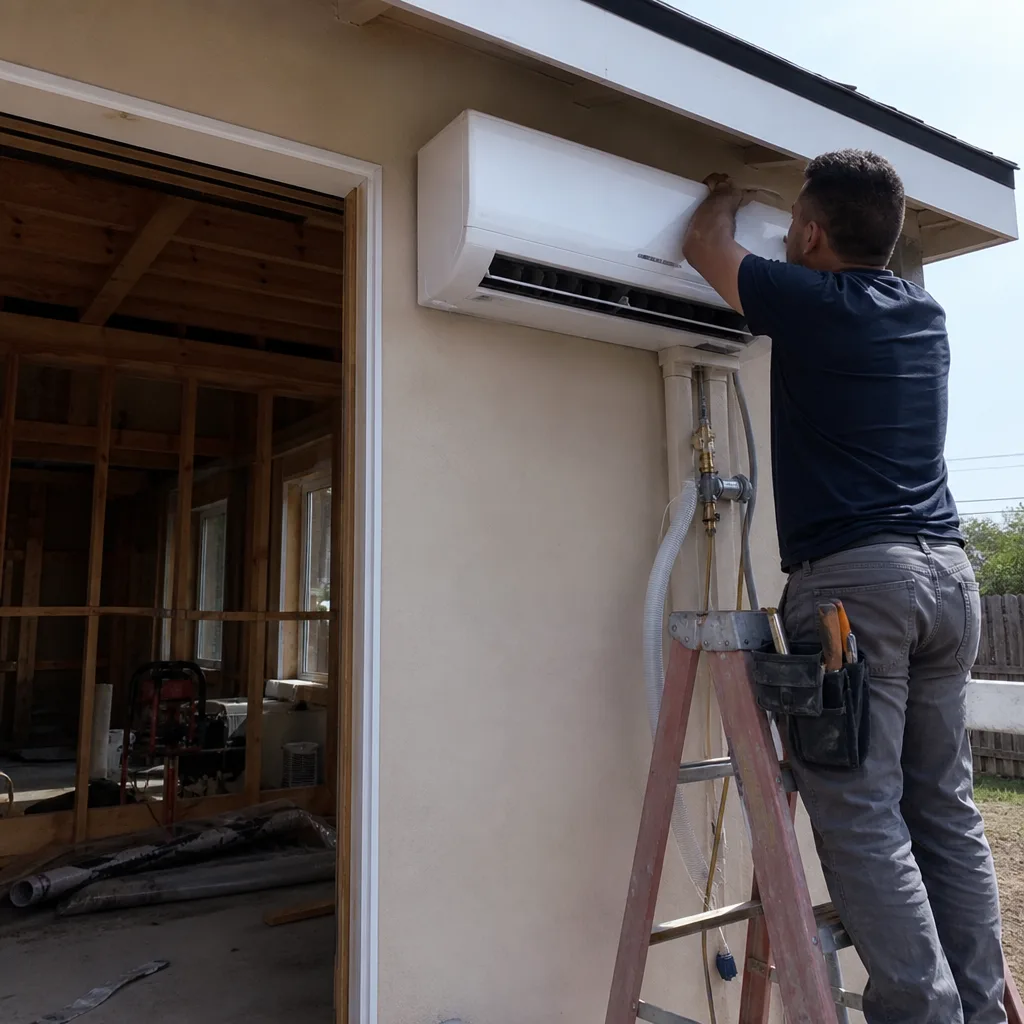
Permit Application
We submit directly to Glendora’s building department and manage the review cycle. South-end garage conversions typically clear in 8-10 weeks. North-of-Foothill detached units enter a separate queue: VHFHSZ review examines ember-resistant vents, Class A roofing documentation, and sometimes fire sprinkler integration. We’ve had permits held for a vent spec sheet that didn’t carry the right CAL FIRE listing - a delay we now prevent by front-loading that documentation. Our permit sets include every attachment the reviewer might request, because re-submittal costs weeks.
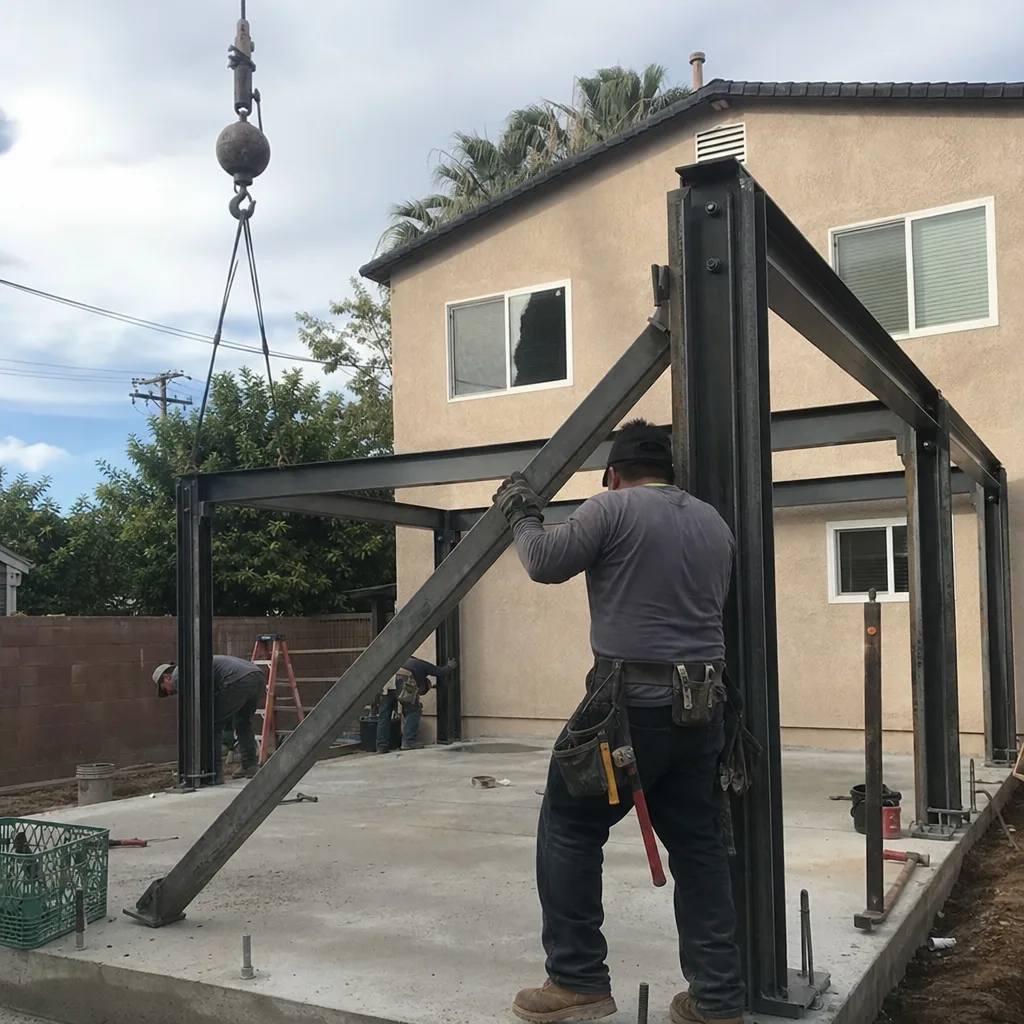
HOA & Zoning Compliance
Glendora’s older neighborhoods carry CC&Rs from the 1950s-1970s that restrict height, setback, or exterior materials. We review governing documents before design starts, not after. The Glendora Country Club area and pockets of north Glendora have active HOAs with architectural review committees that meet monthly - miss the submission window and you lose four weeks. We calendar those deadlines and submit on the owner’s behalf when permitted.
What happens when you call
- 1
A real person answersNo phone trees - you reach a local pro.
- 2
You get an upfront price rangeHonest numbers before anyone is dispatched.
- 3
A background-checked tech heads outLicensed & insured, dispatched right away.
- 4
You approve before work beginsNothing starts until you say go.
Trusted Brands We Service in Glendora
Ellery specifies and coordinates prefab and modular systems within the same single contract that covers design and permitting. In Glendora, we’ve placed Boxabl units on tight south-end lots where site access limits traditional framing, and specified Plant Prefab and James Hardie assemblies for north-of-Foothill projects where ignition-resistant cladding is mandatory. Tuff Shed structures have worked well for workshop ADUs on larger foothill properties. We don’t push brands - we match the system to your lot constraints, your VHFHSZ status, and your finish expectations, with the price fixed before ordering.
Common ADU Design & Permitting Problems We See in Glendora Homes

- Designing a flat-lot garage conversion for a sloped foothill property. South Glendora’s 1950s tract homes sit on near-level slabs; north Glendora’s custom homes from the 1960s-1980s often drop 8-15 feet across the lot. A garage conversion plan drawn for level ground fails immediately when the grade demands an engineered pier-and-grade-beam foundation and city grading review.
- Specifying standard vents and wall assemblies that pass in Covina but fail Glendora’s VHFHSZ review. We’ve seen permits kicked back for vents without WUI ember-resistant ratings and for siding assemblies missing ASTM E2707 test reports. The redesign and re-submittal costs 4-6 weeks minimum.
- Treating millwork, architectural glass, and specialty finishes as late-stage decisions. On high-end Glendora projects, these items carry the longest lead times. Ordering them after framing locks in a price that doesn’t match the actual product cost, or delays completion while cabinets sit in fabrication.
- Undersizing mechanical cooling for Glendora’s inland heat. A mini-split specified for coastal comfort loads won’t maintain setpoint when August pushes 105°F and Santa Ana winds strip away any passive cooling strategy. We size for actual local conditions, not code minimums.
Pricing for ADU Design & Permitting in Glendora, CA
| Service | Typical Range in Glendora |
|---|---|
| Site Assessment + feasibility report | $800-$1,400 |
| ADU Design & Blueprints (permit set) | $4,500-$9,500 |
| Permit Application + review management | $2,200-$4,800 |
| HOA & Zoning Compliance review | $600-$1,200 |
| Title 24 Energy Compliance | $900-$1,800 |
| Full Design & Permit Package (typical) | $8,500-$18,000 |
North-of-Foothill detached ADUs with VHFHSZ requirements land at the upper end: the ASTM E2707 assembly documentation, ember-resistant vent specifications, and potential fire sprinkler integration add design hours and permit complexity. South-end garage conversions on level lots with standard materials sit at the lower end. Every project receives a written, line-item quote under Haven Standard Clause 1 before any work begins. No call-for-pricing, no scope creep, no surprises. Call (657) 286-7915 for your free estimate.
We Also Serve Cities Near Glendora

Our crews work throughout the San Gabriel Valley, including Glendora neighbors San Dimas, Covina, West Covina, and Baldwin Park. Each city carries different ADU constraints - Covina’s flat terrain avoids the grading and fire-hardening costs that define north Glendora work, while San Dimas shares similar foothill conditions on its northern edge. We calibrate every permit set to the specific jurisdiction, not a regional template.
Serving Glendora, CA - Our Local Coverage Area
We’re based in the Glendora area and know this community well. Use the map below to see our service coverage - if you’re nearby, we can almost certainly help.
FAQs - ADU Design & Permitting in Glendora

North-of-Foothill properties fall within California’s Very High Fire Hazard Severity Zone, triggering CAL FIRE construction standards that don’t apply south of Foothill or in flatland cities like Covina or West Covina. The permit set must document ASTM E2707-tested wall assemblies, ember-resistant vents, Class A roofing, and sometimes fire sprinklers - documentation that adds design hours and extends plan-check review by 3-6 weeks. Call (657) 286-7915 for a written quote that accounts for your specific lot’s fire-zone status.
Long-lead finish materials, not construction labor, set the calendar. Custom millwork, architectural glass, and specialty hardware typically require 8-14 weeks from order to delivery. We fix these selections - and their prices - in writing during design, before the permit is even submitted, so the schedule and budget hold. Call (657) 286-7915 to discuss how we sequence procurement against permitting.
We size mechanical systems for Glendora’s actual cooling loads: summer highs past 100°F and Santa Ana wind events that overwhelm undersized equipment. A mini-split specified for coastal LA conditions will fail here. Our Title 24 compliance calculations use Glendora-specific weather data, and we specify equipment with sufficient capacity and efficiency to maintain comfort without blowing the energy budget. Call (657) 286-7915 to review system options for your site.
South Glendora’s modest 1950s-1960s lots, often 6,000-7,500 sq ft, usually favor garage conversions that preserve yard space and avoid coverage limits. North Glendora’s 10,000-20,000 sq ft foothill lots accommodate detached ADUs but may require engineered foundations and grading review on sloped terrain. The right path depends on your lot size, slope, and fire-zone status - we assess all three during our site visit. Call (657) 286-7915 to schedule yours.
The price is fixed in writing before any design work begins, per Haven Standard Clause 1. After our site assessment, you receive a line-item written quote. Accept it, and that price governs the entire design and permit phase. No change orders, no door-side upsells, no “we found an issue” add-ons. The only price movement comes from owner-requested scope changes, documented in writing. Call (657) 286-7915 for your free estimate and written quote.
Written by Nadia Ellery, Owner at Ellery ADU Studio Pomona, serving Glendora and the San Gabriel Valley since 2015.