
ADU in Glendora, CA
Junior ADU and interior conversion in Glendora typically runs $85,000-$165,000 all-in, while site prep and utilities add $15,000-$55,000 depending on slope, fire zone requirements, and whether the existing electrical panel can handle the load. We’re Ellery ADU Studio, and we’ve found that Glendora’s split personality - 1950s tract homes south of Foothill Boulevard versus custom foothill properties to the north - makes these two services the starting point for most homeowners who call us at (657) 286-7915. Our Junior ADU & Interior Conversion work focuses on turning existing square footage into permitted rental units, while our ADU Site Prep & Utilities crews handle the grading, power, and plumbing that make the rest possible.
Why Glendora Homes Are Different
Glendora’s housing stock breaks cleanly at Foothill Boulevard. South of it, you’ll find modest post-war tracts on 5,000-7,000 square foot lots where a garage conversion or interior Junior ADU is often the only practical path - there’s simply no room to build detached. North of it, the lots swell to 10,000-20,000 square feet and the homes climb the foothills, but so does the fire risk.
That northern tier sits in CAL FIRE’s Very High Fire Hazard Severity Zone, which means detached ADUs need ignition-resistant siding assemblies, ember-resistant vents, and sometimes full fire sprinkler systems. The Santa Ana winds that funnel through these canyons are why those rules exist, and they’re also why a mini-split sized for coastal Los Angeles will fail here in July. Glendora’s building department enforces the VHFHSZ standards precisely - we’ve seen permit corrections issued for vent specs that would pass in Covina without comment. Sloped lots add engineered foundations and city grading review to the timeline. These conditions don’t just change the price; they change which ADU type makes sense on which lot.
Our Main Glendora Services
Most Glendora homeowners who reach us start with one of these three paths, depending on their lot size, budget, and whether they need new square footage or can repurpose what they have.
ADU Design & Permitting in Glendora
Our permit set is the core product, not an afterthought. In Glendora, that means fire-zone documentation for north-Foothill properties, slope stability letters for hillside lots, and electrical load calculations that account for 100°F summer peaks. We handle the full design-build contract, so there’s no gap between the drawings and the build. ADU Design & Permitting in Glendora covers every phase from as-built survey through final inspection.

Garage Conversion ADU in Glendora
South Glendora’s 1950s-1960s tract homes often have detached two-car garages on slabs that can convert to 400-500 square foot units, but the existing foundation and ceiling height determine whether the project pencils out. We assess slab thickness, roof structure, and utility access before any drawings begin. Garage Conversion ADU in Glendora includes the full permit set and build under one written price.

New Detached ADU in Glendora
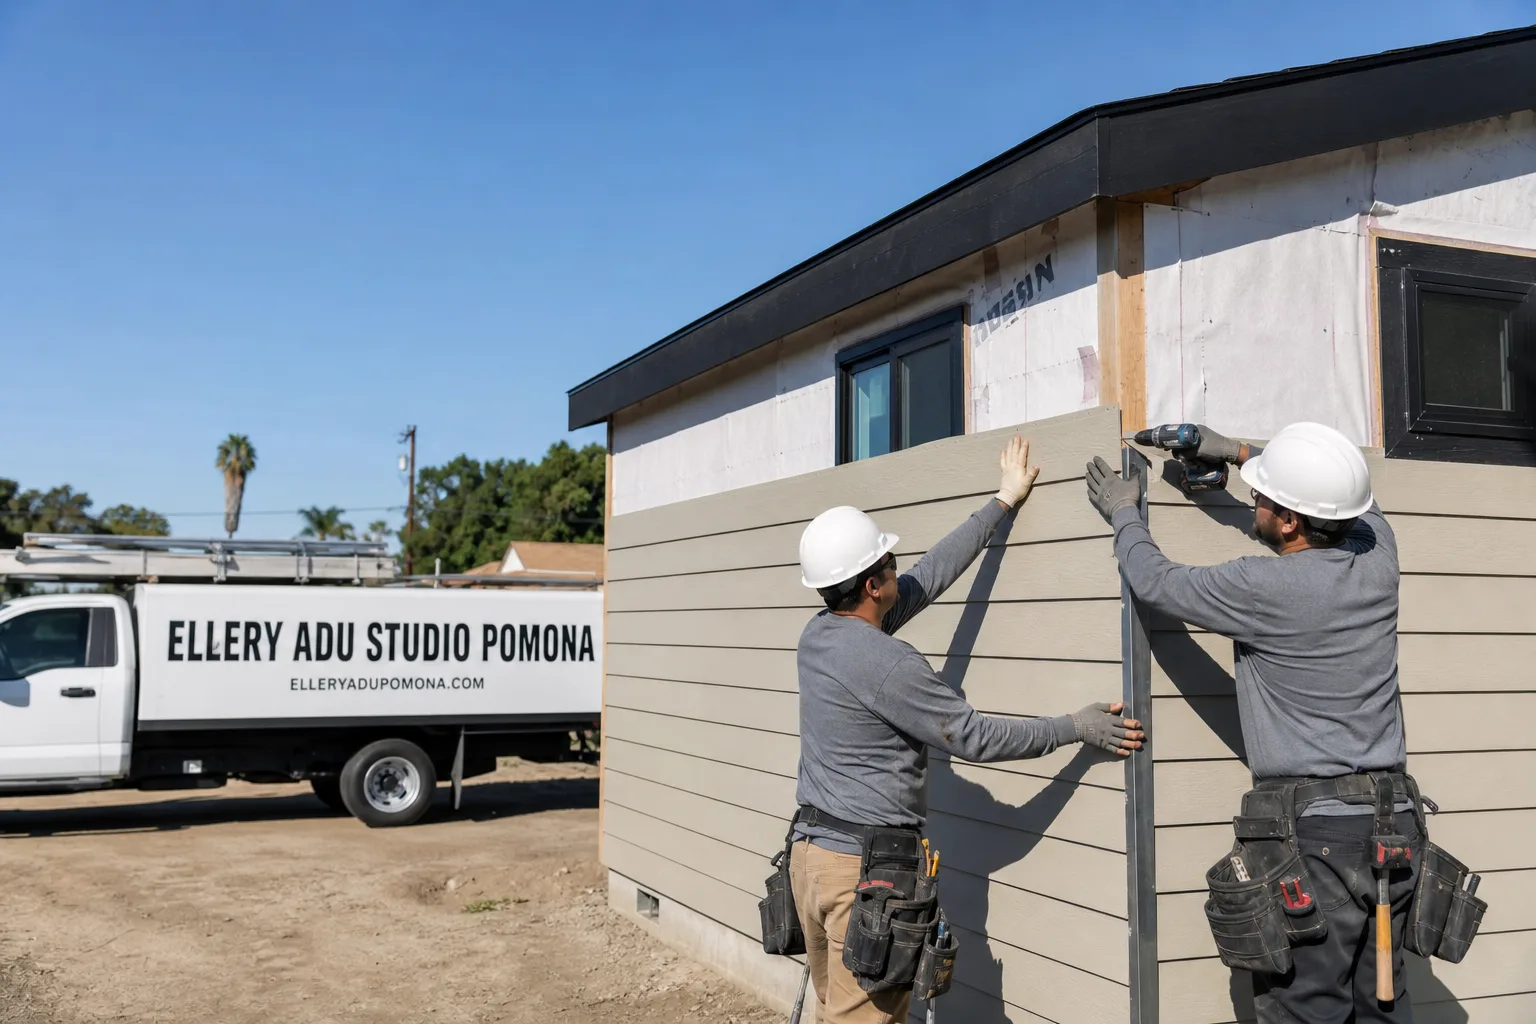
North Glendora’s larger lots can accommodate detached units, but the VHFHSZ overlay adds $15,000-$40,000 in fire-hardening costs that flatland cities don’t face. We specify James Hardie siding assemblies and coordinate with the city on setback variances - the extra distance required between structure and property line on sloped terrain. New Detached ADU in Glendora is quoted as a single contract with no designer-builder blame gap.

What happens when you call
- 1
A real person answersNo phone trees - you reach a local pro.
- 2
You get an upfront price rangeHonest numbers before anyone is dispatched.
- 3
A background-checked tech heads outLicensed & insured, dispatched right away.
- 4
You approve before work beginsNothing starts until you say go.
Junior ADU & Interior Conversion in Glendora

Junior ADU and interior conversion in Glendora solves the problem that most south-Foothill lots face: they can’t expand outward, so we build inward. The 1950s-1960s stock in neighborhoods like Glen Oaks and Cullen Heights has predictable structural bays, modest but workable ceiling heights, and original floor plans that convert cleanly to self-contained units with separate entrances. For north-Foothill homeowners, interior conversion avoids the VHFHSZ construction burden entirely - no ember-resistant vents, no Class A roofing, no sprinkler mandate. Our Junior ADU & Interior Conversion service covers the full design-build contract under Haven Standard Clause 1: written price before any work starts.
Room-to-ADU Conversion
Signs you need it
You have a ground-floor bedroom or den with exterior wall access, a separate entrance is feasible, and the existing ceiling height clears 7 feet 6 inches without structural modification.
What it costs in Glendora
Room-to-ADU conversion in Glendora typically runs $85,000-$140,000 all-in, including the permit set, fire separation between units, kitchenette rough-in, and final inspection.
How we do it
We measure the existing bay spacing, design the fire-rated separation assembly, run load calculations for the added kitchenette and mini-split, and build to the permitted drawings with a documented photo record on every visit.
Interior JADU
Signs you need it
You need a rental unit under 500 square feet within your existing footprint, you don’t want to trigger full fire-sprinkler requirements, and you’re willing to share a utility meter with the main house.
What it costs in Glendora
Interior JADU in Glendora typically runs $75,000-$125,000 all-in, including the efficiency kitchen, bathroom rough-in, and owner-occupancy affidavit required by state law.
How we do it
We identify the smallest code-compliant layout, design the efficiency kitchen to Title 24 standards, document the owner-occupancy requirement in the permit set, and deliver with the 365-Day Done Right Promise in writing.
What Junior ADU & Interior Conversion Costs in Glendora
| Item | Typical range in Glendora |
|---|---|
| Room-to-ADU conversion (all-in) | $85,000-$140,000 |
| Interior JADU (all-in) | $75,000-$125,000 |
| Above-garage ADU (all-in, where structurally feasible) | $110,000-$175,000 |
Does a Junior ADU need its own meter in Glendora?
No - state law allows Junior ADUs to share utility meters with the primary residence, though we recommend sub-metering for landlord-tenant clarity. Call (657) 286-7915 and we’ll walk through the electrical layout during your free estimate.
Can I convert a basement to an ADU in Glendora?
Only if the basement has legal egress windows, ceiling height over 7 feet 6 inches, and moisture control that passes inspection - most Glendora basements are partial or crawl space, so we verify these conditions before drawing. Call (657) 286-7915 to schedule a feasibility review.
ADU Site Prep & Utilities in Glendora
ADU site prep and utilities in Glendora is where the foothill terrain and fire zone overlay turn routine work into engineered solutions. South Glendora’s flat lots need electrical panel upgrades and sewer laterals; north Glendora’s slopes need retaining walls, grading plans, and sometimes power poles relocated to meet setback rules. The Santa Ana wind exposure and 100°F summer peaks mean every electrical and HVAC calculation we run is sized for inland conditions, not coastal defaults. Our ADU Site Prep & Utilities crews handle the full scope under the same single contract and written price as the build itself.
Foundation & Grading
Signs you need it
Your lot slopes more than 2 feet across the build area, your soils report shows expansive clay, or the city has flagged your plans for a grading review.
What it costs in Glendora
Foundation and grading in Glendora typically runs $18,000-$45,000, with the upper end covering engineered retaining walls and hillside drainage on north-Foothill properties.
How we do it
We order the soils report, design the foundation to the geotechnical spec, submit the grading plan to Glendora’s building department, and pour only after city approval with photo documentation at each phase.
Electrical Panel Upgrade
Signs you need it
Your existing panel is 100 amps or less, the main breaker trips when the AC and dryer run together, or SCE requires a service upgrade to handle the ADU load.
What it costs in Glendora
Electrical panel upgrade in Glendora typically runs $4,500-$12,000 for a 200-amp service, including the new panel, permit, and SCE coordination.
How we do it
We run the load calculation for main house plus ADU, spec the panel and feeder, pull the permit, coordinate the SCE disconnect, and inspect before any drywall goes up.
What ADU Site Prep & Utilities Costs in Glendora
| Item | Typical range in Glendora |
|---|---|
| Foundation and grading | $18,000-$45,000 |
| Electrical panel upgrade | $4,500-$12,000 |
| Plumbing lateral extension | $6,000-$18,000 |
Will SCE require a service upgrade for my ADU?
Usually yes if your existing service is 100 amps; sometimes no if the ADU is small, all-electric, and the load calculation stays under 125 amps combined. We run the calc during the estimate and tell you before you sign. Call (657) 286-7915 for the exact number on your house.
Does Glendora require fire sprinklers for detached ADUs?
Not automatically, but properties in the VHFHSZ north of Foothill Boulevard sometimes trigger sprinkler requirements based on lot size, access road width, and water pressure - we verify with the fire marshal during pre-application. Call (657) 286-7915 and we’ll check your parcel specifically.
Brands We Service in Glendora
We specify and coordinate prefab and modular systems from Tuff Shed, James Hardie, Abodu, and Cover within our single-contract design-build model. Our Glendora crews stock James Hardie siding assemblies locally for VHFHSZ compliance, and we maintain direct coordination with each manufacturer’s engineering team for California Title 24 and fire-hardening specs. Turnaround on brand-specific submittals typically runs 2-3 weeks once the permit set is approved. See our brands for the full list.
Pricing for ADU in Glendora, CA
| Service | Typical range in Glendora |
|---|---|
| Room-to-ADU conversion | $85,000-$140,000 |
| Interior JADU | $75,000-$125,000 |
| Above-garage ADU | $110,000-$175,000 |
| Foundation and grading | $18,000-$45,000 |
| Electrical panel upgrade | $4,500-$12,000 |
| Plumbing lateral extension | $6,000-$18,000 |
| Gas line extension | $3,500-$9,000 |
| Landscaping and hardscape (post-build) | $8,000-$25,000 |
In Glendora, the biggest price drivers are the VHFHSZ fire-hardening requirements on north-Foothill properties and the engineered foundations that sloped lots demand. Every figure above is paired with our written-price guarantee under Haven Standard Clause 1: the scope and total are locked at signing, with no change orders unless you request a change in writing.
Neighborhoods We Serve in Glendora
We work across Glendora’s full footprint, from the flat post-war tracts to the hillside custom homes. Dispatch and scheduling are coordinated from our Los Angeles office; crews serve Glendora locally with typical first-availability within 3-5 business days for estimates.
- Glen Oaks
- Cullen Heights
- Oakhart Estates
- North Glendora (foothill tier)
- South Glendora (tract zone)
Service Area - Cities Near Glendora
Our crews work throughout the San Gabriel Valley and eastern Los Angeles County, with regular projects in San Dimas, CA, Covina, CA, West Covina, CA, and Baldwin Park, CA. Each city has its own permit timeline, fire zone status, and typical housing stock, and we adjust our permit sets and construction specs accordingly rather than reusing Glendora’s package.
Serving Glendora, CA - Our Local Coverage Area
We’re based in the Glendora area and know this community well. Use the map below to see our service coverage - if you’re nearby, we can almost certainly help.
FAQs About ADU in Glendora
Glendora’s building department typically reviews ADU permits in 8-12 weeks for standard projects, with north-Foothill VHFHSZ properties adding 2-4 weeks for fire marshal review. We submit a complete permit set upfront to avoid the back-and-forth that stretches timelines.
California law prohibits HOAs from outright banning ADUs, but they can impose reasonable design standards on height, setbacks, and exterior materials - we review your CC&Rs during the estimate and flag any conflicts before drawings begin.
We pull every permit as part of our single-contract scope - the application, the corrections, the inspections, and the final sign-off are all handled by our team, with copies delivered to you at each milestone.
What happens when you call
- 1A real person answersNo phone trees - talk to a local adu pro.
- 2You get an upfront price rangeHonest numbers before anyone is dispatched. No surprises.
- 3We come out and measureLicensed & insured, at a time that suits you - the visit and the quote are both free.
- 4You get the price in writingLine-itemed, yours to keep, and nothing starts until you say go.
What Glendora Customers Say
"They walked us through setbacks and utility capacity before we paid anything, and told us one of our two options was not going to get approved."
- Mireille T."Handled the whole planning process. We went to one hearing and that was it."
- Rowena C."Every allowance was itemised at the start, so the finish selections did not turn into a surprise at the end."
- Benedict H.