
Tuff Shed New Detached ADU: The Pomona Owner’s Guide
We stock and install Tuff Shed-compatible new detached ADU systems in Pomona, with typical installed pricing running $85,000-$165,000 all-in from permit set through final inspection, depending on square footage and utility tie-ins. Most Tuff Shed ADU projects we coordinate move from signed contract to permit submission within 10 business days, and we carry the common connection kits and finish-out packages on hand. Homeowners usually discover their Tuff Shed shell needs professional integration when the county inspector flags the electrical rough-in as non-compliant, or when the prefab shell arrives and the slab anchor pattern doesn’t match the soil conditions the original site plan assumed.
Which Tuff Shed Models This Applies To
Tuff Shed’s Pro Studio and Premier Pro series are the two lines we most often specify for detached ADU conversions in Pomona, though we’ve also coordinated finish-outs on their larger Barn and Garage models when the zoning allows the footprint. The Pro Studio ships with 2×4 wall construction and a manufactured roof truss system; the Premier Pro upgrades to 2×6 walls and a higher snow-load rating that matters more in the foothill zones near Ganesha Hills than down near the 10 Freeway corridor.
To identify your exact model, check the metal specification tag inside the door jamb - it lists the series, wall height (typically 8′ or 9′ in Pomona builds), and the wind-load zone the unit was engineered for. The critical compatibility point is the foundation anchor schedule: Tuff Shed’s standard 5/8″ anchor bolt pattern at 48″ on center works fine on compacted fill, but Pomona’s alluvial soils near the San Jose Creek wash often require 32″ spacing or helical tie-downs per the geotechnical note we pull with every permit set. We specify the corrected anchor pattern in our structural drawings before the shell ever arrives.
OEM versus aftermarket is straightforward with Tuff Shed - we use their weatherstrip, trim, and connection kits because the tolerances are tight, but we source electrical, plumbing, and insulation through our standard trade suppliers at better pricing with equivalent or superior spec sheets. Nadia Ellery makes the call on each line item during the specification phase, and it’s written into the project documents before ordering.
Signs Your Tuff Shed New Detached ADU Is Failing
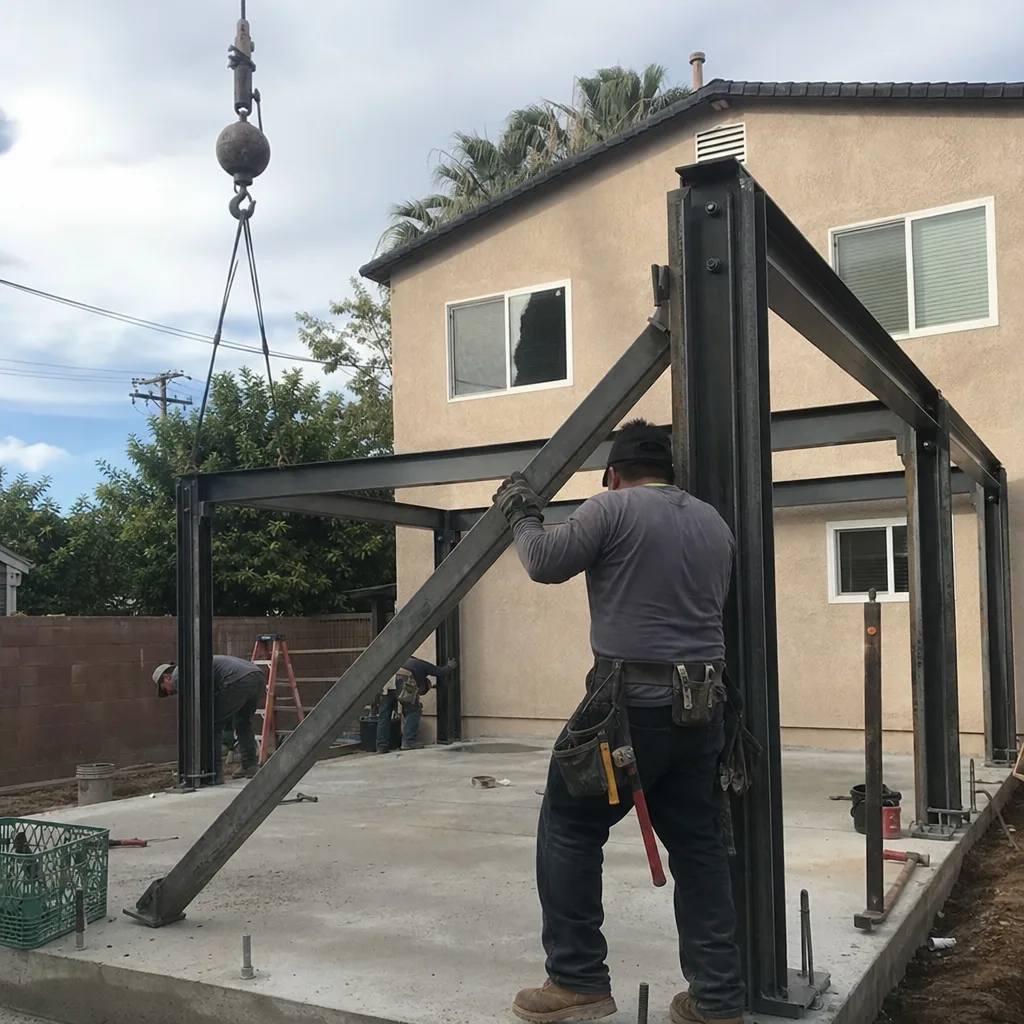
- Water intrusion at the wall-roof junction. Tuff Shed’s metal roof panels overlap at the ridge and eaves, but the factory sealant tape degrades faster in Pomona’s UV exposure than the inland valleys the company originally spec’d for. We see this first at the south-facing eave where afternoon sun hits hardest, and it shows up as staining on the interior ceiling panel within 18-24 months if the shell sat in inventory before delivery.
- Door misalignment that worsens seasonally. The wood jambs in Tuff Shed units move with humidity, and Pomona’s dry summers followed by winter rains create a swing that the factory hinges don’t always recover from. If the deadbolt binds in August but works in February, the jamb has shifted, not the door.
- Electrical rough-in rejected at inspection. Tuff Shed’s optional electrical package is UL-listed but not always Title 24 compliant for ADU occupancy - the circuit count, GFCI placement, or panel location often fails Pomona’s plan check. This isn’t a part failure; it’s a specification mismatch that we catch during our permit set review, not after drywall goes up.
- Floor bounce or corner lift on the slab. The Tuff Shed floor system is rated for 40 psf live load, adequate for residential use, but if the site prep included uncompacted fill or the slab was poured without the rebar schedule we specify, the perimeter will lift and the door will rack. We document slab condition with photos before the shell arrives - if it is not written in the project documents, it is not part of the project.
- HVAC short-cycling or inadequate cooling. Tuff Shed shells are tight, but the factory doesn’t size or install mini-split systems - that’s the integration gap. We see units where a previous installer matched a 9k BTU head to 320 square feet without accounting for Pomona’s 100°F summer design temperature or the solar gain through the standard window package. The equipment runs constantly and fails prematurely.
Replacement Cost & What’s Included
New detached ADU pricing in Pomona breaks into two phases: the Tuff Shed shell itself, which runs $25,000-$55,000 depending on series and square footage, and our integration package at $60,000-$110,000 covering foundation, utility tie-ins, finish-out, and permit coordination. The total range of $85,000-$165,000 assumes a 320-640 square foot unit with standard kitchen and bath, tied to existing sewer and electrical service at the main house.
What drives the spread: soil conditions requiring engineered fill or helical piers (+$8,000-$15,000), electrical service upgrade from 100A to 200A at the main panel (+$4,500-$7,500), and sewer line extension if the ADU sits more than 75 feet from the existing connection (+$6,000-$12,000 in Pomona’s older neighborhoods near downtown). Every line item appears in the written scope before signing, per Haven Standard Clause 1 - no call-for-pricing, no door-side additions.
Our integration work carries the 365-Day Done Right Promise: if the finished ADU doesn’t match the permitted drawings, we make it right in writing. The Tuff Shed shell warranty remains with the manufacturer; we coordinate any factory claims that arise during our build window.
DIY or Call Us?

There’s a clear line between what a Tuff Shed owner can safely verify and where professional coordination becomes necessary. You can check the specification tag, photograph any water staining for documentation, and confirm your slab dimensions against the anchor bolt schedule - all useful steps that help us quote accurately when you call.
What goes wrong with DIY: attempting electrical tie-in without a load calculation for the combined service, pouring a slab without the geotechnical note Pomona requires for detached structures over 120 square feet, or modifying the shell’s structural members to run plumbing - any of which voids the Tuff Shed warranty and triggers a red-tag from the inspector. The integration points - gas line pressure testing, Title 24 HERS verification, final occupancy sign-off - are where permits fail and costs balloon.
We’re an independent service provider, not affiliated with Tuff Shed. We specify and coordinate their shells alongside Abodu, Cover, and Dvele systems under the same single-contract model. If you’re holding a Tuff Shed quote and want a second opinion on the integration scope, call (657) 286-7915 - estimates are free, and we price in writing before any work starts.
FAQs
The shell itself is rated 20+ years with factory maintenance, but the critical lifespan variable is the integration work - electrical, plumbing, and waterproofing - which we warranty for 365 days with our Done Right Promise. Call (657) 286-7915 for an exact quote on your model; estimates are free.
Only if it was originally permitted as a habitable structure and meets current ADU code - most Tuff Sheds sold as storage or studio units lack the structural documentation and utility rough-ins required for legal conversion. We assess this during our free site visit and tell you definitively. Call (657) 286-7915 to schedule.
Typically 8-14 weeks in Pomona once permits issue, assuming standard utility tie-ins and no soil surprises. The Tuff Shed shell arrives in week 1; foundation prep, utility rough-in, insulation, drywall, and finish work follow in sequence. We provide a written schedule at contract signing, not a verbal estimate. Call (657) 286-7915 for timeline specifics on your site.
We stock weatherstrip, trim, and hardware kits for the Pro Studio and Premier Pro series, and we order shell-specific items directly from Tuff Shed’s parts department with your serial number to ensure fit. You don’t coordinate multiple vendors - we handle specification and procurement under the single contract. Call (657) 286-7915 to confirm availability for your model.
Written by Nadia Ellery, Owner, Ellery ADU Studio Pomona at Ellery ADU Studio Pomona, serving Pomona and nearby areas.