
Last updated September 25, 2026
The Complete Guide to ADU in Pomona
Here’s what most ADU guides won’t tell you: Pomona’s average plan-check cycle ran 11 to 14 weeks in 2024, not the 60-day state minimum that marketing materials love to quote. That gap costs property owners one full rental quarter before construction even begins. In this guide and our more guides & resources, we’ll walk through Pomona’s actual municipal layer - lot coverage math, real fee schedules, which plan-check counter you’re filing at, and which ADU types clear fastest based on recent approval data. Whether you’re in the R-1 zones north of Foothill Boulevard or the older parcels south of the 10 Freeway, these are the variables that determine whether your project starts on budget or starts with surprises.
Quick Answer
An accessory dwelling unit (ADU) in Pomona is a secondary residential unit permitted on a single-family or multifamily lot, governed by California state law but filtered through Pomona’s zoning code, building department fee schedule, and utility capacity requirements. Most Pomona ADUs fall into four categories: garage conversions, new detached units, attached additions, and Junior ADUs (JADUs) carved from existing floor area. Garage conversions currently clear plan-check fastest in Pomona, typically 8 to 12 weeks versus 14 to 18 weeks for new detached units, because they trigger fewer lot coverage and utility capacity reviews.
Table of Contents

- Pomona Zoning and Lot Coverage Rules
- The Four ADU Types in Pomona
- Permit Fees, School Fees, and Timeline Reality
- The Pomona Plan-Check Process Step by Step
- Utility Connections and Capacity Charges
- Why the Single-Contract Model Matters in Pomona
- Prefab and Modular Options for Pomona Lots
- A Phased Decision Timeline for Pomona Owners
Pomona Zoning and Lot Coverage Rules
Pomona’s municipal code applies a floor-area ratio (FAR) and lot coverage test that sits on top of California’s baseline ADU law. This is where generic ADU advice falls apart.
State law says an ADU can be up to 850 square feet for a one-bedroom or 1,000 square feet for a two-bedroom, and cities cannot impose minimum lot sizes. But Pomona still enforces its underlying zoning envelope. In R-1 zones, which cover most residential neighborhoods from Ganesha Hills to Lincoln Park, the city calculates lot coverage as the percentage of your parcel covered by all structures, including the primary residence, garage, and any new ADU. The practical limit we see most often is 45% lot coverage, though corner lots and certain planned districts vary.
Here’s what this means on a typical 6,000-square-foot R-1 lot in Pomona’s north side: if your existing house and detached garage already cover 2,400 square feet (40%), you have roughly 300 square feet of remaining coverage before you need a variance. A 400-square-foot garage conversion ADU uses no additional coverage because you’re converting existing structure. A new 600-square-foot detached ADU would push you to 50%, triggering a variance application that adds 4 to 8 weeks and $2,000 to $4,500 in additional fees.
Setback rules in Pomona also differ from state minimums in practice. State law allows 4-foot rear and side setbacks for detached ADUs under 800 square feet. Pomona applies this, but with a catch: if your lot has an alley, the city may require the ADU to access from the alley rather than the front, which can shift your buildable footprint. In the older parcels south of Holt Avenue, we’ve seen alley-access requirements effectively eliminate detached ADU options on lots under 5,500 square feet, making garage conversions the only viable path.
The city’s hillside overlay zone, which affects properties north of Foothill Boulevard with slopes over 15%, adds geotechnical review to any new foundation work. This doesn’t block ADUs, but it does mean a detached unit on a Ganesha Hills lot typically requires a soils report ($3,500 to $6,000) that a garage conversion on a flat Lincoln Park lot would not.
Key takeaway: before you choose an ADU type, pull your parcel’s lot coverage number from Pomona’s online zoning map. The difference between 38% and 43% existing coverage can determine whether you’re filing a straightforward conversion or navigating variance hearings.
The Four ADU Types in Pomona

Pomona processes four distinct ADU categories, each with different approval speeds, cost profiles, and suitability for specific lot conditions.
Garage Conversion ADU
This is the most common path we specify in Pomona, particularly in neighborhoods built between 1945 and 1975 where detached garages are standard. The existing structure becomes living space, with kitchen, bath, and mechanical systems added. Because the foundation and roof structure already exist, lot coverage is unaffected and utility tie-ins are simpler.
Typical all-in cost in Pomona: $95,000 to $155,000, drawings through final inspection. This includes the permit set, structural verification, insulation upgrade to Title 24 standards, new electrical service or subpanel, plumbing rough-in, and finishes. If the existing slab is cracked or insufficiently thick (less than 3.5 inches with no rebar), a slab-on-grade replacement adds $8,000 to $14,000.
Plan-check timeline: 8 to 12 weeks, based on 2023-2024 Pomona Building & Safety data. The city treats these as alterations with a change of occupancy, not new construction, which skips some review cycles.
Garage Conversion ADU in Pomona
New Detached ADU
A standalone structure, typically 400 to 1,000 square feet, built in the rear yard. This option maximizes rental income and privacy but faces the lot coverage and setback constraints described above. In Pomona, new detached units also trigger school fee calculations (detailed below) that garage conversions often avoid.
Typical all-in cost: $220,000 to $380,000 for stick-built construction on a flat lot with standard finishes. Hillside lots, utility extensions over 75 feet, or high-end specifications can push this to $450,000. Foundation work alone runs $25,000 to $55,000 depending on soils and access.
Plan-check timeline: 14 to 18 weeks for standard review, or 20 to 26 weeks if referred to third-party plan-check during peak periods.
Attached ADU (Addition)
An addition to the primary residence, sharing at least one wall. This category is less common in Pomona because it requires reconfiguring the primary dwelling’s systems and often triggers more extensive fire-separation and sound-attenuation requirements. Where we do specify them, it’s typically on narrow lots in the Mayfair area where detached construction isn’t physically possible.
Typical all-in cost: $180,000 to $300,000. Plan-check timeline: 12 to 16 weeks.
Junior ADU (JADU)
A unit of up to 500 square feet created within the existing walls of the primary residence, with an efficiency kitchen and separate exterior entrance. JADUs cannot be rented short-term (30 days minimum) and must be owner-occupied if the primary unit is. In Pomona, JADUs are fastest to permit - 6 to 10 weeks - but offer the lowest rental return and require the owner to live on-site.
Typical all-in cost: $65,000 to $110,000.
Permit Fees, School Fees, and Timeline Reality
Pomona’s fee schedule is published but not always easy to parse. Here’s what we see on actual invoices for projects we’ve permitted and built in the city.
Building Permit Fees
Pomona calculates building permit fees based on valuation - the estimated construction cost you declare on the application. The city uses the most recent International Building Code valuation table, then applies its local multiplier.
| Project Type | Declared Valuation | Estimated Permit Fee Range |
|---|---|---|
| Garage conversion ADU (400 sq ft) | $110,000 | $2,800 – $3,600 |
| Garage conversion ADU (600 sq ft) | $145,000 | $3,400 – $4,400 |
| New detached ADU (600 sq ft, flat lot) | $280,000 | $5,200 – $6,800 |
| New detached ADU (800 sq ft, hillside) | $380,000 | $6,800 – $9,200 |
| JADU (400 sq ft interior) | $85,000 | $2,200 – $2,900 |
These figures include plan-check fees, building permit fees, and the city’s technology surcharge. They do not include school fees or utility capacity charges.
School Fees (Pomona Unified School District)
This is where Pomona diverges sharply from some neighboring cities. Pomona Unified School District charges developer impact fees on new residential construction, including detached ADUs and attached additions. Garage conversions and JADUs are typically exempt because they do not increase the total dwelling unit count on a parcel with an existing single-family home.
Current Pomona Unified fee: $3.48 per square foot of new conditioned space. On a 700-square-foot detached ADU, that’s $2,436 due at permit issuance. The district reviews permits in a separate parallel track that adds 2 to 4 weeks if not filed simultaneously with the building permit.
Third-Party Plan-Check
When Pomona’s internal plan-check backlog exceeds 8 weeks, the city refers projects to a rotating list of third-party engineers. This is not optional - the city assigns your project, you do not choose your reviewer. Third-party plan-check adds $1,800 to $3,200 to your fees and typically extends the review cycle by 2 to 4 weeks because comments are routed back through city staff before release to the applicant.
In 2024, we saw third-party referral rates peak in March through June, corresponding to the post-winter permit rush. Projects filed in September through November had the highest probability of staying in-house.
Total Soft Cost Reality
For budgeting purposes, we tell Pomona clients to reserve 8% to 12% of construction cost for permits, fees, and professional services (survey, Title 24 energy calculations, structural calculations if required). On a $250,000 detached ADU, that’s $20,000 to $30,000 before ground breaks.
Under Haven Standard Clause 1, our written price to you includes these soft costs itemized, not buried in a contingency line. You’ll see the permit fee allowance, the school fee estimate, and the third-party plan-check reserve as separate line items before you sign.
The Pomona Plan-Check Process Step by Step

Understanding the actual sequence prevents the common mistake of ordering materials or scheduling contractors before the permit is ready. Here’s how Pomona Building & Safety processes an ADU application.
- Pre-application meeting (optional but recommended). Schedule through Pomona’s online portal. Bring a site plan and preliminary floor plan. Staff will flag obvious issues - lot coverage conflicts, utility access problems, fire department access requirements. Cost: free. Timeline: scheduled 2 to 3 weeks out.
- Application submission. Submit through the city’s electronic plan review system (ePlan). Required: completed application, two sets of plans (architectural, structural, electrical, plumbing, mechanical), Title 24 energy compliance documentation, and proof of water/sewer capacity from Golden State Water Company or Pomona Department of Water and Power. Fee: 80% of estimated permit fee due at submission.
- Plan-check assignment. The city assigns a plan-check engineer within 5 business days. You’ll receive an email with the reviewer’s name and estimated completion date. If backlog triggers third-party referral, this notice will say so explicitly.
- First review cycle. Standard review is 4 to 6 weeks for in-house, 6 to 8 weeks for third-party. Comments are posted to ePlan as a correction letter with numbered items. Typical Pomona ADU corrections: clarification of setback dimensions, fire-rated assembly details for garage conversions, energy compliance software version update, or water meter sizing confirmation.
- Correction response. You have 180 days to respond. We recommend 2 to 3 weeks to prepare revised plans, depending on comment complexity. Each resubmission requires a new fee of $150 to $400.
- Second review cycle. 2 to 4 weeks for in-house, 3 to 5 weeks for third-party. Most Pomona ADUs clear on the second cycle. Complex hillside or variance projects may require a third.
- Permit issuance. Pay remaining permit fees, school fees if applicable, and any outstanding balances. The permit is issued electronically with inspection scheduling instructions.
- Inspection sequence. Foundation/under-slab (if new construction), rough electrical/plumbing/mechanical, insulation, drywall, final. Pomona requires 24-hour notice for inspections and accepts online scheduling until 3:00 PM the prior business day. Counter hours are 7:00 AM to 6:00 PM Monday through Thursday, closed Fridays - a detail that matters if you need to resolve an inspection hold in person.
Total elapsed time from application to first inspection: 14 to 22 weeks for garage conversions, 20 to 30 weeks for new detached units, assuming two plan-check cycles and no major corrections.
Utility Connections and Capacity Charges
Pomona’s utility landscape is split, and this affects your ADU strategy more than most guides acknowledge.
Water and sewer service in most of Pomona is provided by Golden State Water Company (GSWC), with some areas served by Pomona Department of Water and Power. GSWC charges a water capacity fee for new meter installations or upsizing - currently $8,500 to $14,000 for a 1-inch residential meter, depending on service area infrastructure charges. If your existing 3/4-inch meter can handle the ADU load without upsizing, you avoid this fee. We verify this during our site assessment with a flow test and fixture count.
For garage conversions and JADUs, the existing meter typically suffices. For new detached ADUs with full kitchens and laundry, upsizing is common. The capacity charge is due before meter installation and is not refundable if the project stalls.
Electrical service is through Southern California Edison. A new 200-amp service or subpanel for a detached ADU requires a service extension request. Standard timeline: 6 to 10 weeks from request to meter set. Rush requests are not available. We submit this application immediately after permit issuance, not after framing, to prevent the common delay of a finished structure waiting for power.
Gas service, where desired, follows a similar timeline through SoCalGas. Many Pomona ADUs we specify are all-electric to avoid gas line trenching and to meet Title 24’s evolving electrification preferences. In the Lincoln Park area, where lots are deeper and gas lines are older, all-electric specification often saves $4,000 to $7,000 in trenching and connection costs.
Sewer connection for new detached ADUs requires a sewer lateral inspection by Pomona’s Environmental Services Division. If your lateral is original clay or Orangeburg pipe, replacement may be mandated - $6,000 to $12,000 depending on length and street access. We order the sewer camera inspection during design phase, not after permit, so this cost appears in your written price from the start.
Why the Single-Contract Model Matters in Pomona

The designer-versus-builder blame gap is not theoretical in Pomona. It is the most common reason ADU projects exceed timeline and budget in this city, and it works like this.
A homeowner hires an architect or designer to produce permit drawings. The designer, working remotely or with limited Pomona-specific experience, specifies a foundation detail or setback dimension that the city’s plan-check engineer flags in correction letter #1. The homeowner pays for revised drawings. The designer blames the city’s “unreasonable” interpretation. The city cites the municipal code. The homeowner, now 8 weeks behind, hires a contractor who discovers the revised drawings still contain a conflict between the structural plan and the energy compliance documentation. The contractor blames the designer. The designer says the contractor is reading the drawings wrong. The homeowner pays again.
We’ve seen this cycle repeat three times on a single project in the Mayfair area before the owner came to us for a free second opinion.
The single-contract design-build model eliminates this gap because the same entity that produces the permit set also builds from it. At Ellery ADU Studio Pomona, our drafters sit in the same meetings as our project managers. When Pomona’s plan-check engineer issues a correction, we revise the drawings and adjust the construction sequence in one conversation, not two opposing phone calls.
This matters particularly in Pomona because the city’s correction letters often contain conditional approvals - “approve if revised per comment 7” - that require both drawing changes and field verification. A separated designer and contractor must coordinate this across contracts and schedules. Under our model, the field superintendent reviews the correction letter with the drafter before responding, ensuring the revised drawings match buildable reality.
Our ADU Design & Permitting in Pomona service includes this coordination as standard, not as a change order. The Haven Standard, Clause 5 (No Surprises), locks the scope at signing. If a city correction requires additional work, we absorb it within the original written price unless the owner requests a scope change.
The 365-Day Done Right Promise applies specifically to this integration: if the finished ADU is not built to the permitted drawings, we make it right. Not the designer’s problem, not the contractor’s problem. Our problem, solved on our timeline.
Prefab and Modular Options for Pomona Lots
Prefab and modular ADU systems can compress construction time but introduce Pomona-specific permitting considerations that generic prefab marketing obscures; see our Seasonal ADU Care for Pomona: Year-Round Homeowner’s Guide for ongoing maintenance after completion.
We specify and coordinate several systems within our single-contract model, including Plant Prefab for custom modern designs, Tuff Shed for budget-conscious studio configurations, and James Hardie siding systems for durability in Pomona’s inland heat and Santa Ana wind exposure. Each system arrives with its own engineering package, which Pomona treats as supplemental to, not replacement for, site-specific structural calculations.
The critical detail: Pomona Building & Safety requires California-certified factory inspection for all modular units (HCD insignia) and full plan-check of the foundation and utility connections as site-built elements. This means your timeline savings are in construction phase, not permitting. A Plant Prefab unit still goes through the same 14 to 18 week plan-check cycle as a stick-built detached ADU. Where you save is the 3 to 4 month construction window compressed to 6 to 10 weeks of on-site work.
Access constraints matter for prefab delivery in Pomona. The standard module width for most systems is 12 to 14 feet. Streets in the historic neighborhoods south of downtown, with their mature street trees and narrow parkways, often cannot accommodate a crane setup or module transport. We survey crane swing radius and truck turning paths during preliminary design, not after factory order. On one Ganesha Hills lot, we specified a Tuff Shed studio kit delivered in panelized form rather than module form because the driveway slope exceeded the transport company’s 8-degree limit.
Foundation requirements for prefab units are often more stringent, not less, because the module must meet the foundation with precise tolerances. A stick-built crew can shim and adjust in the field. A prefab module cannot. This means your foundation budget may run 15% to 25% higher for prefab, offsetting some of the construction savings.
We present prefab as an option when lot conditions, design goals, and timeline priorities align - not as a default. The written price for any prefab specification includes the factory contract, transport, crane or forklift placement, foundation, utility connections, and finish work as one line-item total, so you can compare directly against stick-built alternatives.
A Phased Decision Timeline for Pomona Owners
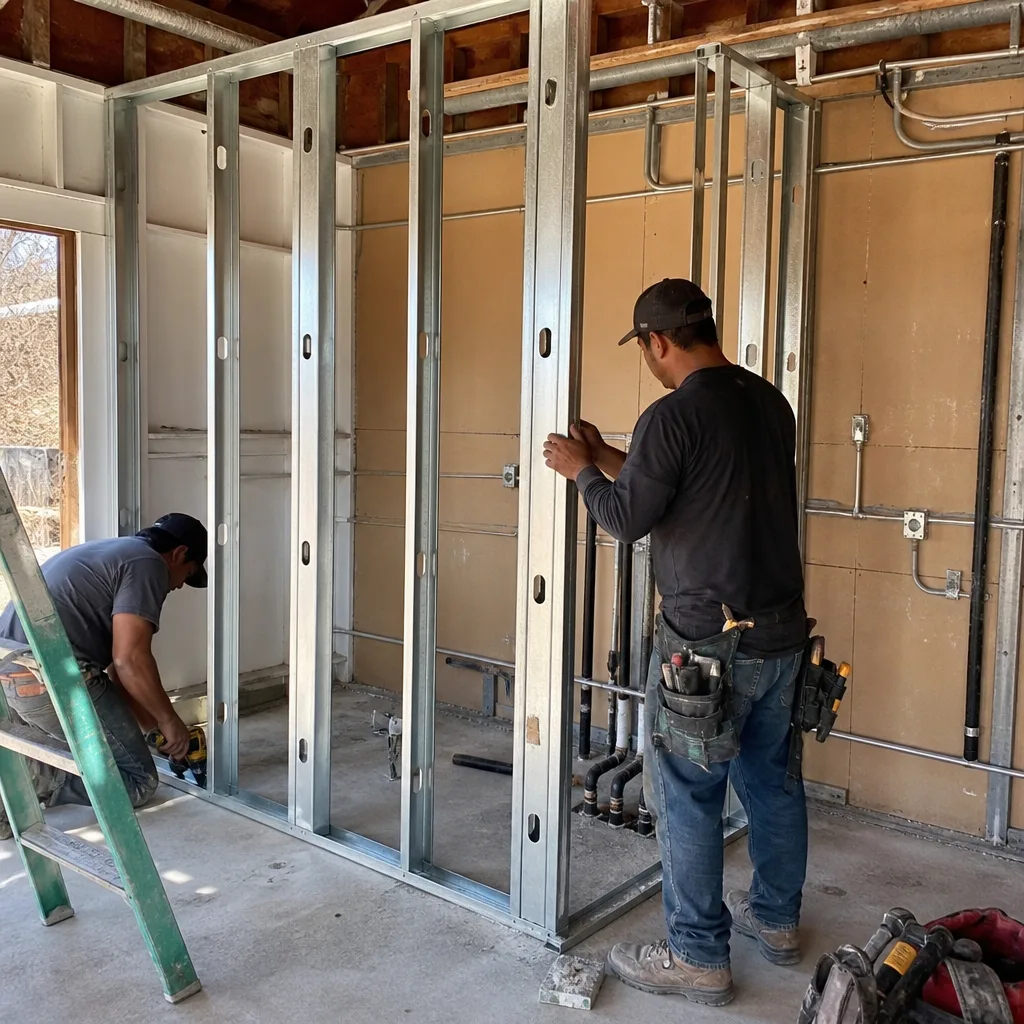
ADU projects fail when owners rush the feasibility phase or delay the permit phase. Here’s a timeline keyed to Pomona’s actual counter hours, seasonal backlog patterns, and third-party plan-check availability.
Phase 1: Feasibility and Budget (Weeks 1-4)
Pull your parcel’s zoning from Pomona’s online map. Note lot coverage, setbacks, and any overlay zones. Schedule site assessments with two or three design-build studios. Ask specifically: what’s the lot coverage number, what’s the utility capacity at the meter, and what’s the sewer lateral material and condition. Request written pricing, not verbal estimates. At Ellery ADU Studio Pomona, we provide this as a free estimate with itemized line items per Haven Standard Clause 1.
Best filing window for subsequent phases: decisions made by August permit for November submission, catching the lower-backlog season.
Phase 2: Design and Pre-Application (Weeks 5-12)
Finalize your ADU type based on coverage math and budget. If you’re near the lot coverage limit, order a survey to confirm existing structure dimensions - Pomona accepts licensed surveyor measurements over assessor records when there’s a discrepancy. Schedule the optional pre-application meeting with Pomona Building & Safety. Submit for design development and permit drawing production.
Counter hours reminder: Pomona’s planning and building counter is open 7:00 AM to 6:00 PM Monday through Thursday. Friday walk-ins are not accepted. If you need to resolve a question in person, Thursday afternoon is typically least crowded.
Phase 3: Permit Application and Plan-Check (Weeks 13-32)
Submit complete application through ePlan. Simultaneously submit Pomona Unified school district fee calculation if applicable. Order electrical service extension from SCE and, if needed, gas line work from SoCalGas. These run in parallel to plan-check and often take just as long.
Monitor ePlan weekly for correction letter posting. Respond to first-cycle comments within 2 to 3 weeks. If third-party referral occurs, expect the extended timeline and additional fee.
Phase 4: Construction (Weeks 33-52 for garage conversion; 33-64 for new detached)
Permit in hand, schedule inspections in sequence. Pomona allows online inspection scheduling until 3:00 PM the prior business day. Rough inspections must pass before insulation and drywall. Final inspection triggers certificate of occupancy issuance, typically 5 to 10 business days after passing.
Total project duration: 10 to 14 months from feasibility decision to certificate of occupancy for most Pomona ADUs. Garage conversions at the lower end, hillside detached units at the higher.
Common Mistakes to Avoid
- Assuming state law overrides Pomona’s lot coverage calculation. It doesn’t. The 45% coverage envelope in R-1 zones has ended more ADU dreams than any other single factor. Verify your number before falling in love with a floor plan.
- Ordering a prefab unit before confirming crane access. We’ve seen $30,000 factory deposits forfeited because a driveway slope or street tree prevented delivery. Survey the physical path, not just the lot dimensions.
- Neglecting the sewer lateral inspection until after permit. Original clay laterals are common in Pomona’s pre-1960 neighborhoods. If replacement is required, it’s a $6,000 to $12,000 surprise that should be in your written price from day one.
- Filing in March expecting summer construction start. Pomona’s plan-check backlog peaks March through June. A March filing often means September permit issuance, pushing construction into winter rains. File in September through November for spring construction starts.
- Hiring separate designer and contractor without a coordination protocol. When Pomona’s correction letter arrives week 10, you need one phone call, not a three-way argument. The single-contract model exists because this scenario is predictable, not rare.
- Underestimating utility capacity charges. Golden State Water’s meter upsizing fee can exceed $10,000 on some service areas. This is not a contingency item; it’s a known cost that should appear in your written estimate.
- Skipping the pre-application meeting to save time. It costs nothing and has saved our clients from pursuing unbuildable designs multiple times. Pomona’s staff will flag conflicts that no online research reveals.
When to Call a Professional
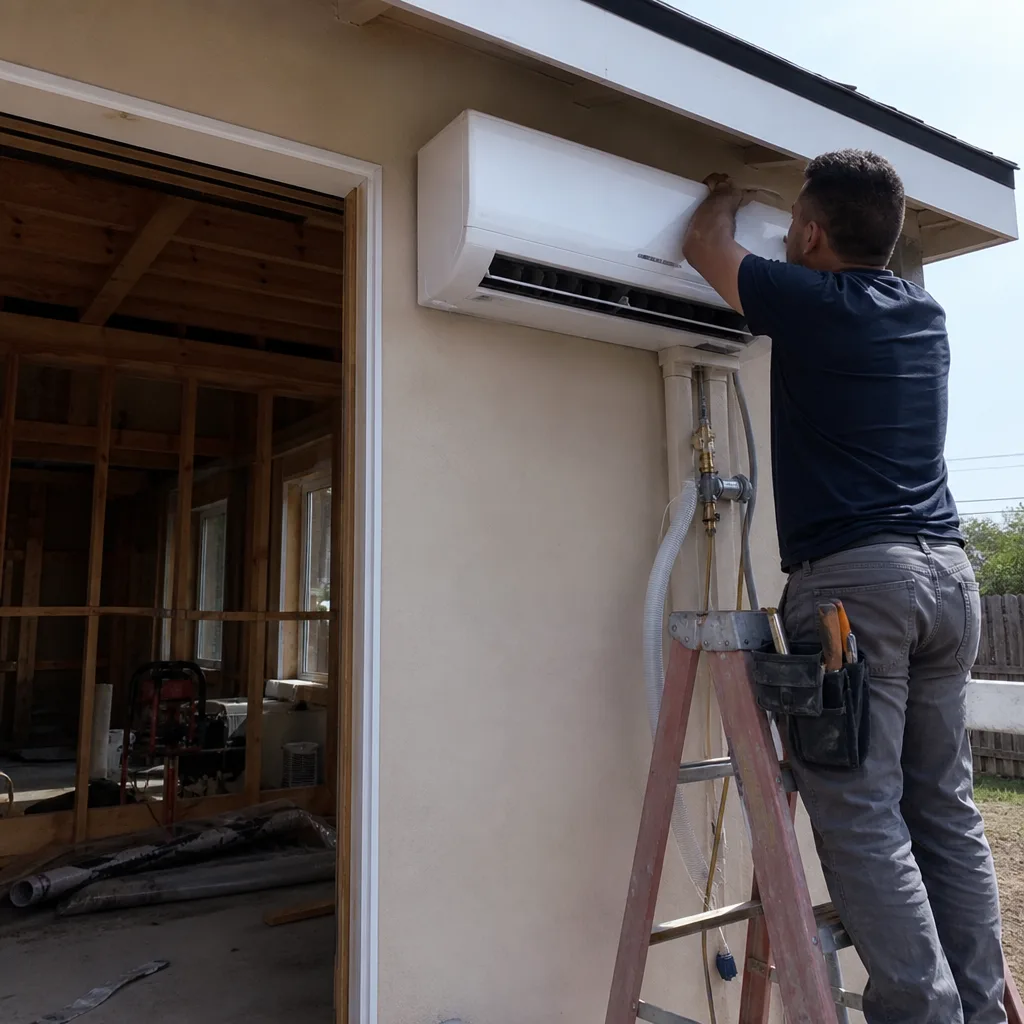
Call a design-build professional when your lot coverage is above 35%, your parcel has slope or hillside overlay, your home was built before 1960, or you’re considering any ADU type other than a straightforward garage conversion. These conditions multiply the variables beyond what a homeowner can reasonably self-assess.
Ellery ADU Studio Pomona offers free estimates for homeowners evaluating an ADU project. Every estimate includes a written price before any work begins, per Haven Standard Clause 1, with itemized line items for permits, fees, and construction. We also provide a Free Second Opinion on any written estimate already in hand - we’ll review the scope, flag omissions, and confirm or correct the pricing. Call (657) 286-7915 to schedule.
Frequently Asked Questions
Garage conversion ADUs in Pomona typically run $95,000 to $155,000 all-in, including drawings through final inspection. New detached ADUs range from $220,000 to $380,000 for standard flat-lot construction, with hillside lots starting around $300,000. JADUs are the most affordable at $65,000 to $110,000 but require owner occupancy. Every project we quote receives a written price before any work starts - call (657) 286-7915 for an exact figure on your property.
Pomona’s plan-check cycle averages 11 to 14 weeks for garage conversions and 14 to 18 weeks for new detached ADUs, based on 2023-2024 data. Third-party plan-check referral, common during March through June, adds 2 to 4 weeks. The state’s 60-day maximum applies only to ministerial approvals without corrections; most applications require at least one correction cycle. Filing in September through November improves odds of in-house review.
Under Haven Standard Clause 1, our written price is fixed at contract signing. Scope changes requested by the owner are priced separately and approved in writing before execution. City-mandated corrections that result from our drawing errors are absorbed in our original price. Unforeseen conditions discovered during construction - rotted framing, unsuitable soils, failed sewer laterals - are documented with photos, explained, and priced before proceeding. No door-side upsells, no scope creep.
We pull all permits as part of our single-contract service. The permit set is our core product, not an afterthought, and we manage the entire submission, correction response, and inspection scheduling sequence. You receive copies of all permits, correction letters, and inspection sign-offs for your records, but you do not interact with Pomona Building & Safety directly unless you choose to.
Market-rate one-bedroom ADUs in Pomona’s north-side neighborhoods rent for $1,600 to $2,200 monthly; two-bedroom units range from $2,200 to $2,900. Proximity to Cal Poly Pomona, the Metrolink station, and the 10 Freeway corridor affects the upper end. Garage conversions typically achieve break-even in 7 to 10 years at current rates; new detached units in 12 to 18 years, depending on construction cost and financing. We do not provide investment projections but can share current comparable rents from our leased units.
A garage conversion ADU is a full accessory dwelling unit in a converted garage, with no owner-occupancy requirement and no restriction on rental term. A JADU is a smaller unit (maximum 500 square feet) created within the existing primary residence walls, requiring owner occupancy and prohibiting short-term rentals. In Pomona, garage conversions clear plan-check faster and generate higher rental income, but JADUs avoid all lot coverage and setback questions. The right choice depends on your occupancy plans and lot constraints.
The Bottom Line
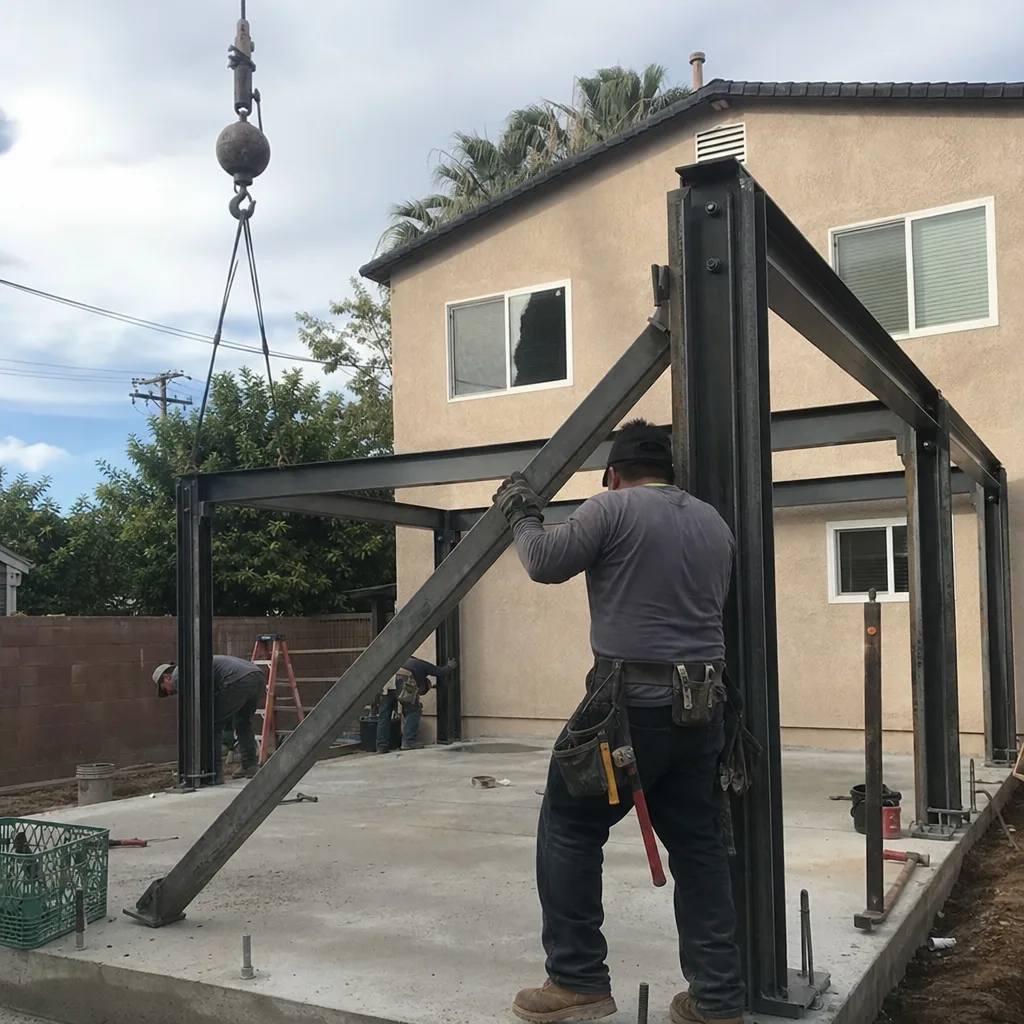
Pomona’s ADU opportunity is real, but it is filtered through municipal specifics that generic California advice misses. Lot coverage math in R-1 zones, Golden State Water capacity charges, Pomona Unified school fees, and seasonal plan-check backlog patterns determine whether your project succeeds on budget or drifts into the designer-versus-builder blame gap. The owners who fare best treat the permit set as the core product, verify their utility and sewer conditions before design, and choose a single-contract partner who cannot deflect responsibility when the city’s correction letter arrives. Garage conversions currently offer the fastest path to rental income in Pomona. New detached units offer the highest long-term return where lot conditions permit. Either way, know your numbers before you sign anything.
Call (657) 286-7915 to schedule your free estimate. We’ll survey your lot, confirm your coverage and utility capacity, and provide a written price before any work begins - per Haven Standard Clause 1, every time.
Written by Nadia Ellery, Owner at Ellery ADU Studio Pomona, serving Pomona since 2015.