
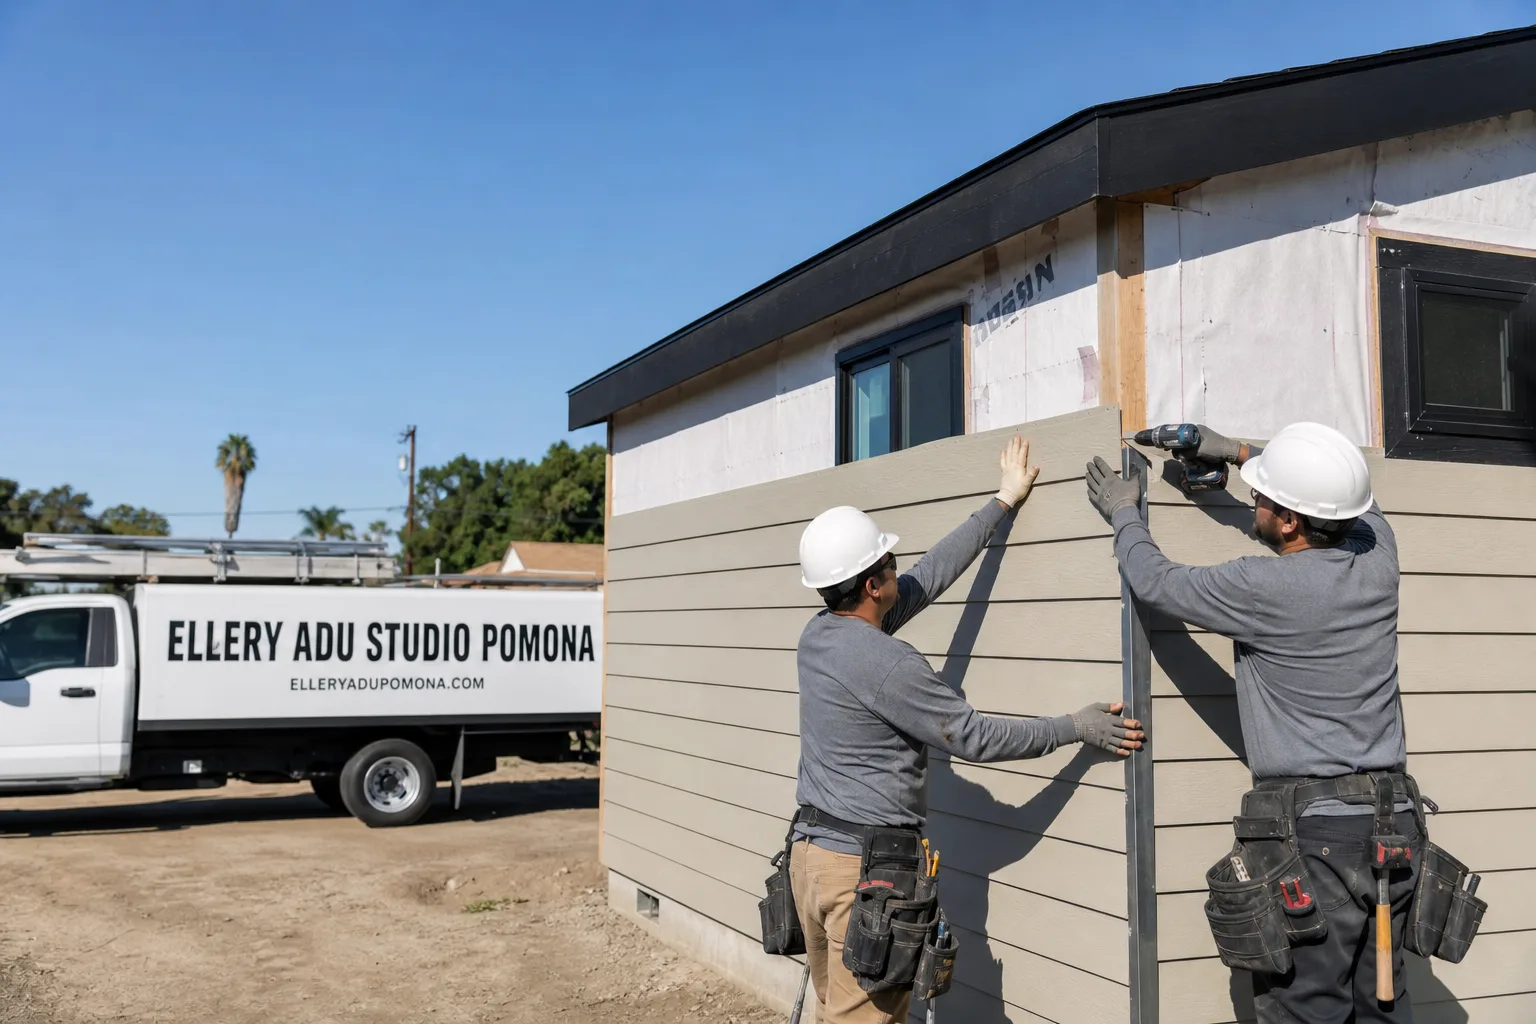
Fast, Reliable Garage Conversion ADU Across Glendora
Garage conversion ADUs in Glendora typically run $85,000-$165,000 all-in, drawings through final inspection, with attached conversions on the lower end and fire-hardened detached work north of Foothill Boulevard pushing toward the top. We’re Ellery ADU Studio Pomona, and our Garage Conversion ADU in Glendora team coordinates dispatch from our Los Angeles office with crews who know the city’s split personality: the compact 1950s-60s tract homes south of Foothill where garage conversions are the only practical ADU path, and the foothill-tier custom homes to the north where CAL FIRE’s Very High Fire Hazard Severity Zone rewrites the material specs. Call (657) 286-7915 to schedule your free estimate. We bring the permit set, the written price, and the documented photo record to every Glendora project.
Why Ellery ADU Studio Pomona Is Glendora’s Preferred Garage Conversion ADU Company
We’ve designed, permitted, and built over 900 ADUs since 2015, the year California’s ADU laws shifted, and a growing share of those have been garage conversions in Glendora’s south-end neighborhoods like the Glen Oaks and Citrus corridor areas where lot sizes simply don’t allow detached units. Our Glendora clients receive the same Haven Standard documentation as every other project: written price before work starts (Clause 1), photo record on every visit, and the 365-Day Done Right Promise backed in writing.
Response time to Glendora is typically same-week for initial site visits. Our crews don’t guess at Glendora’s conditions; they know that a permit south of Foothill moves through standard review while anything north of it triggers VHFHSZ plan check, adding two to four weeks to the initial approval. That local knowledge keeps schedules honest.
Our license number appears on every page, every contract, and every permit set. Background-checked, uniformed crews. No designer-versus-builder blame gap because our Garage Conversion ADU team handles drawings, permit set, and construction under one contract at one written price.
Our Garage Conversion ADU Services in Glendora

Attached Garage Conversion
This is the workhorse conversion in south Glendora’s 1950s-60s tract stock. We convert the existing attached two-car or one-car garage into a permitted dwelling unit, typically 320-480 square feet, with independent electrical service, kitchenette, and full bath. The existing slab is usually 4 inches, within range for residential conversion; we document its condition in the photo record and specify any reinforcement in the written scope. For a 1962 ranch house off Sierra Madre Avenue in south Glendora, we converted the attached two-car garage into a one-bedroom ADU with a James Hardie Artisan siding detail board and a hand-built rift-sawn white oak kitchen - cabinetry milled to match the original house trim. Because the client’s architect had specified a 12-foot architectural glass slider, the door package alone ran 14 weeks, so we set the slab, framed, and roughed mechanical and electrical while the glass was still in production and fixed the price in writing before the order was released.
Detached Garage Conversion
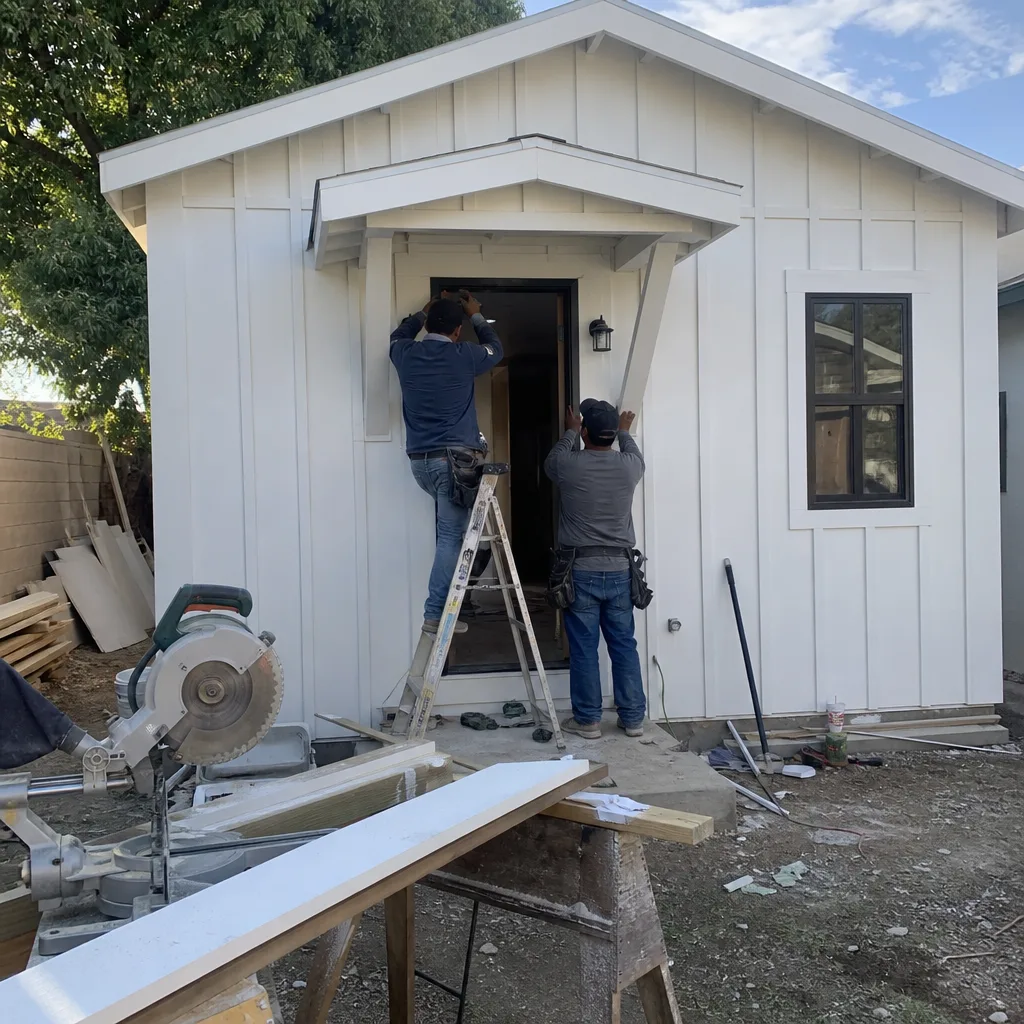
North of Foothill Boulevard, where Glendora lots open to 10,000-20,000 square feet and detached garages sit on sloped terrain, these conversions carry the VHFHSZ burden. Ember-resistant vents per Chapter 7A of the California Building Code. Exterior wall assemblies tested to ASTM E2707. Class A roofing. Sometimes fire sprinklers. We specify these in the permit set from day one, not as change orders after framing closes. The cost runs higher than south Glendora’s attached work, but the rental income potential on these larger properties often justifies it.

Carport Conversion
Glendora’s mid-century stock includes open carports, especially in the Glen Oaks area and along Cypress Avenue corridors. Converting a carport to an enclosed ADU requires new foundation work where the slab was never poured for habitation, plus full weather envelope and mechanical. We treat these as ground-up construction within an existing footprint, with the same written-price guarantee and documented photo record.

Garage Partition & Bathroom Add
Some Glendora homeowners want to keep parking capacity while adding a rentable unit. We partition the existing garage, typically retaining one bay for vehicle storage and converting the other to a studio ADU with kitchenette and full bath. The plumbing rough is the critical path item; Glendora’s foothill location means sewer laterals often run deeper than flatland cities, and we verify slope and connection point before quoting. Price is fixed in writing before any pipe is cut.

Garage JADU
Junior ADUs - under 500 square feet, owner-occupied on the same parcel - fit neatly into Glendora’s smaller south-end lots where a full ADU would exceed allowable coverage. We handle the reduced parking exemption, the owner-occupancy covenant, and the separate exterior entrance required by Glendora’s municipal code. Same single contract, same written price, same photo documentation.
What happens when you call
- 1
A real person answersNo phone trees - you reach a local pro.
- 2
You get an upfront price rangeHonest numbers before anyone is dispatched.
- 3
A background-checked tech heads outLicensed & insured, dispatched right away.
- 4
You approve before work beginsNothing starts until you say go.
Trusted Brands We Service in Glendora
We specify and coordinate prefab and modular systems from Plant Prefab, Tuff Shed, and James Hardie within our single-contract model, meaning the architect’s spec and the builder’s procurement are the same person’s responsibility. For the James Hardie Artisan line we used on the Sierra Madre Avenue project, we maintain supplier relationships that keep lead times predictable in the Glendora market. When a custom millwork shop or architectural glass fabricator is specified, we order against the written scope with the price already fixed - no owner exposure to mid-build cost creep.
Common Garage Conversion ADU Problems We See in Glendora Homes
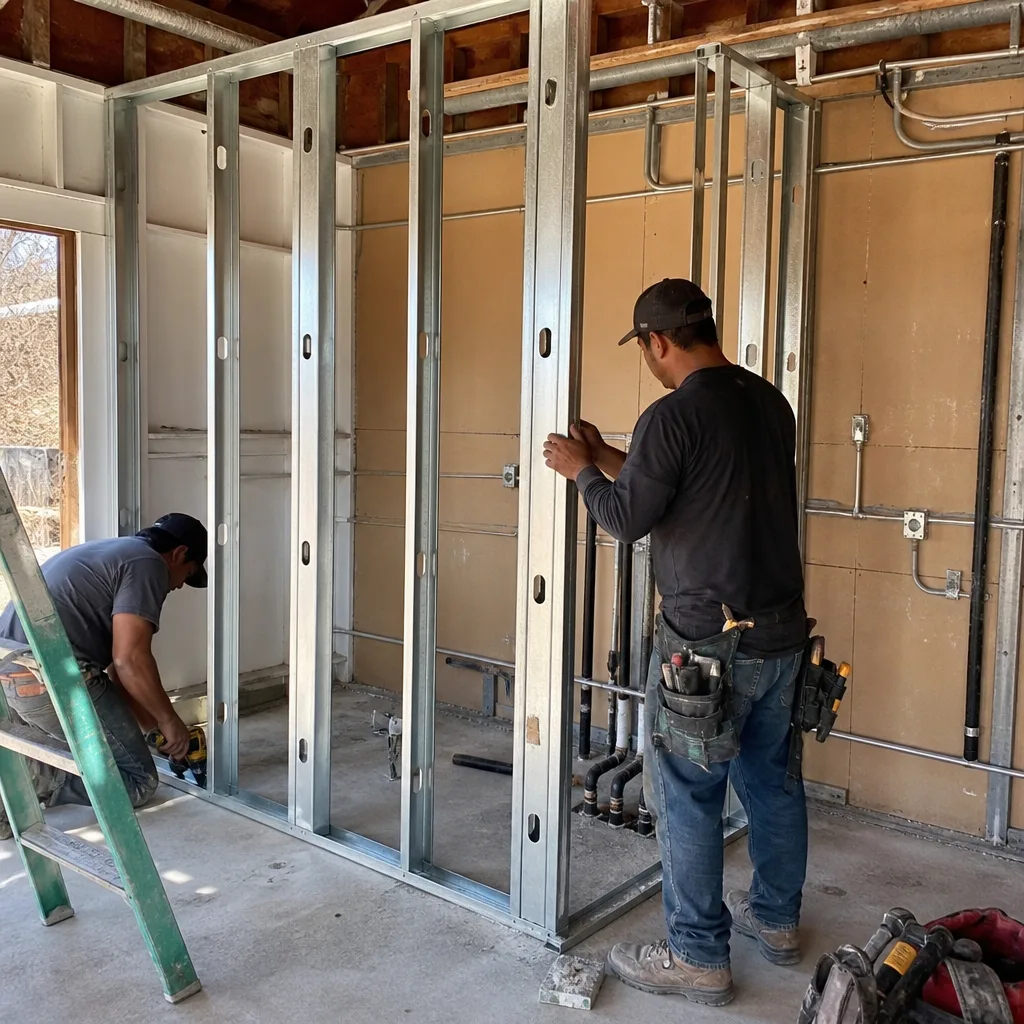
- VHFHSZ surprise after framing. A north-of-Foothill garage conversion designed with standard venting, wall assemblies, and roofing hits plan check and the city enforces ember-resistant vents, ASTM E2707-tested walls, and sometimes fire sprinklers - after framing is already closed up. We catch this in the permit set phase, not the field.
- Undersized mechanical for foothill heat. Glendora’s inland location pushes summer highs past 100°F and Santa Ana winds drive load. A mini-split sized for coastal LA runs undersized here; we specify equipment for the actual climate zone, not the one an hour west.
- Long-lead designer items ordered without fixed price. Architectural glass, custom millwork, specialty finishes - these set the calendar, not labor. We fix the price in writing before releasing any order, so lead times don’t become cost surprises.
- Sloped terrain on north Glendora lots. Custom homes from the 1960s-1980s on foothill terrain often need engineered foundations and city grading review for any ground disturbance. We flag this in the initial site visit photo record and scope it in the written quote.
Pricing for Garage Conversion ADU in Glendora, CA
A typical attached garage conversion in south Glendora runs $85,000-$125,000 all-in, drawings through final inspection. Detached conversions north of Foothill, with VHFHSZ fire-hardening, engineered foundations, and larger footprints, typically land at $125,000-$165,000. Garage partition and bathroom adds fall between, around $95,000-$140,000 depending on plumbing rough distance and finish level. JADUs, with their reduced scope, typically start near $75,000.
What moves the number: fire-zone material upgrades, slab condition, sewer lateral depth and slope, mechanical system sizing for Glendora’s heat load, and the lead time and cost of specified designer items. Under Haven Standard Clause 1, every project is quoted with a written price before any work begins. The words “call for a quote” do not appear on this site because the quote is what you receive when you call. Free Second Opinion available on any written estimate already in hand. Call (657) 286-7915.
We Also Serve Cities Near Glendora
Our crews work throughout the San Gabriel Valley, including San Dimas, Covina, West Covina, and Baldwin Park. Each city carries its own permit timeline and material constraints; Covina and West Covina lack Glendora’s VHFHSZ overlay, so their detached ADU builds avoid the fire-hardening cost stack. We adjust the permit set and written scope accordingly.
Serving Glendora, CA - Our Local Coverage Area
We’re based in the Glendora area and know this community well. Use the map below to see our service coverage - if you’re nearby, we can almost certainly help.
FAQs - Garage Conversion ADU in Glendora
Yes. CAL FIRE’s Very High Fire Hazard Severity Zone designation applies to the structure, not the project type. Even a converted garage north of Foothill Boulevard must meet Chapter 7A standards: ember-resistant vents, ASTM E2707-tested exterior wall assemblies, and Class A roofing. We specify these in the permit set before plan check, not after framing closes. Call (657) 286-7915 for an exact quote - estimates are free.
Lead times on designer items, not labor, set the calendar. Architectural glass sliders, custom millwork, specialty finishes - these run 10-16 weeks in current markets. We fix the price in writing before ordering, then sequence rough construction to proceed while long-lead items are in production. The Sierra Madre Avenue project ran 14 weeks on the door package alone; the ADU was still delivered on schedule because we planned the calendar around the material, not the other way around. Call (657) 286-7915 to review your project’s critical path.
The price is fixed in writing before any order is released, per Haven Standard Clause 1. If your architect specifies a 12-foot architectural glass slider or rift-sawn white oak cabinetry, that cost is locked in the written scope before we call the supplier. Lead times affect scheduling, not your final invoice. No door-side upsells, no scope creep. Call (657) 286-7915 for a written quote.
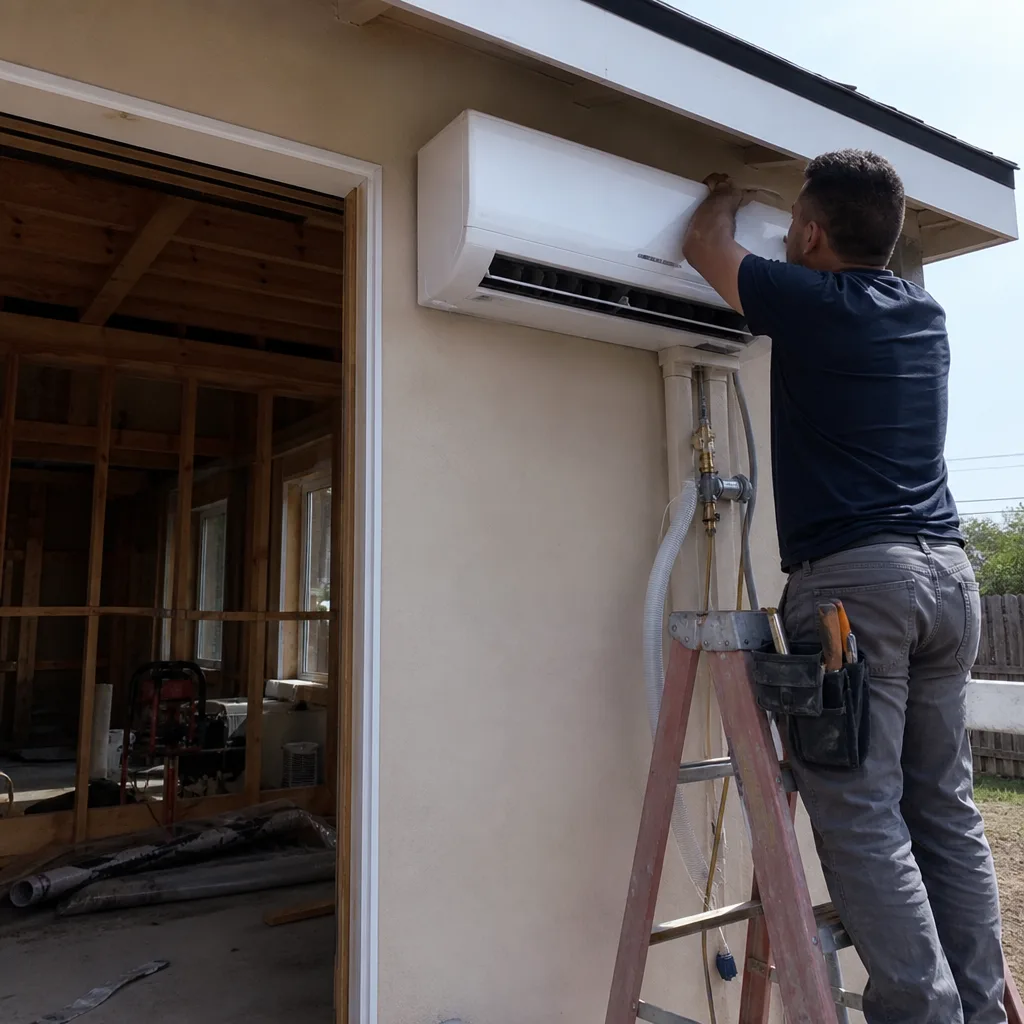
Glendora’s inland foothill location pushes summer highs past 100°F and funnels Santa Ana wind events that drive mechanical load. A mini-split sized for coastal LA will be undersized here. We specify equipment for Glendora’s actual climate zone, typically a higher-BTU mini-split or small ducted system with load calculations based on the conversion’s envelope and orientation. The specification appears in the permit set and the written scope. Call (657) 286-7915 for system sizing on your specific garage.
No. South of Foothill Boulevard, most Glendora properties fall outside the VHFHSZ overlay, so standard California Building Code construction applies. Your attached garage conversion moves through standard plan check without the ember-resistant vent, ASTM E2707 wall assembly, or Class A roof requirements that north Glendora projects face. The permit set and written scope reflect this distinction from the start. Call (657) 286-7915 for a free estimate on your south Glendora property.
Written by Nadia Ellery, Owner at Ellery ADU Studio Pomona, serving Glendora since 2015.