
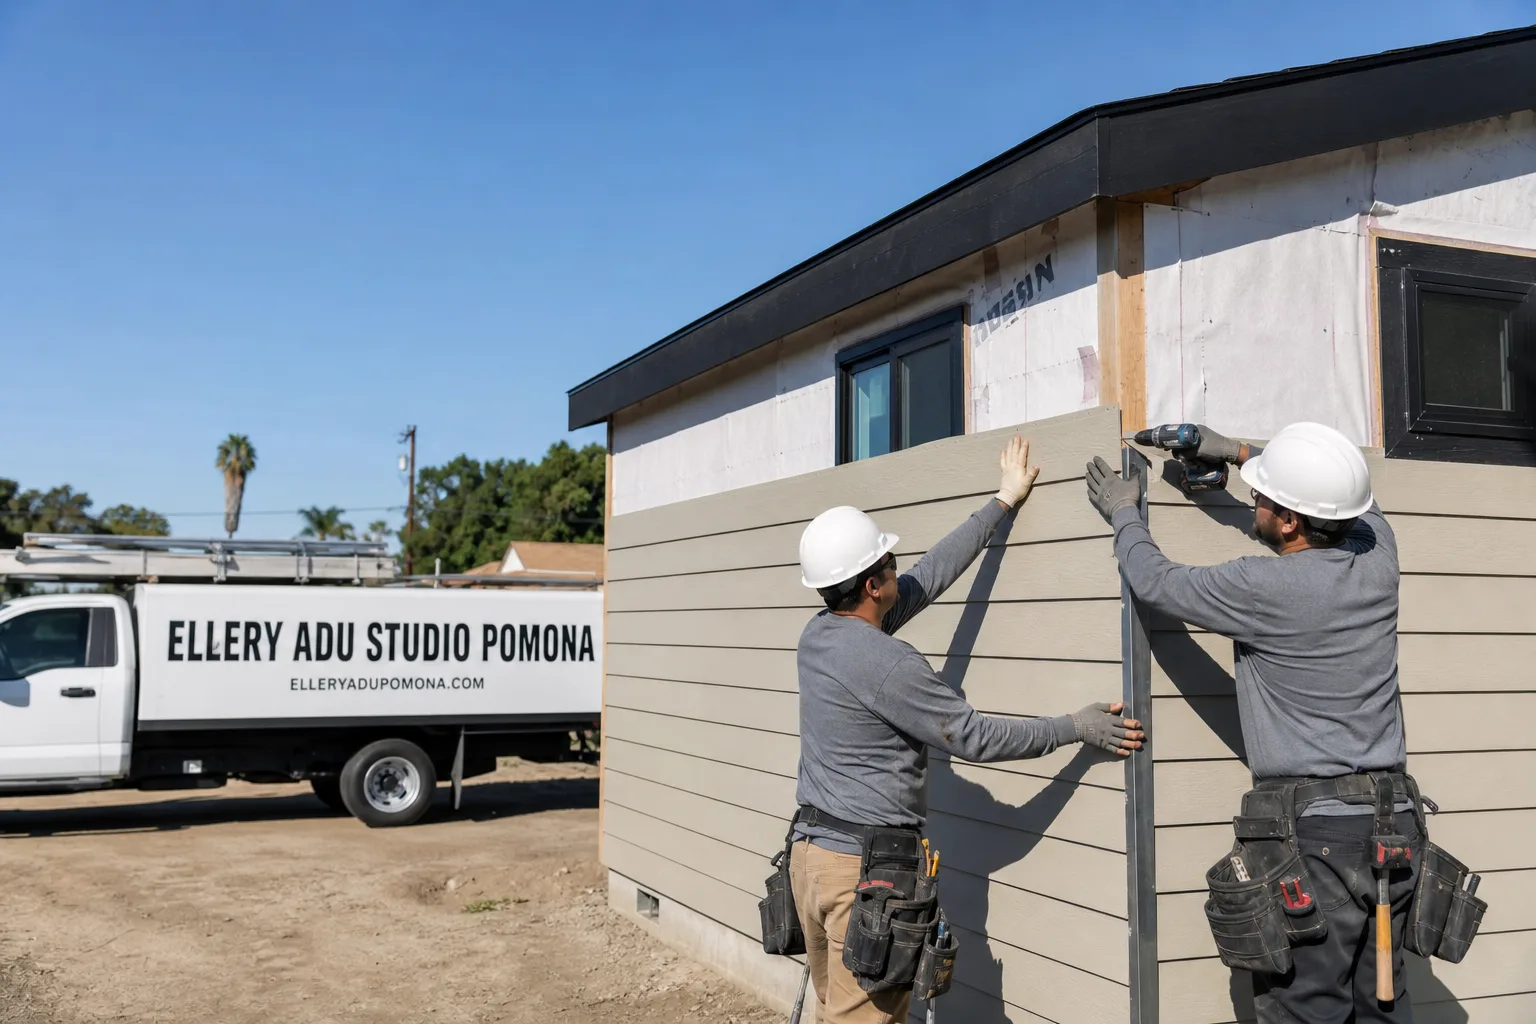
Fast, Reliable Garage Conversion ADU Across Chino Hills
Garage conversion ADUs in Chino Hills typically run $85,000-$165,000 all-in, drawings through final inspection, with most attached garage conversions completing in 4-6 months once both city plan check and HOA architectural review are cleared. Our Garage Conversion ADU team coordinates every permit, every submittal, and every trade from our Inland Empire office, with crews serving Chino Hills locally. Call (657) 286-7915 to schedule your free estimate - written price before any work starts, per Haven Standard Clause 1.
Chino Hills homeowners face a dual permitting reality that flatland neighbors rarely encounter. The city’s master-planned tracts, built largely between the late 1970s and mid-1990s, sit on hillside and terraced lots where attached two-car garages are common - ideal conversion candidates - but many parcels back onto Chino Hills State Park open space, placing them inside Very High Fire Hazard Severity Zones. That triggers California Building Code Chapter 7A fire-hardening requirements. Layer on San Bernardino County’s highest concentration of HOAs, and every garage conversion ADU must clear two separate approval tracks before demolition begins. We file both. We schedule around both. The garage stays intact until both approvals land.
Why Ellery ADU Studio Pomona Is Chino Hills’s Preferred Garage Conversion ADU Company
We’ve designed, permitted, and built ADUs across the Inland Empire since 2015 - the year California’s ADU laws shifted - and our Chino Hills portfolio includes conversions in Los Serranos, Vellano, and Oak Tree Downs where the HOA architectural review added three to six weeks to the calendar. We know which exterior material palettes those committees typically approve, and we spec them from the first permit drawing so nothing gets redrawn mid-process.
Our Chino Hills clients receive a documented photo record on every visit, a written price locked at signing under Haven Standard Clause 1, and the 365-Day Done Right Promise in writing before the project starts. No designer-versus-builder blame gap exists here; our design-build model puts drawings, permit set, and construction under one contract at one written price. A live person answers calls 24/7 at (657) 286-7915.
Dispatch and scheduling are coordinated from our Inland Empire office, with crews serving Chino Hills locally. We do not cross-schedule Pomona crews onto Chino Hills hillside lots without first confirming they’ve worked Chapter 7A assemblies before - the material specs and inspection checkpoints are different, and a crew trained only on flatland Ontario builds will miss the ember-resistant vent detail that plan check flags.
Our Garage Conversion ADU Services in Chino Hills

Attached Garage Conversion
Attached garage conversions dominate our Chino Hills work. The city’s late-20th-century tracts built generous two-car garages into the main structure, often with existing electrical panels and plumbing rough-ins within 20 feet. We convert these to studio or one-bedroom ADUs, typically 400-550 square feet, with kitchenette and full bath. On parcels near Chino Hills State Park, we spec James Hardie ignition-resistant siding and ember-resistant vent assemblies from the first drawing - not as a change order after plan check flags the VHFHSZ boundary. The existing slab is usually 4 inches, within range for residential conversion; we document its condition with photos before we cut for plumbing trenching, so you see exactly what we found.
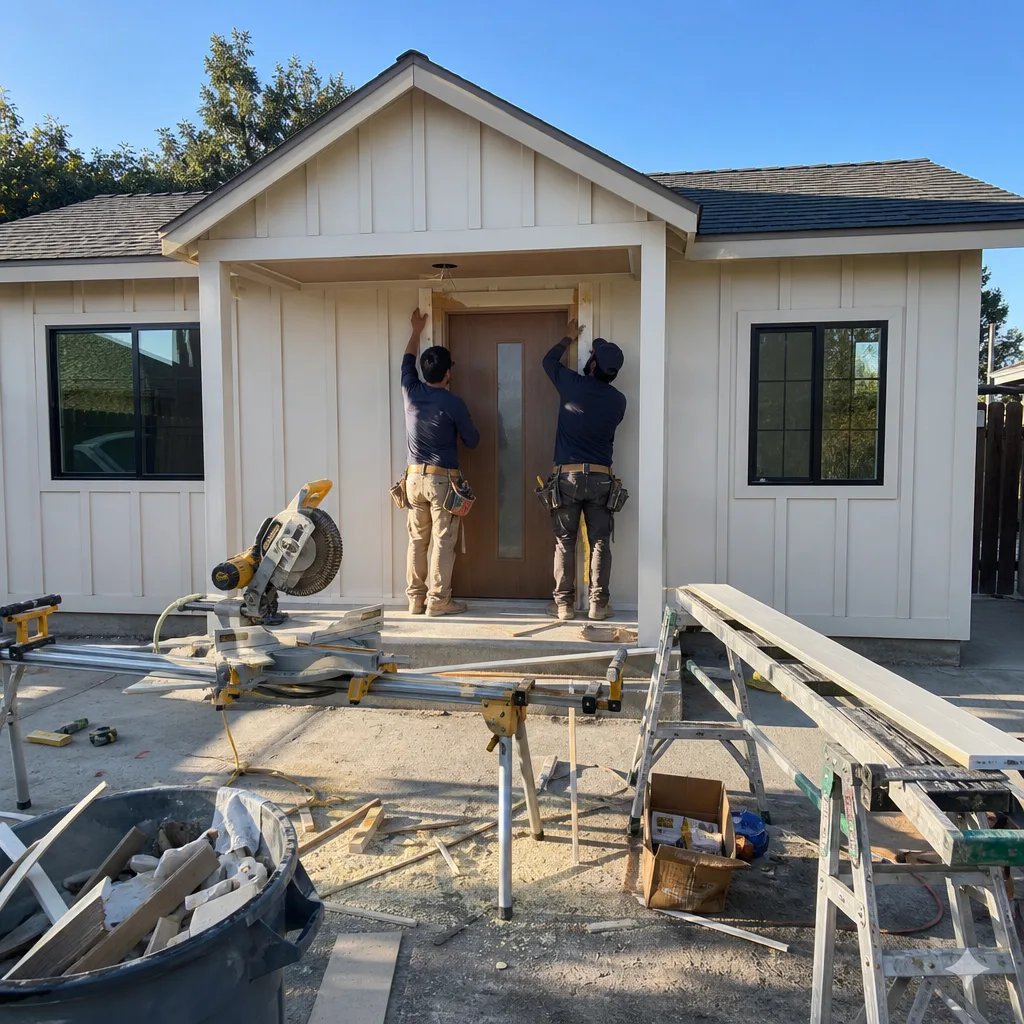
Garage JADU
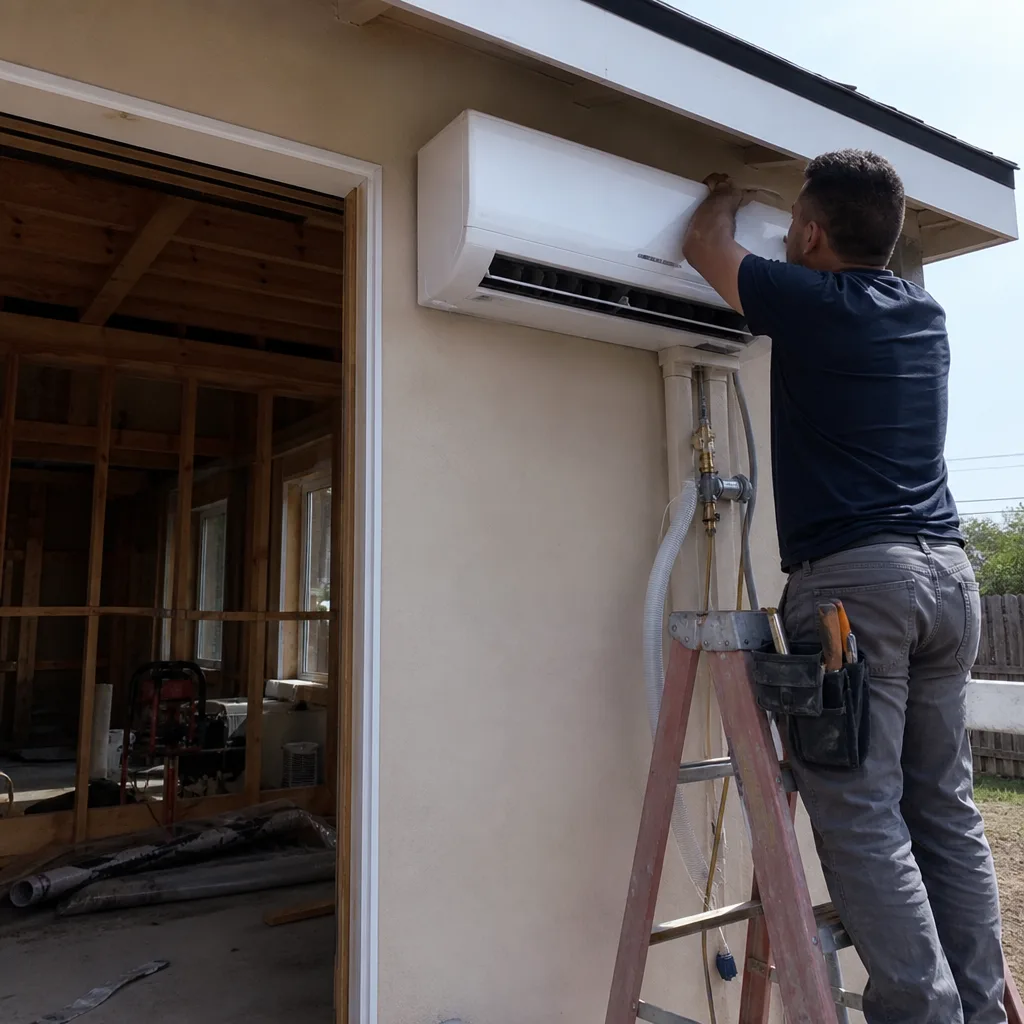
A Garage JADU - Junior Accessory Dwelling Unit - occupies an attached garage but shares utility connections with the primary residence, capping at 500 square feet and requiring owner occupancy of either the main house or the JADU. State law preempts HOA outright bans, though Chino Hills HOAs still enforce architectural standards on exterior appearance. We file the JADU application with the city and the architectural packet with the HOA simultaneously, running both tracks in parallel so the calendar doesn’t double. For a Los Serranos family last year, we converted their attached two-car garage into a JADU where the rear property line ran close to the VHFHSZ edge. Our techs swapped old vents for ember-resistant assemblies, installed James Hardie ignition-resistant siding, and upsized the mini-split because Climate Zone 10 summer heat regularly hits 105-112°F. The city plan check and HOA architectural review ran in parallel; we scheduled demolition and rough-in only after both approvals landed, and the project closed without sitting half-finished waiting on a committee.
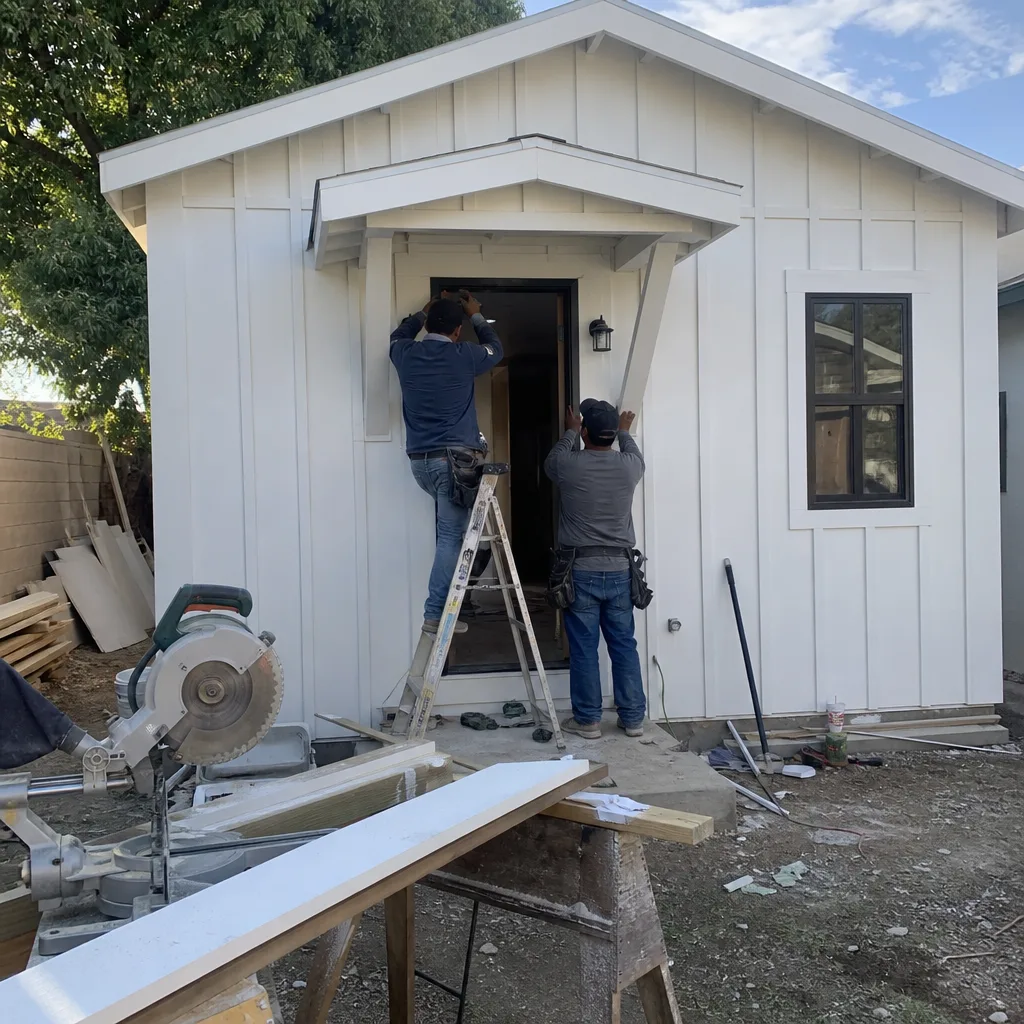
Garage Partition & Bathroom Add
Some Chino Hills homeowners want to keep half the garage for storage and convert the other half to a studio or bedroom with bathroom. This partition conversion requires fire separation between the ADU and remaining garage space, typically 1-hour rated assembly, plus independent ventilation and egress. On hillside lots in Vellano or Oak Tree Downs, we often find the garage slab slopes toward the alley for drainage; we document the exact grade with photos and specify a self-leveling underlayment or structural topping in the permit set so the finish flooring installs flat. The bathroom add requires tying into existing sewer lateral or pumping to it; we locate the cleanout and mark the tie-in point on the drawings before submission, so plan check sees the path, not a question mark.

Detached Garage Conversion
Detached garage conversions in Chino Hills carry a foundation risk that flatland builds don’t. The usable flat grade behind many homes is manufactured fill, not native ground. We’ve seen contractors pour a slab for a detached conversion assuming native soil, only to hit uncompacted fill and require engineered caisson foundations or retaining walls mid-project - a $15,000-$40,000 surprise that breaks budgets and timelines. Our process includes a preliminary soils assessment on the permit drawings: we note existing slab thickness, test for rebar if accessible, and flag manufactured fill zones based on tract construction era and topography. If caissons or retaining walls are likely, that line item appears in your written quote before signing, not in a change order after the jackhammer starts.

Carport Conversion
Carport conversions in Chino Hills typically require full enclosure with new walls, roof modification, and slab extension or reinforcement. Many carports in the city’s older tracts lack footings adequate for enclosed walls; we specify footing depth and rebar in the structural drawings, not as a field decision. For VHFHSZ parcels, the new enclosure must meet Chapter 7A from the ground up - ignition-resistant framing, ember-resistant vents, Class A roofing. We coordinate the material specs with the HOA architectural committee’s color and style requirements simultaneously, so the approved palette also meets fire code.

What happens when you call
- 1
A real person answersNo phone trees - you reach a local pro.
- 2
You get an upfront price rangeHonest numbers before anyone is dispatched.
- 3
A background-checked tech heads outLicensed & insured, dispatched right away.
- 4
You approve before work beginsNothing starts until you say go.
Trusted Brands We Service in Chino Hills
We specify and coordinate prefab and modular systems within our single-contract design-build model, including Plant Prefab units for detached ADU applications where site access allows crane placement, Tuff Shed structures for garage-adjacent studio builds requiring quick enclosure, and James Hardie siding assemblies for Chapter 7A fire-hardening on conversions throughout the VHFHSZ zones. Our Chino Hills crews stock James Hardie HardiePanel and ember-resistant vent components locally, so exterior material delays don’t stall a project already cleared through dual approval tracks. When a Plant Prefab module makes sense for your lot geometry, we coordinate foundation, utility stub, and crane logistics in the same written scope - no separate contractor to chase.
Common Garage Conversion ADU Problems We See in Chino Hills Homes
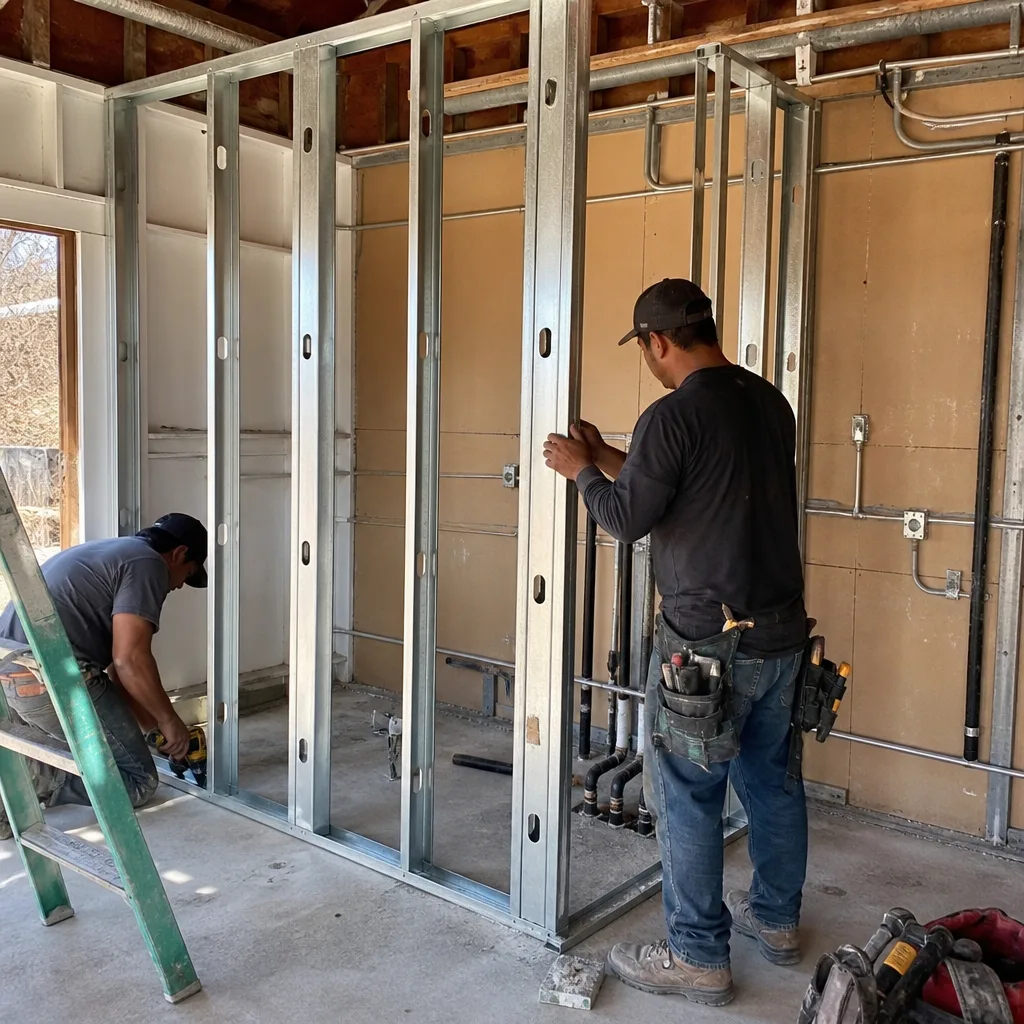
- Ember-resistant assemblies swapped for standard vents after inspection. Some homeowners or handymen replace garage doors or vents with big-box components after final inspection, not realizing the ember-resistant assemblies were code-mandated and permit-documented. The city flags this on resale or complaint inspection. We document every Chapter 7A component in the permit packet and photo record, so future owners and inspectors see exactly what was approved.
- Manufactured fill mistaken for native grade on detached conversions. Chino Hills hillside lots often present flat backyard pads that are engineered fill over canyon slope. Pouring a slab assuming native soil leads to settlement cracks, water intrusion, and structural failure. Our preliminary assessment identifies fill zones before the permit set is drawn.
- HOA submission delayed until after city plan check. Running city and HOA approvals sequentially doubles the calendar and leaves the garage torn open while waiting on a committee meeting that meets monthly or quarterly. We file both simultaneously, schedule demolition for after both clear, and build the architectural-review timeline into your project schedule from day one.
- Mini-splits undersized for Climate Zone 10 heat. Chino Hills regularly sees 105-112°F summer events amplified by surrounding terrain. A mini-split sized for coastal Los Angeles will run continuously, fail to cool, and die young. We size mechanical systems for inland hills load, not coastal assumptions, and we document the Manual J calculation in your permit set.
Pricing for Garage Conversion ADU in Chino Hills, CA
A typical attached garage conversion in Chino Hills runs $85,000-$125,000 all-in, including permit set, city fees, HOA architectural packet, construction, and final inspection. Detached garage conversions range $110,000-$165,000, with the upper end reflecting Chapter 7A fire-hardening, engineered foundations on manufactured fill, or retaining walls on hillside lots. Garage JADUs typically fall $75,000-$105,000 because shared utilities reduce mechanical and electrical scope. Garage partition and bathroom adds run $45,000-$75,000 depending on fire separation complexity and plumbing distance to existing sewer.
Three factors push Chino Hills projects toward the upper range: Chapter 7A material upgrades on VHFHSZ parcels, HOA architectural review redraws if the initial palette is rejected, and engineered foundations where manufactured fill requires caissons or retaining walls. Every line item appears in your written quote before any work starts - Haven Standard Clause 1. No call-for-pricing, no door-side upsells, no scope creep under Clause 5 (No Surprises). Call (657) 286-7915 for your exact written estimate; estimates are free, and we offer a Free Second Opinion on any written estimate already in hand.
We Also Serve Cities Near Chino Hills
Our crews work throughout the western Inland Empire, including Garage Conversion ADU in Chino Hills and surrounding cities: Pomona, Diamond Bar, Chino, and Montclair. Each city carries its own permitting landscape - Pomona’s historic district overlays, Diamond Bar’s county-administered plan check, Chino’s flatland exemption from Chapter 7A - and we adjust every permit set accordingly. The written price and single-contract model apply everywhere we work.
Serving Chino Hills, CA - Our Local Coverage Area
We’re based in the Chino Hills area and know this community well. Use the map below to see our service coverage - if you’re nearby, we can almost certainly help.
FAQs - Garage Conversion ADU in Chino Hills
Yes. The VHFHSZ boundary follows the assessor map, not the view. A grassy slope behind your property may still fall within the Very High Fire Hazard Severity Zone that triggers California Building Code Chapter 7A, requiring ember-resistant vents, ignition-resistant siding such as James Hardie, and Class A roofing on any new ADU structure. We verify your parcel’s VHFHSZ status before the first drawing and spec compliant materials from the permit set forward. Call (657) 286-7915 and we’ll check your assessor map during the free estimate.
City plan check in Chino Hills typically takes 4-6 weeks for a garage conversion ADU, and HOA architectural review adds 3-6 weeks depending on the association’s meeting schedule and revision cycles. We file both simultaneously, not sequentially, and we schedule demolition and rough-in only after both approvals have landed. Your project timeline includes both tracks from the first schedule we share. Call (657) 286-7915 for a project calendar specific to your HOA.
Chino Hills projects carry two cost layers that flatland neighbors rarely face: Chapter 7A fire-hardening materials and assemblies on VHFHSZ parcels, which can add $15,000-$25,000 to exterior specs, and the dual-track permitting overhead of city plan check plus HOA architectural review, which requires additional drawing revisions and coordination hours. The hillside terrain also drives foundation engineering on manufactured fill lots. Every line item is named in your written quote before signing - no surprises after demolition starts. Call (657) 286-7915 for an exact written estimate.
Yes. California state law preempts HOA outright bans on JADUs and ADUs, though HOAs may still enforce reasonable architectural standards on exterior design, materials, and colors. Your HOA cannot block the JADU itself, but they can require that the converted garage match the community’s approved palette. We draft the architectural submittal to meet both state housing law and your HOA’s design guidelines simultaneously, so the committee sees compliance, not defiance. Call (657) 286-7915 to review your CC&Rs during the free estimate.
We spec mini-split heat pumps sized for CEC Climate Zone 10 load, with cooling capacity calculated for 105-112°F peak conditions, not the milder coastal assumptions that fail inland. This typically means upsizing the outdoor unit and specifying higher-SEER inverter equipment with enhanced dehumidification mode for Santa Ana wind events. The Manual J calculation appears in your permit set, and we document the installed equipment model and capacity in your photo record. Call (657) 286-7915 for system specs tailored to your garage orientation and insulation package.
Written by Nadia Ellery, Owner at Ellery ADU Studio, serving Chino Hills since 2015.